Pro Bono Community Design · Darlington, Perth Hills WA
Darlington
Community Garden
Project Overview
Space to connect,
participate and enjoy.
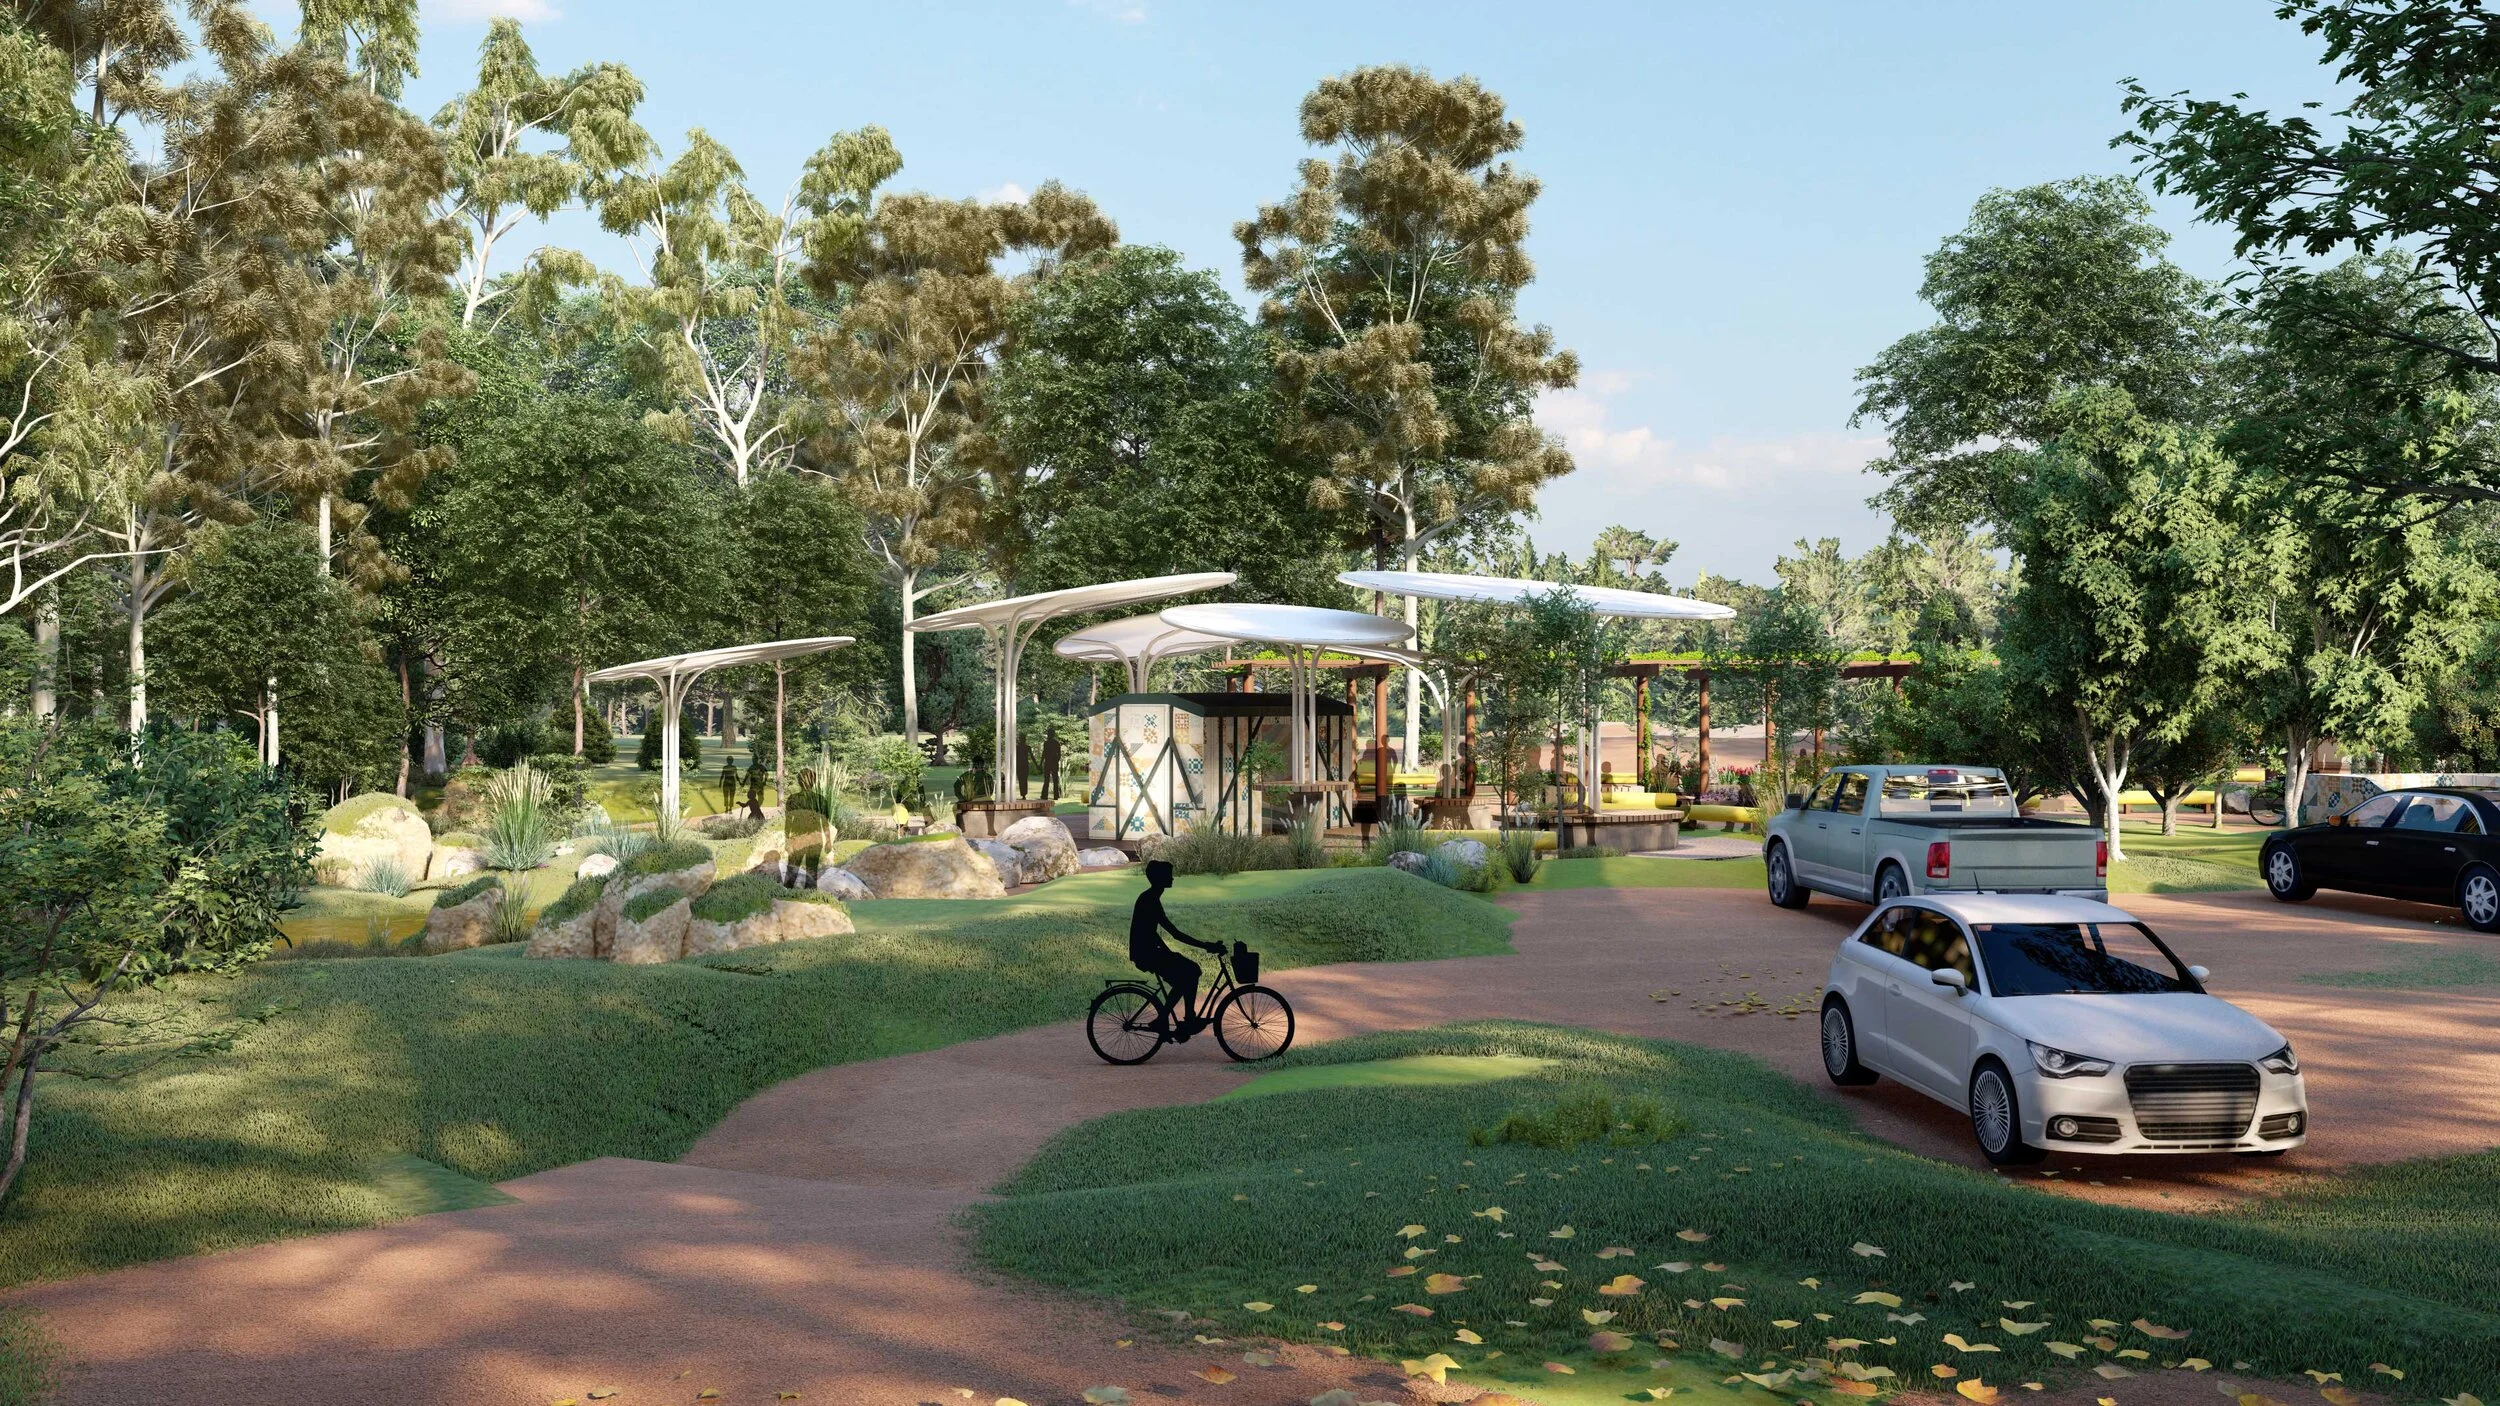
The Darlington Community Garden Shelter is a pro bono project by Studio Origami — our design services gifted to the Darlington community as a contribution to the village's growing network of public spaces. Set in the lower area of the Darlington Village next to the oval and Darlington Pavilion, the project is part of a larger community master plan encompassing a skate park, pump track and community garden.
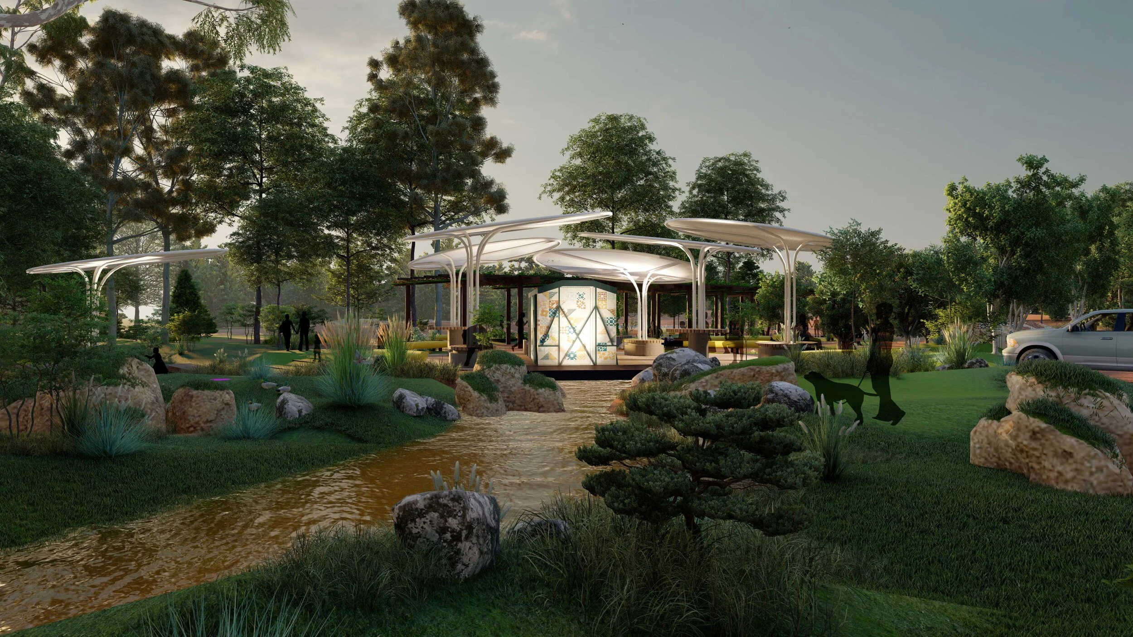
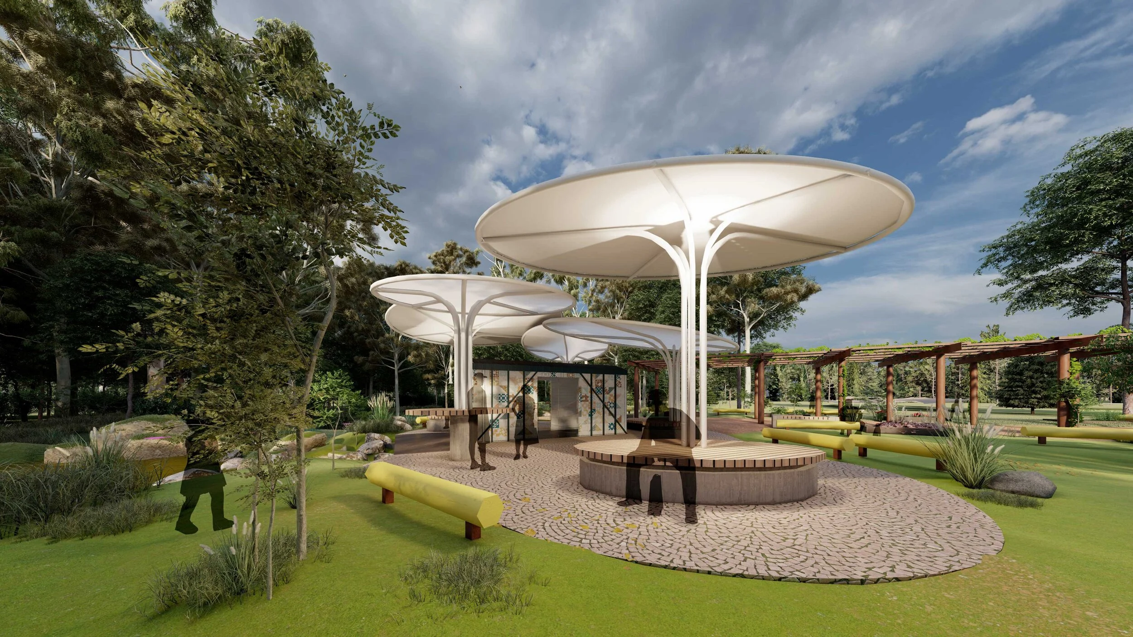
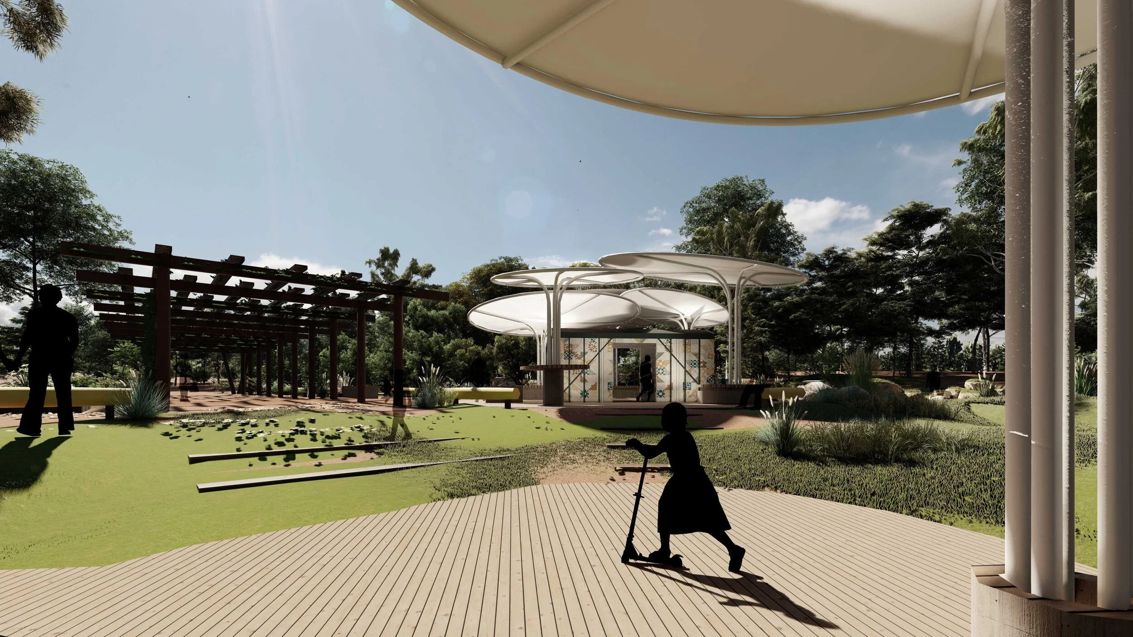
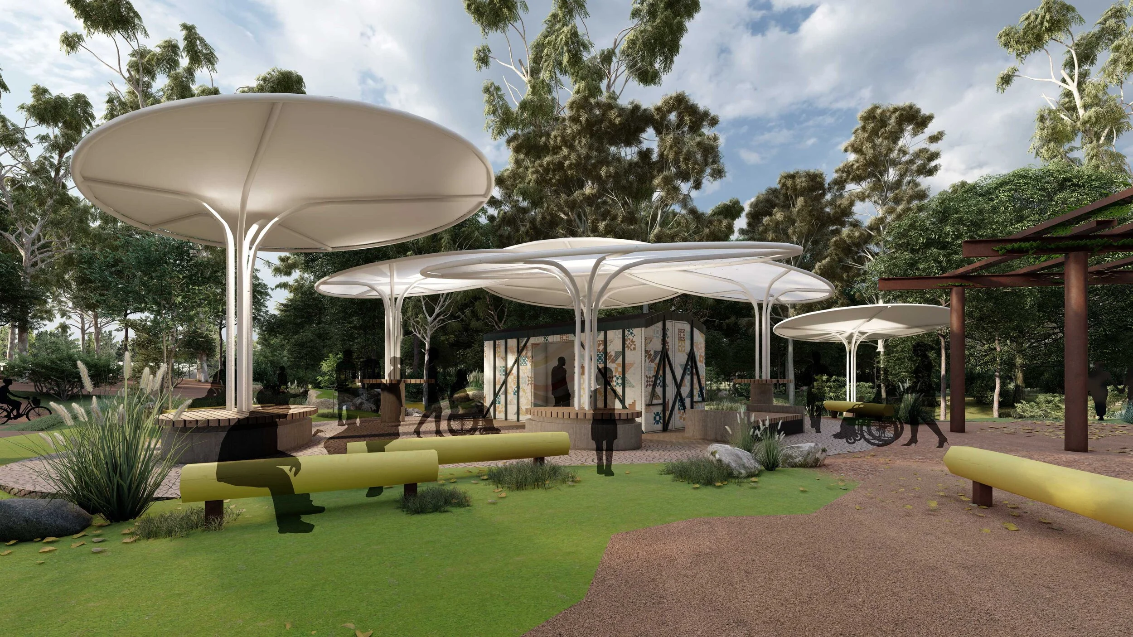
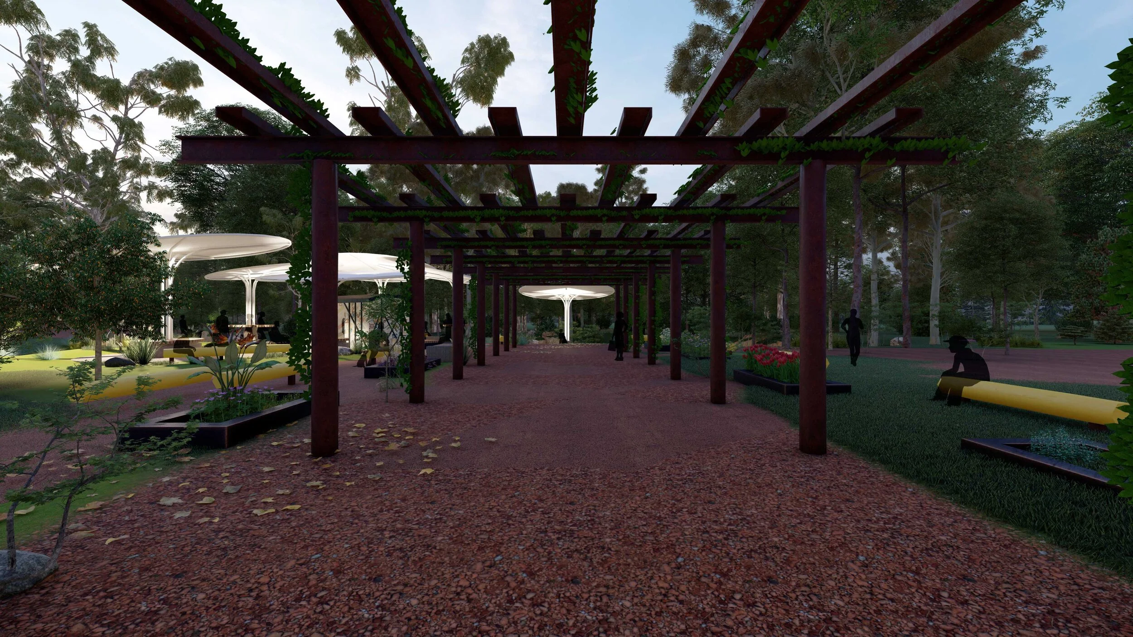
The brief was to develop a strategy for placement of the Wagon on the site and to design shelter structures that would protect it while providing shading for the communal areas. The result is a series of organic, translucent forms that bring warmth and character to the space — balancing the contrast of the steel arbor structure and the concreted skate park area.

Concept
Light, organic forms inspired by the surrounding trees — sheltering the community while celebrating the natural character of Darlington Village.
Giving back to
the community.
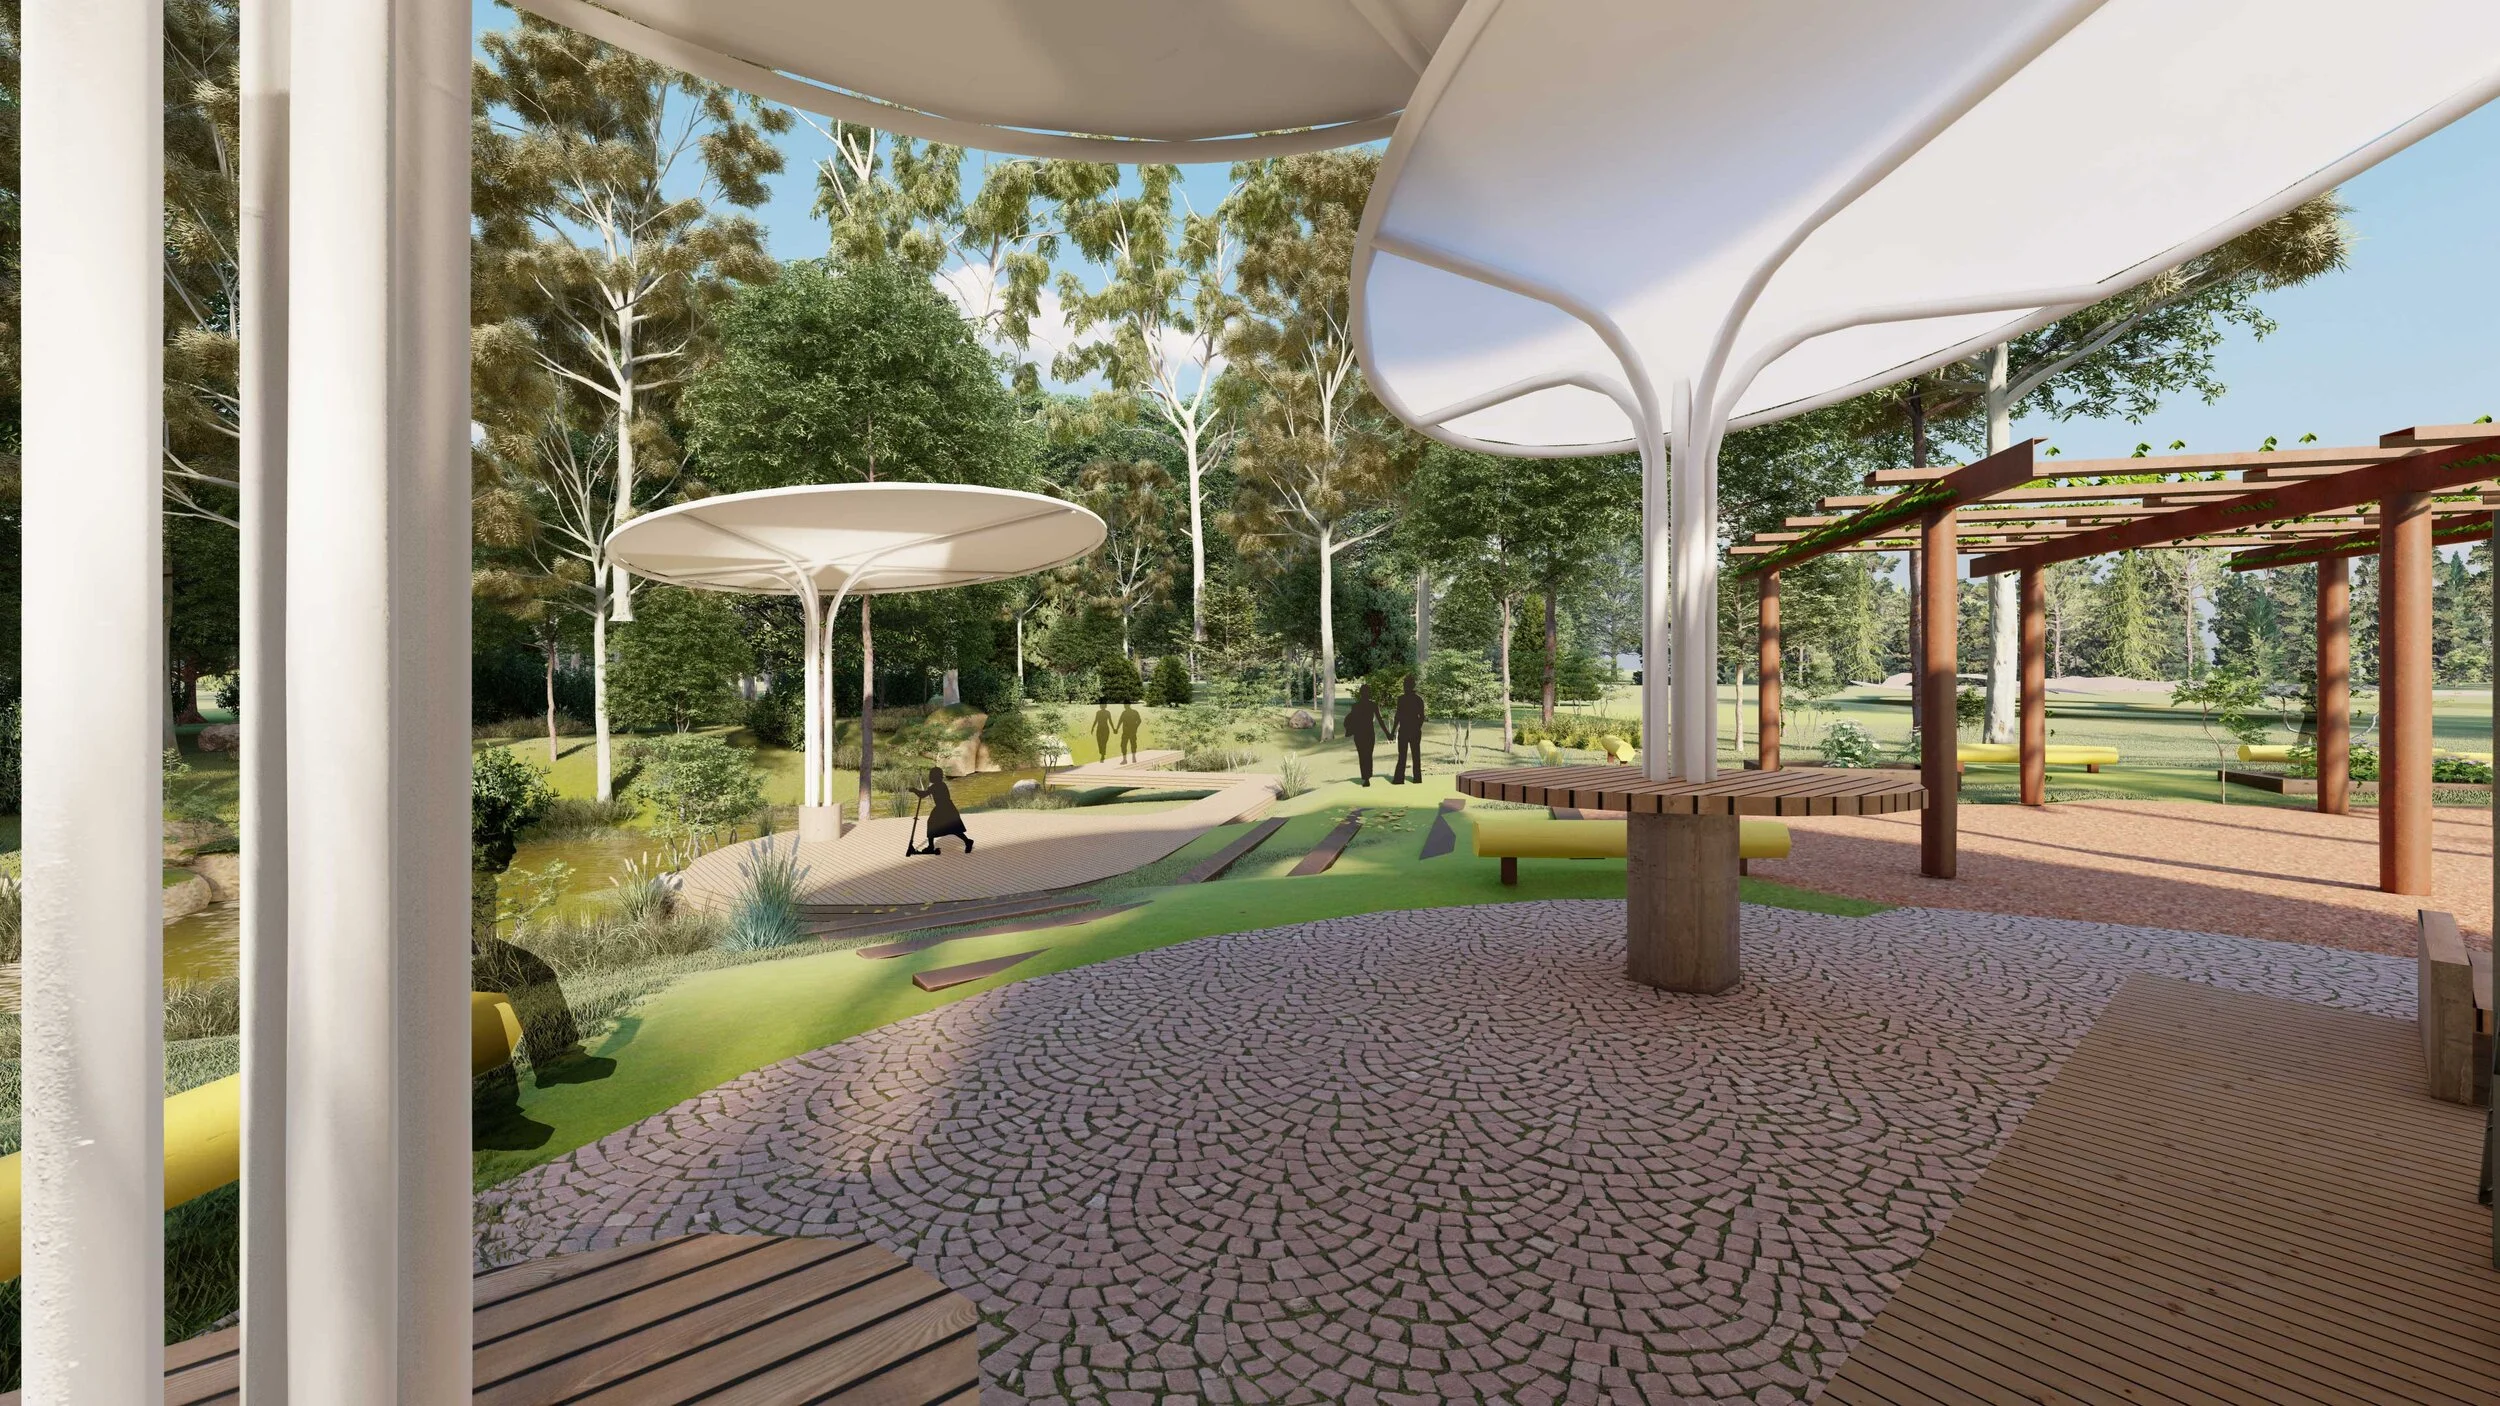
The concept of light and translucent organic forms was influenced by the surrounding trees — a deliberate design strategy to balance the harder elements of the skate park and arbor structure with something soft, natural and welcoming. Fitted under the shelters are interactive lights that create a mood-setting environment for every occasion, making the space feel equally at home for a Saturday market as for an evening community event.
The strategy to place the Wagon at the same level as the paving eliminated the need for ramps and balustrades — providing greater accessibility and inclusion for all members of the community. The level difference of the lowered area on the west side of the site provided a natural opportunity for an amphitheatre-type platform for presentations, talks and performances, without requiring any additional structures.
Design has the power to strengthen community — to create places where people gather, connect and belong.
The recently built arbor forms a strong backbone of the overall concept, and the surrounding trees provide a beautiful natural backdrop. The west side of the site contains a seasonal creek and drainage system that presents an opportunity for nature-inspired play areas and walkways — connecting the community garden to the broader natural landscape of Darlington.
Design features
built into every detail
Organic Translucent Shelter Forms
Light, organic forms inspired by the surrounding trees — providing shade and shelter while balancing the harder elements of the skate park and arbor structure.
Interactive Lighting
Lights fitted under the shelter canopies create a mood-setting environment for every occasion — from morning markets to evening community performances and events.
Accessible Wagon Placement
The Wagon positioned at paving level eliminates the need for ramps and balustrades — providing genuine accessibility and inclusion for all community members.
Natural Amphitheatre
The natural level difference on the west side creates a platform for presentations, talks and performances — using the existing topography rather than adding new structures.
Community Master Plan Integration
Part of a larger community vision encompassing a skate park, pump track and community garden — a coherent set of spaces designed to serve Darlington across generations.
Pro Bono Community Contribution
Studio Origami's design services gifted to the Darlington community — a demonstration that architecture has a role to play in strengthening the places we live in.
Have a community
or public space project?
Studio Origami is committed to contributing to the communities we work in. If you have a community, public space or not-for-profit project, get in touch to discuss how we can help.
Follow the journey
See our work
in progress
Projects, details, materials and ideas — follow Studio Origami on Instagram for an inside look at Passive House and healthy home design in Perth, WA.
@studioorigamidesign