Passive House Perth: the complete guide
Everything WA homeowners need to know, in plain language.

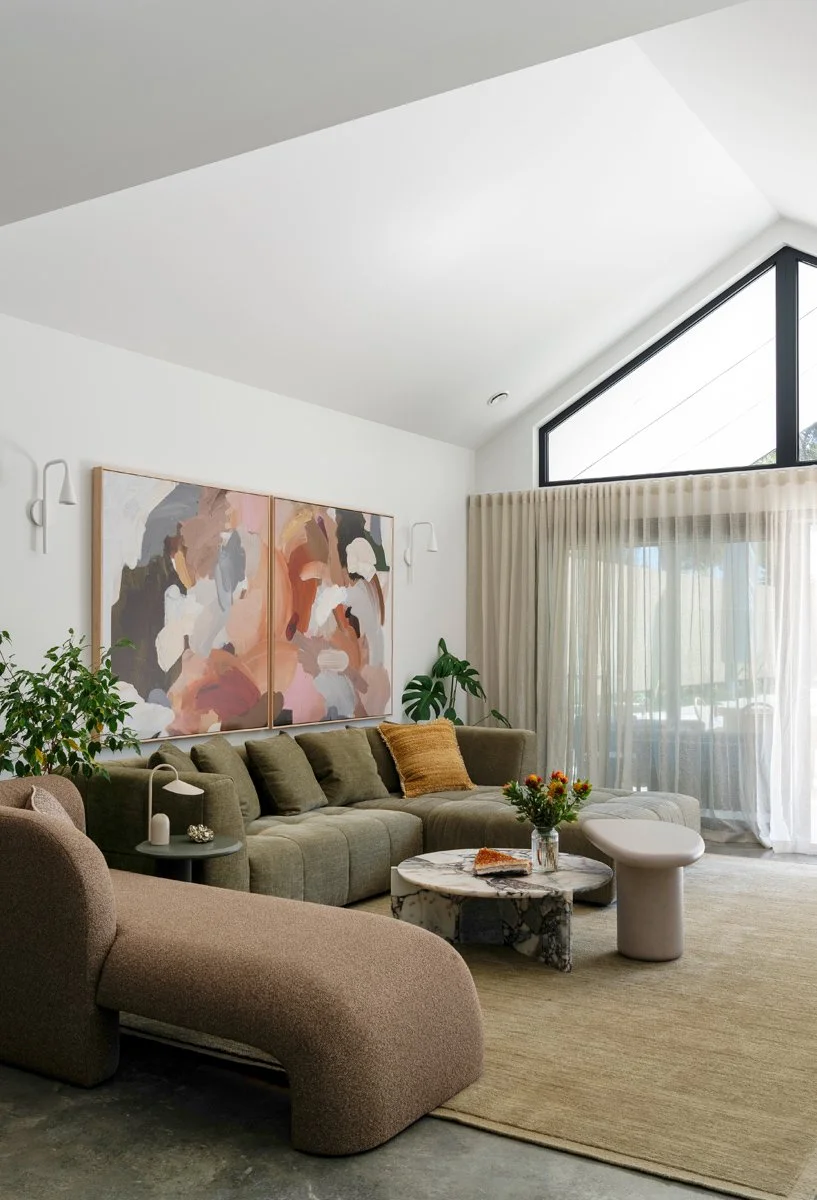
We design new Perth homes to Passive House principles: cool in summer, warm in winter, fresh filtered air in every room, and a fraction of the energy bills. Always designed around your lifestyle, and always with your budget in view.
The Hillview House, Karrinyup · Photo: Jody D'Arcy
What is Passive House?
Passive House, or Passivhaus, is a building performance standard developed in Germany and now used worldwide. It isn't a style. It's a measurable standard for comfort, air quality and energy use that any home can reach if it's designed and built well.
A Passive House uses up to 90% less heating and cooling energy than a conventional home. It holds a steady, comfortable temperature all year, and the air inside is constantly filtered and fresh.
Perth's long, hot summers and cool winter nights are exactly where this approach makes the biggest difference to how a home feels to live in.
"Think of a Passive House like a high-performance esky: well insulated, properly sealed and carefully designed. It stays cool through a Perth summer and warm in winter, without the air conditioner or heater doing all the work."
We design for Perth's climate, construction methods and building rules. That means a performance framework adapted to where you live, not a German standard applied blindly.
The five principles
Five principles work together as one system. Take one away and performance drops. Together, they create a home that feels genuinely different to live in.
A continuous insulated layer in the walls, roof and floor keeps heat out in summer and in during winter, so the air conditioner isn't running all day.
Every gap is sealed. No draughts, no uncontrolled heat loss, and outdoor dust, pollen and pollutants stay outside where they belong.
We design out the weak spots, like structural connections and window frames, where heat sneaks through, so the insulation works as intended.
Double or triple glazing with thermally broken frames, specified by orientation: winter sun to the north, careful heat control to the east and west.
A heat or energy recovery ventilation system (HRV/ERV) brings in fresh, filtered air around the clock while keeping the energy inside.
A home with steady temperatures, clean air and very low running costs, that quietly does its own work.
Why Passive House in Perth?
People who move into a Passive House often say the same thing: they didn't realise how uncomfortable their old home was until they lived somewhere that simply stays comfortable.
No cold rooms in winter and no sweltering bedrooms in summer. Temperatures stay even from room to room.
Up to 90% less heating and cooling energy than a conventional home, every year, for the life of the building.
Filtered fresh air removes dust, pollen and excess moisture, and keeps CO₂ low, so the home always feels fresh.
Steady temperatures, quiet rooms and clean air make for calmer nights and brighter mornings.
The same airtight, insulated envelope that keeps heat out also keeps traffic and neighbourhood noise out.
Because the building does most of the work, heating and cooling systems can be much smaller and run far less often.
Better detailing at every stage means fewer moisture problems, less maintenance and performance that holds over decades.
Paired with rooftop solar, a Passive House in Perth can come close to net-zero operation.
Understanding the difference
The two terms are often confused, but they mean very different levels of performance.
Passive solar design uses orientation, shading, thermal mass and natural ventilation to work with the sun. It's a design strategy rather than a performance standard: a well-designed passive solar home performs much better than a standard one, but nothing is measured or verified.
We build passive solar principles into every Studio Origami home, whatever level of performance you choose.
Passive House is a measurable standard. Each design is modelled in PHPP (the Passive House Planning Package), airtightness is tested on site with a blower door test, and certified projects are independently verified.
We design to the Passive House standard and work alongside Passive House consultants and certifiers when a project goes for full certification.
Not sure which approach suits you? That's exactly what the Strategy Session is for. We look at your site, your budget and your goals, and recommend the level of performance that makes sense for you.
Understanding the investment
It's the question we hear most, and it deserves an honest answer. High-performance homes cost more to build than a minimum-standard home. How much more depends on your design, your block and your builder, which is why we bring the builder in early and keep the budget in view from the first sketch.
| Level of performance | Approx. build cost (Perth, 2026) | What you get |
|---|---|---|
| Standard 7-star NatHERS home | $2,500–$3,500/m² | Minimum compliance. Relies on air conditioning for comfort. |
| High-performance passive solar home | $3,500–$4,500/m² | Noticeably better comfort and lower running costs. |
| Passive House | $4,500–$5,500/m² | The highest comfort and lowest running costs, with measurable performance. |
Many of our clients choose a high-performance approach, applying Passive House principles without full certification. It delivers most of the comfort and energy benefits for a smaller premium, and is often the right fit for Perth's climate and budgets.
For a deeper look, read How much does a Passive House cost to build in Perth?
Passive House projects
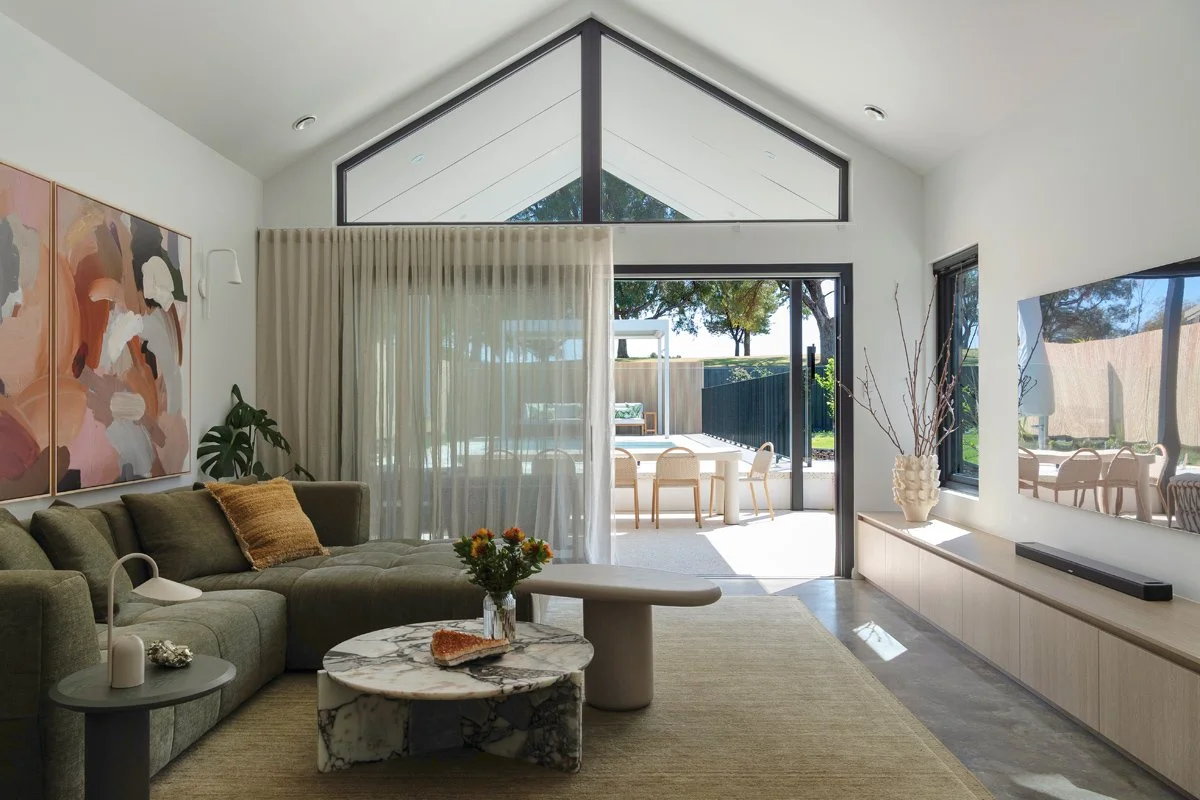
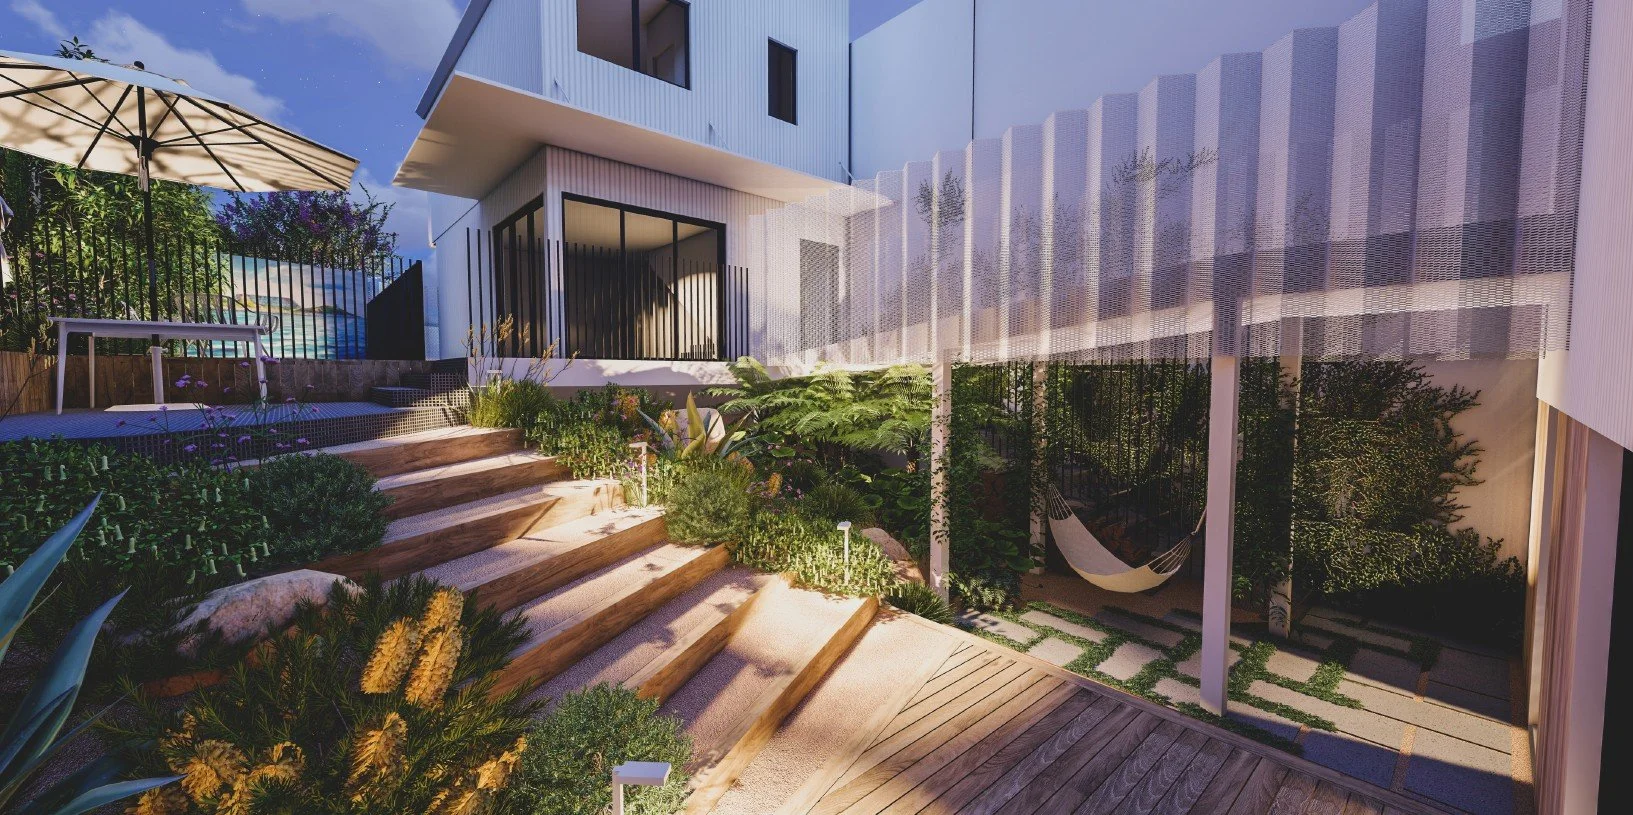
We also bring Passive House principles to our high-performance homes, including the award-winning Oxley House in Darlington (SIP panels), the Butterfly House in Yanchep (airtight SIP construction with ERV) and the Aughton House in Bayswater.
Why Studio Origami
Studio Origami is led by Izabela Katafoni, a Passive House trained building designer in Perth who has been designing homes across Perth and WA since 2014. Izabela has designed two Passive House homes: Torrens Park in Adelaide, which is certified, and the Hillview House in Karrinyup, where certification is underway.
We combine Passive House building science with healthy home design: natural light, non-toxic materials and calm, biophilic spaces. But performance is never the whole brief. Every home starts with how you want to live and what you can comfortably spend.
We bring your builder in early, at concept stage, so the performance you're promised is the performance you can afford to build.
Passive House trained, with proven projects
Two Passive House homes designed: one certified, one with certification underway.
Budget-led from day one
Costs tested with your builder through a PAC process, not discovered at tender.
4× award-winning practice
State and National award winner, including Green Smart Home of the Year.
10+ years in Perth & WA
Local knowledge of Perth's climate, councils and builders.
Frequently asked questions
Does Passive House work in Perth's hot climate?
Yes. Perth suits Passive House design well. The key is designing for Perth's sun angles, sea breezes and seasonal temperatures, so the home stays cool in summer and warm in winter with very little energy.
Do I need full certification, or can I just use Passive House principles?
Both are valid. Full certification means your home is independently modelled, tested and verified. Using Passive House principles without certification delivers most of the comfort and energy benefits for a lower cost. We help you choose in the Strategy Session.
How much more does a Passive House cost to build in Perth?
As a rough guide for 2026, Passive House builds in Perth sit around $4,500–$5,500/m², compared with $2,500–$3,500/m² for a standard 7-star home. The real number depends on your design, block and builder, which is why we involve the builder early and test costs as the design develops.
Will I still need air conditioning?
Usually much less of it. Because the building does most of the work, heating and cooling systems can be smaller and run far less often. We size them to your home and how you live.
Can I open the windows in a Passive House?
Absolutely. The ventilation system keeps the air fresh when windows are closed, but you can open them whenever you like, including to catch the Fremantle Doctor on a summer evening.
What's the difference between Passive House and 7-star NatHERS?
NatHERS 7-star is the minimum energy requirement for new WA homes. Passive House is a voluntary, much higher standard that also tests airtightness and ventilation, which NatHERS doesn't assess.
How long does it take to design and build?
Design and documentation usually takes 6–12 months, depending on complexity and council requirements. Construction typically adds 12–18 months for a one- or two-storey home.
Is Izabela an architect?
No. Izabela Katafoni is a building designer, not a registered architect, and she is Passive House trained. Studio Origami works with builders, structural engineers and specialist consultants to deliver complete project documentation.
Further reading
Everything WA homeowners need to know, in plain language.
The honest pros and cons for Perth families.
Two approaches, two very different outcomes.
Studio Origami designs Passive House and high-performance homes across Perth and Western Australia, including Karrinyup, Scarborough, City Beach, Floreat, Wembley, Subiaco, Nedlands, Claremont, Cottesloe, Mosman Park, Fremantle, North Beach, Hillarys, Bayswater, Mount Pleasant, Kalamunda, Darlington, Lesmurdie, Bickley, Mundaring, Glen Forrest, Gidgegannup, Swan Valley, Yanchep and regional WA, as well as South Australia.
Book a 90-minute Strategy Session with Izabela. We'll look at your block, your budget and your goals, and you'll walk away with a clear assessment of what's possible for your project.
382 Newcastle Street, West Perth WA 6005 · (08) 6558 1847 · izabela@studioorigami.com.au
Building Designer · Passive House Trained · Healthy Homes — Perth, Western Australia