Perth Building DesignerForever homes,
designed around how you live.
We design new homes around the way you live and the budget you have, and we bring your builder in early, so the home we draw is the home you can afford to build.
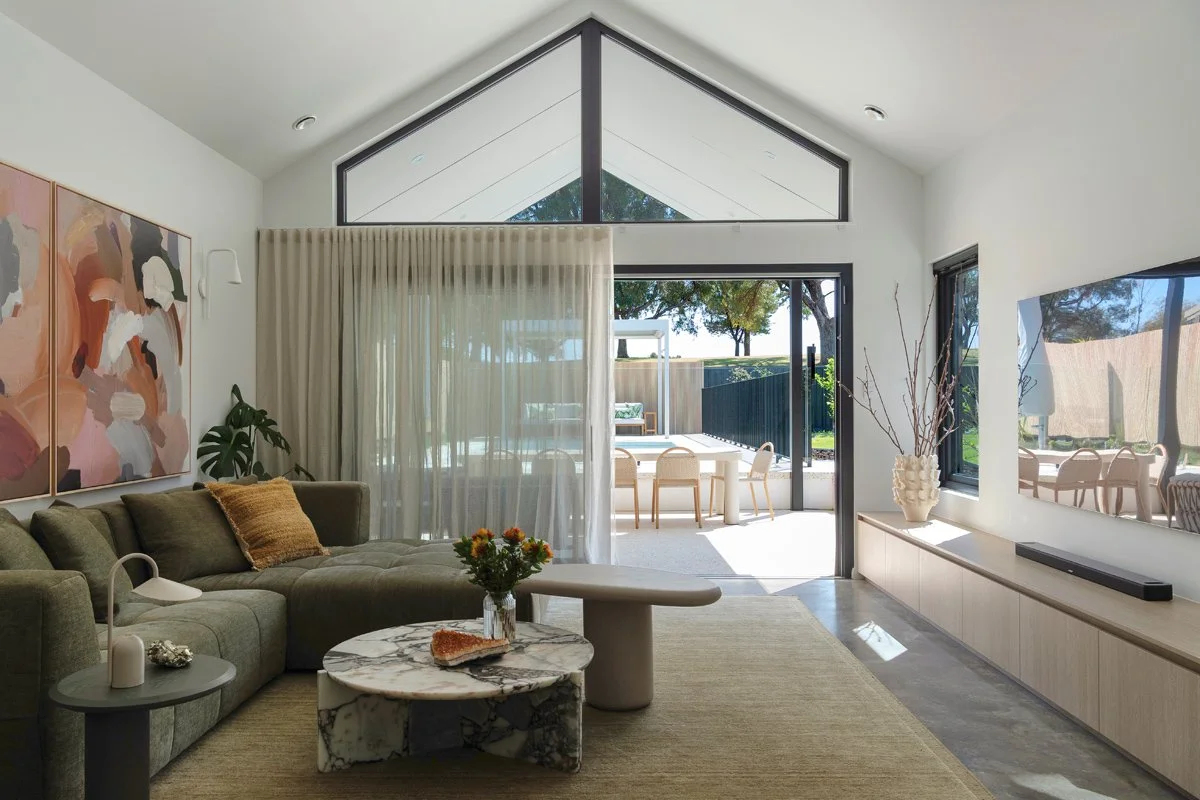
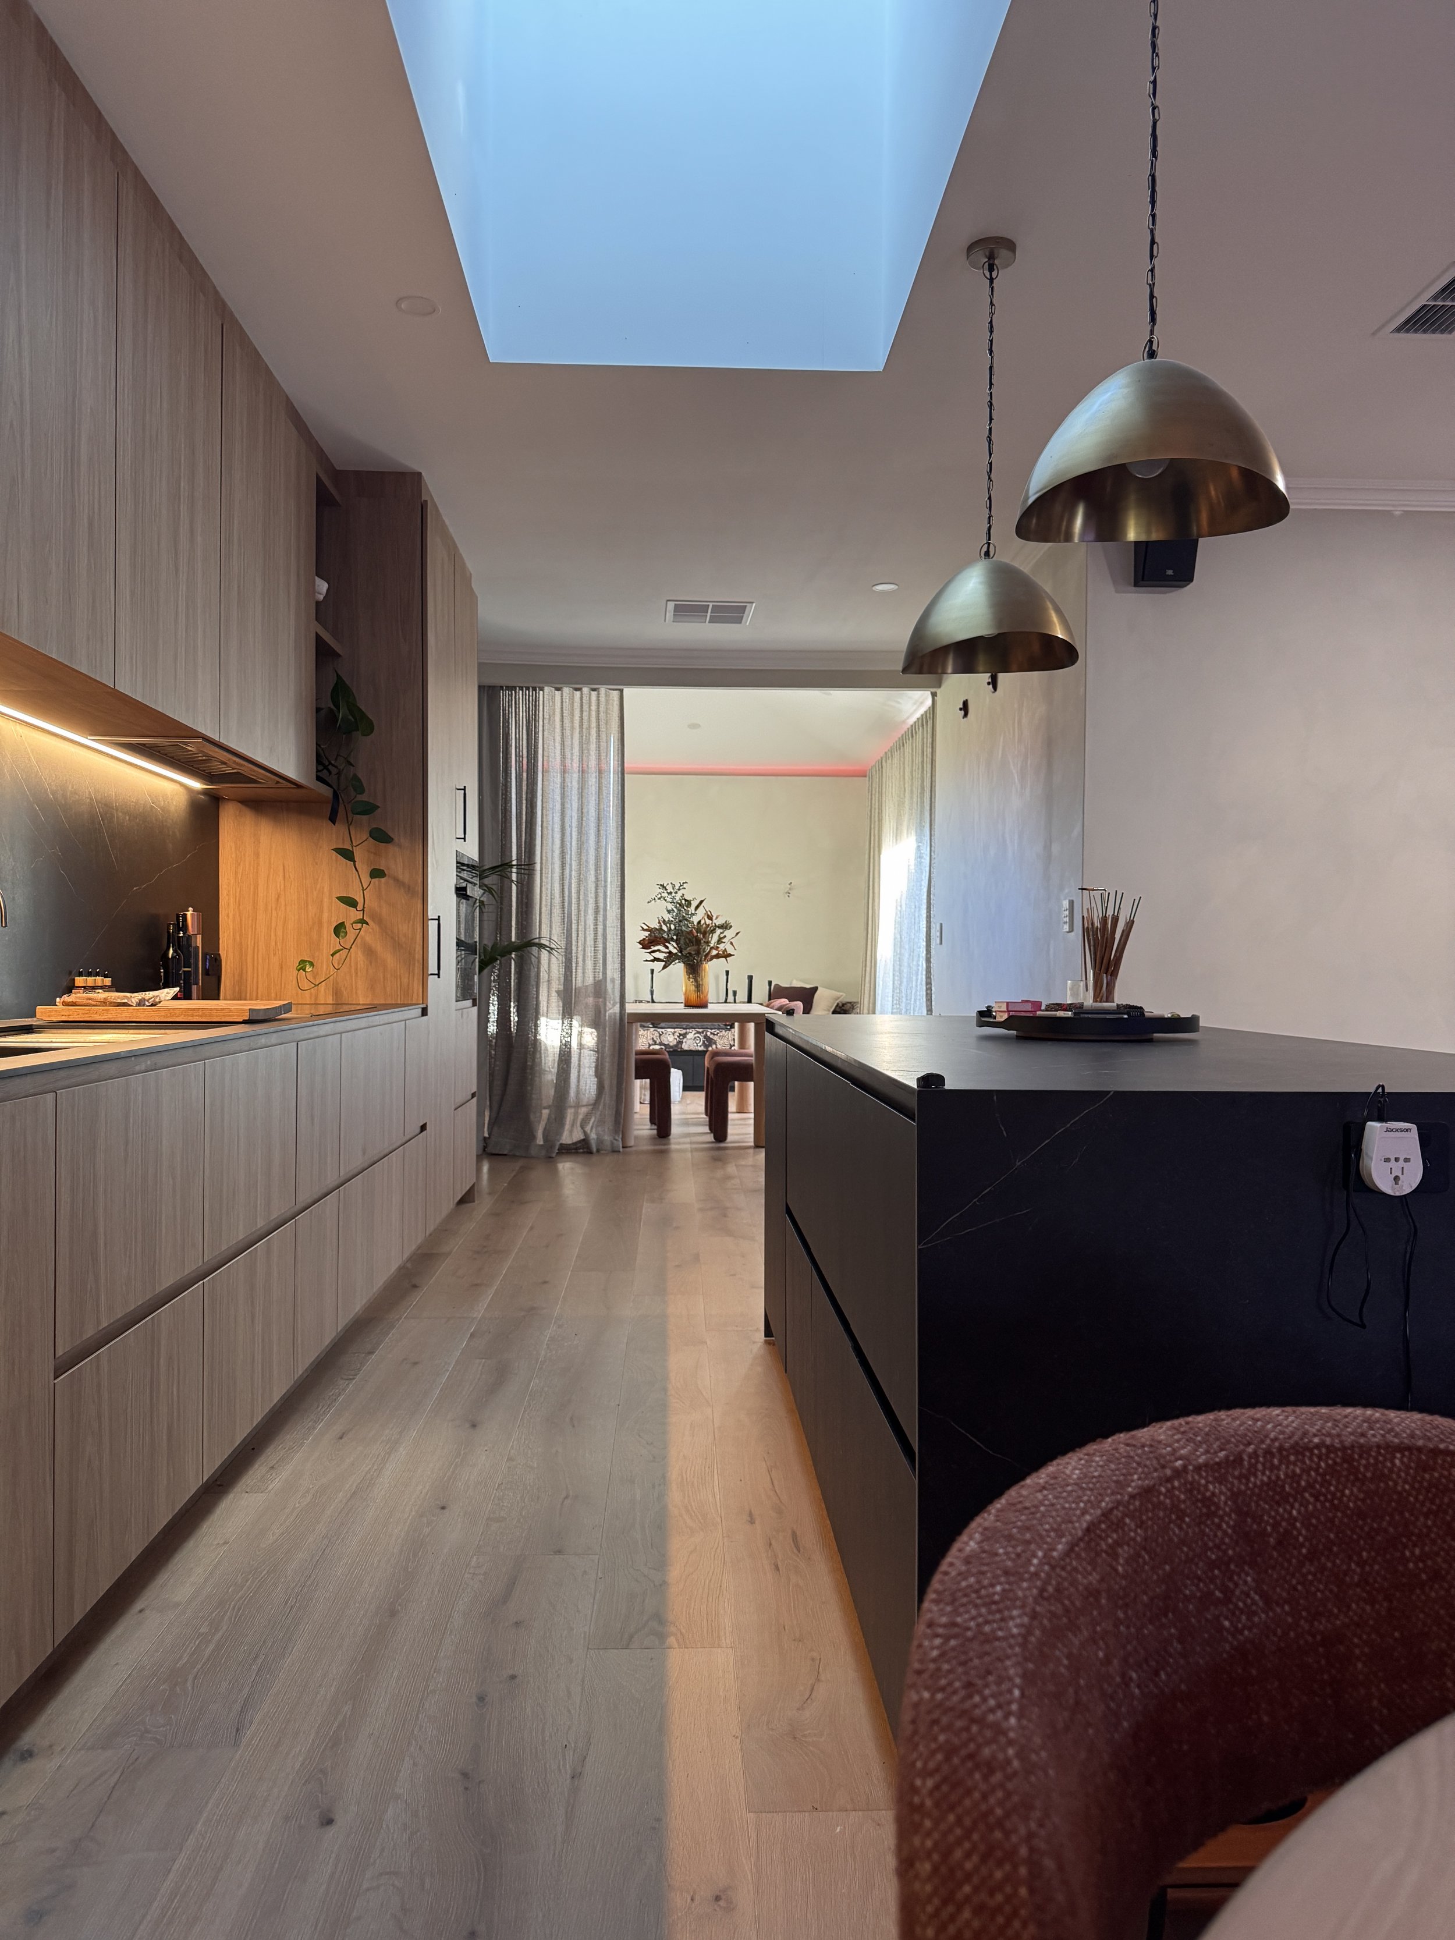
The Hillview House, Karrinyup · Photo: Jody D'Arcy
Our approach
Most homes are drawn first
and priced later.
We do it the other way around. A forever home should fit your life and your budget, which means practical decisions made early, with the people who will actually build it.
Every project starts with how you want to live, what you can comfortably spend, and what your block offers. Design follows from there.
Designed for your lifestyle
We start with how you live: mornings, children, work, guests, getting older at home. Every room earns its place.
Budget is the brief
Your budget shapes the design from the first sketch, not after the drawings are finished. No painful redesigns at tender.
Your builder at the table early
Through a PAC (Pre-Construction Advisory & Costing) process, a selected builder joins as a partner at concept stage, so costs stay real.
Start here
Planning a new home in Perth?
Start with a Strategy Session.
A focused session with Izabela to turn your ideas, your block and your budget into a clear, realistic plan, before you spend money on drawings. You walk away with a clear assessment of what's possible for your project.
Book a Strategy SessionClarity on your brief: how you want to live in your new home
A first look at your block: orientation, sun, views and constraints
An honest conversation about budget and realistic build costs in Perth
The right level of performance for you, from 7-star to Passive House
Clear next steps, whether or not you go on to work with us


Featured project
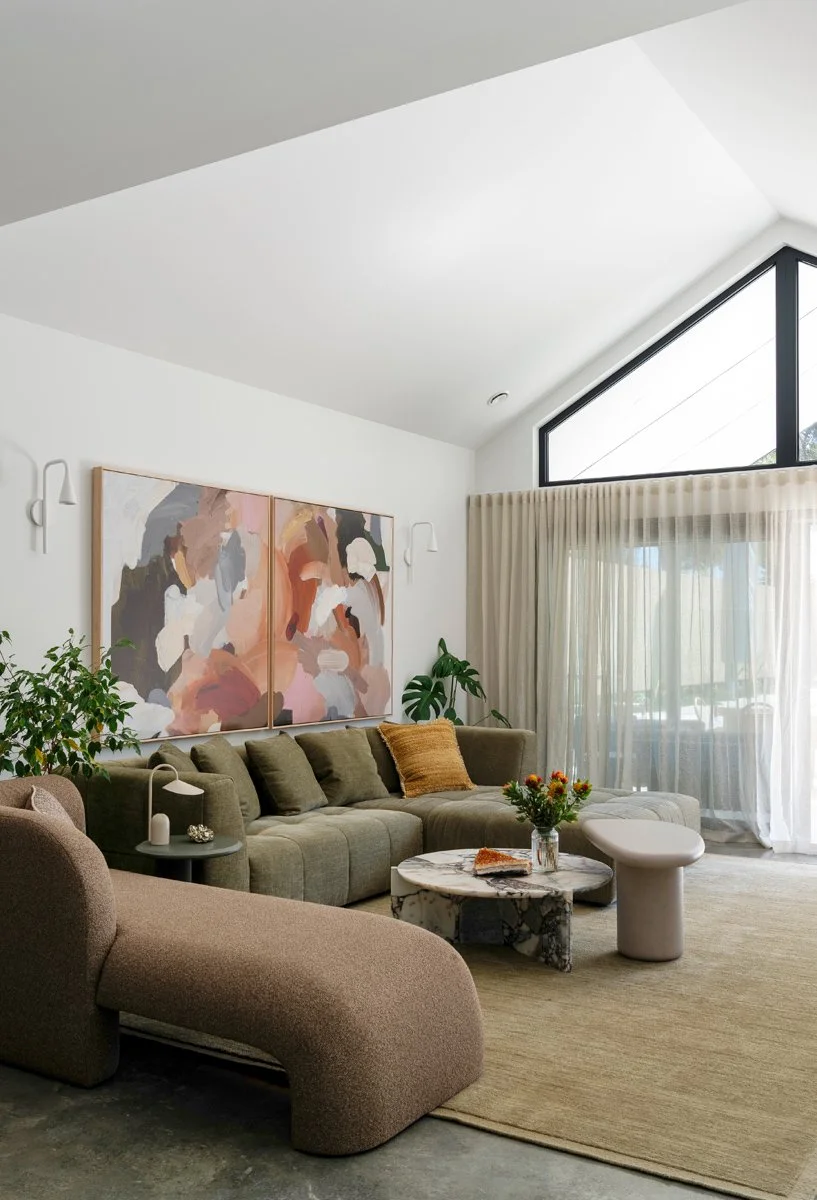
The Hillview House,
Karrinyup.
A family forever home designed around the way its owners live, built to the Passive House standard for Perth's climate. It stays comfortable all year with very little energy, with fresh filtered air in every room. Passive House certification is currently underway.
Builder: iSmart · Engineer: Adowra · Photography: Jody D'Arcy
View the project →What we do
Building design services
in Perth & WA.
Every project starts with lifestyle and budget. Performance and health are how we deliver it.
New Home Design
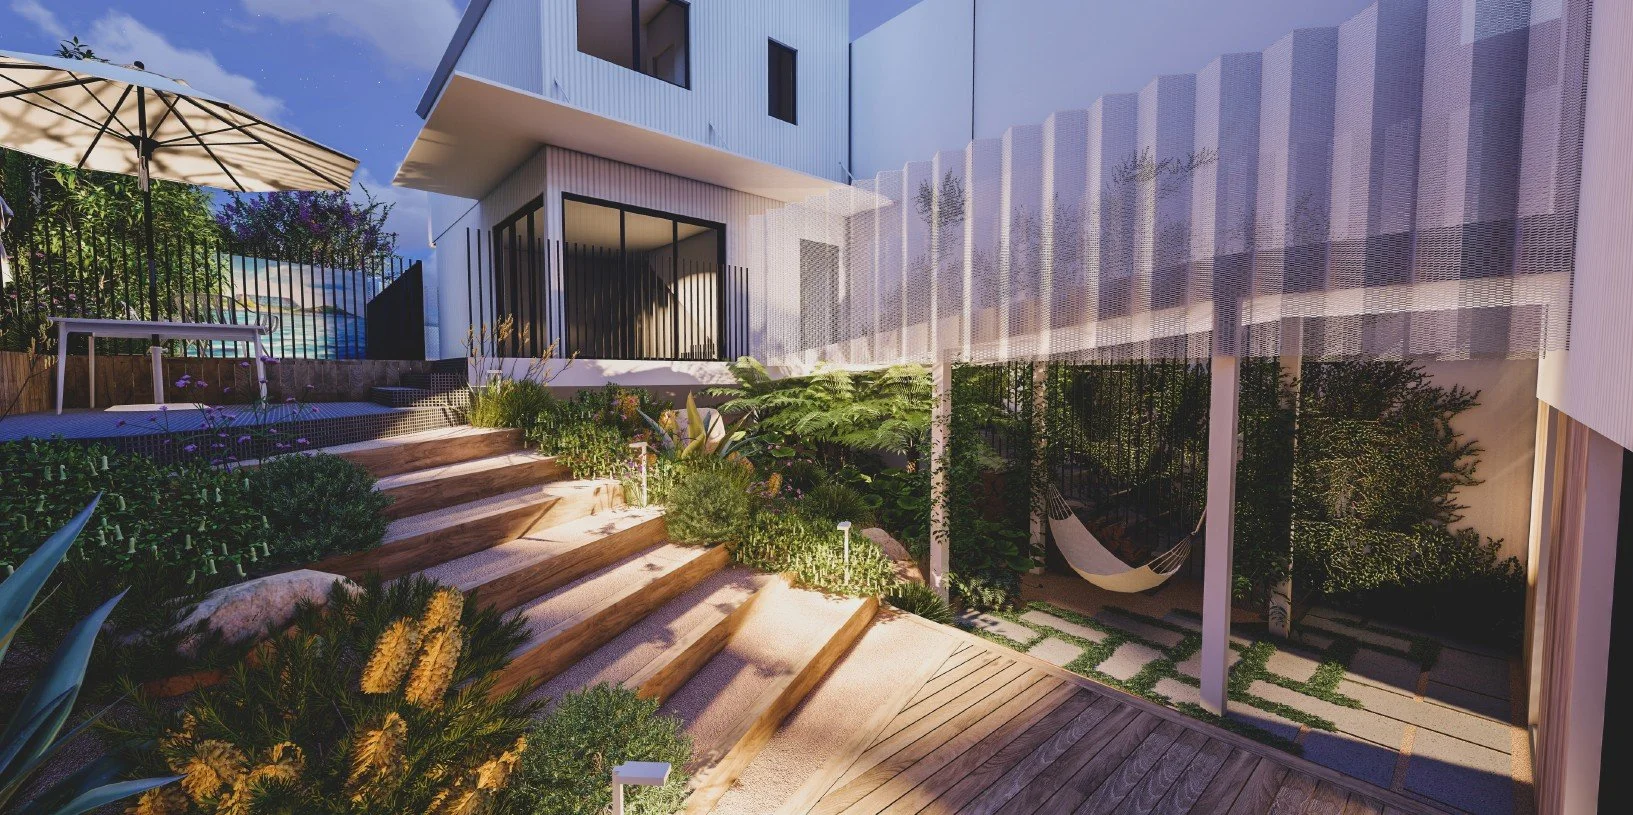
Custom forever homes for Perth and WA blocks, from first sketch to builder-ready documentation, with costs checked along the way.
New home design →Passive House & High-Performance Homes
Homes that stay cool in summer and warm in winter with minimal energy, designed to Passive House principles for Perth's climate.
Passive House design →Healthy Home Design
Fresh filtered air, natural light, non-toxic materials and calm, biophilic spaces that support the people living in them.
Healthy home design →How we work
A clear path
from idea to build.
Strategy Session
We understand your lifestyle, your block and your budget, and agree on a realistic direction.
Concept design
We explore layouts and form that fit the way you live, with budget in view from the start.
Builder on board
Two selected builders review the concept. The chosen builder joins the team as a partner through a PAC process.
Design development
We refine the design together with your builder, so every decision is tested against real costs.
About the studio
A European eye for design.
A practical approach to building.
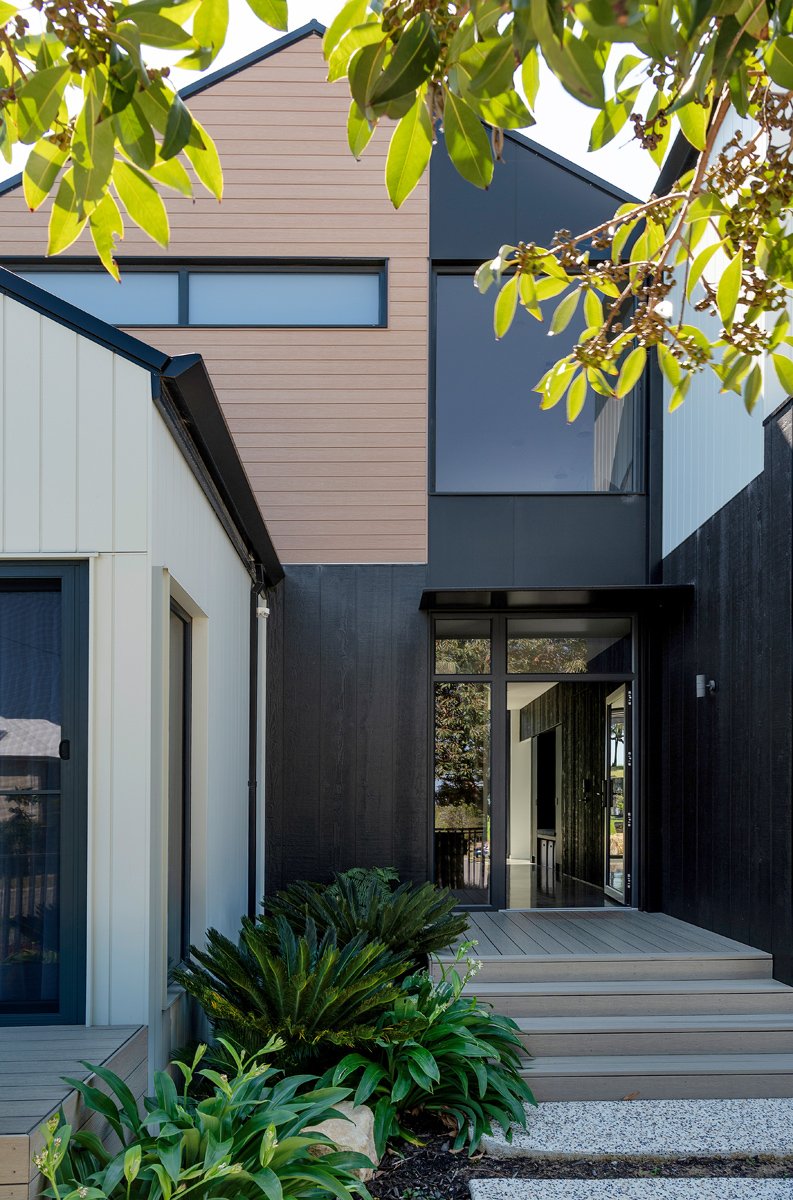
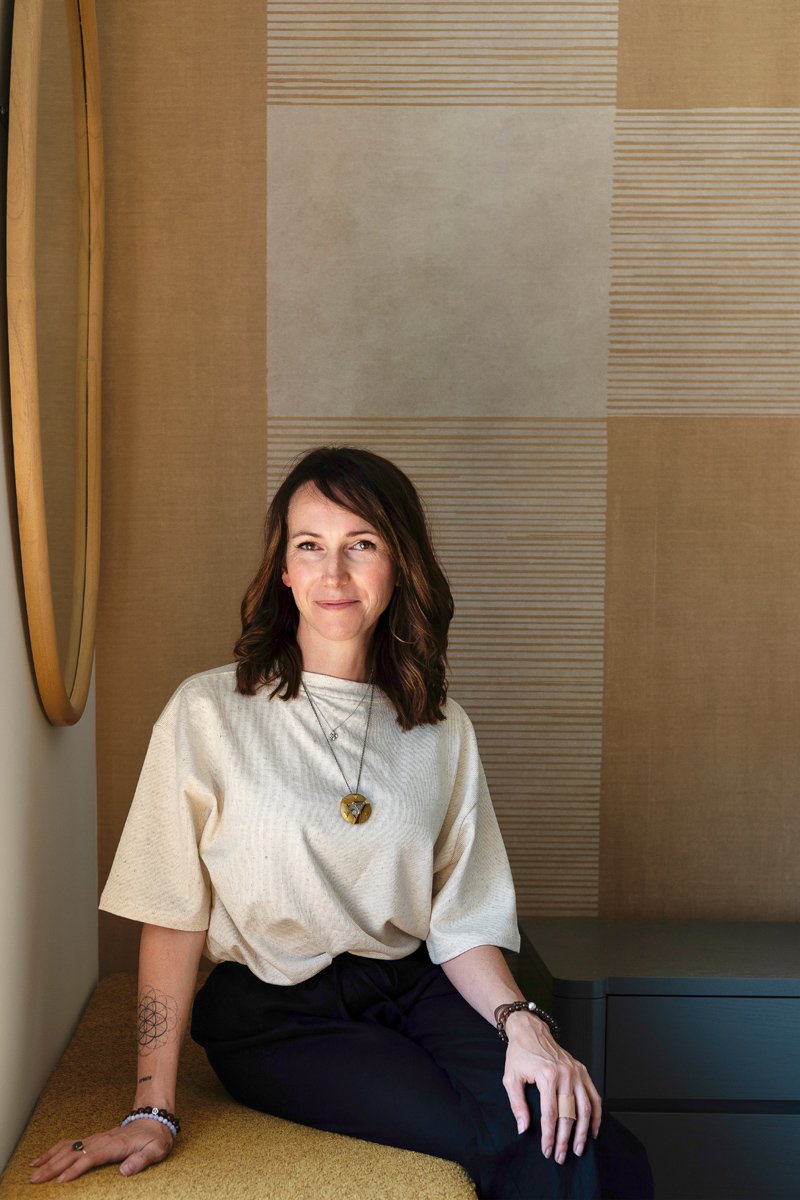
I'm Izabela Katafoni, building designer and founder of Studio Origami. Since 2014 I've designed homes across Perth and WA, including award-winning projects recognised at State and National level.
My approach is simple: understand how you want to live, respect what you can spend, and work hand in hand with your builder so the design holds up in the real world.
"A good home is not the one with the most features. It's the one that fits your life, and your budget, from day one."
Journal
Honest answers
before you build.
Timber frame vs double brick in Perth: the honest answer
Cost, comfort and speed compared for Perth new builds.
How much does a Passive House cost to build in Perth?
Realistic 2026 costs, and where the extra money goes.
Passive House Perth: the complete guide
Everything WA homeowners need to know, in plain language.
Follow the journey
See our work
in progress.
Projects, site visits, materials and ideas. Follow Studio Origami on Instagram for an inside look at new homes, Passive House and healthy home design in Perth.
@studioorigamidesign

Studio Origami designs new homes across Perth and Western Australia, including Karrinyup, Scarborough, City Beach, Floreat, Wembley, Subiaco, Nedlands, Claremont, Cottesloe, Mosman Park, Fremantle, North Beach, Hillarys, Bayswater, Mount Pleasant, Kalamunda, Darlington, Lesmurdie, Bickley, Mundaring, Glen Forrest, Gidgegannup, Swan Valley, Yanchep and regional WA.
Ready to plan
your forever home?
Book a 90-minute Strategy Session with Izabela. Tell us about your block, your family and your budget, and walk away with a clear path forward.