Passive House Perth: The Complete Guide for WA Homeowners in 2026
Passive House Perth:
The Complete Guide
for WA Homeownersin 2026.
Everything WA homeowners need to know about Passive House design in Perth — what it is, how it works in our climate, what it costs, and what to look for in a designer.
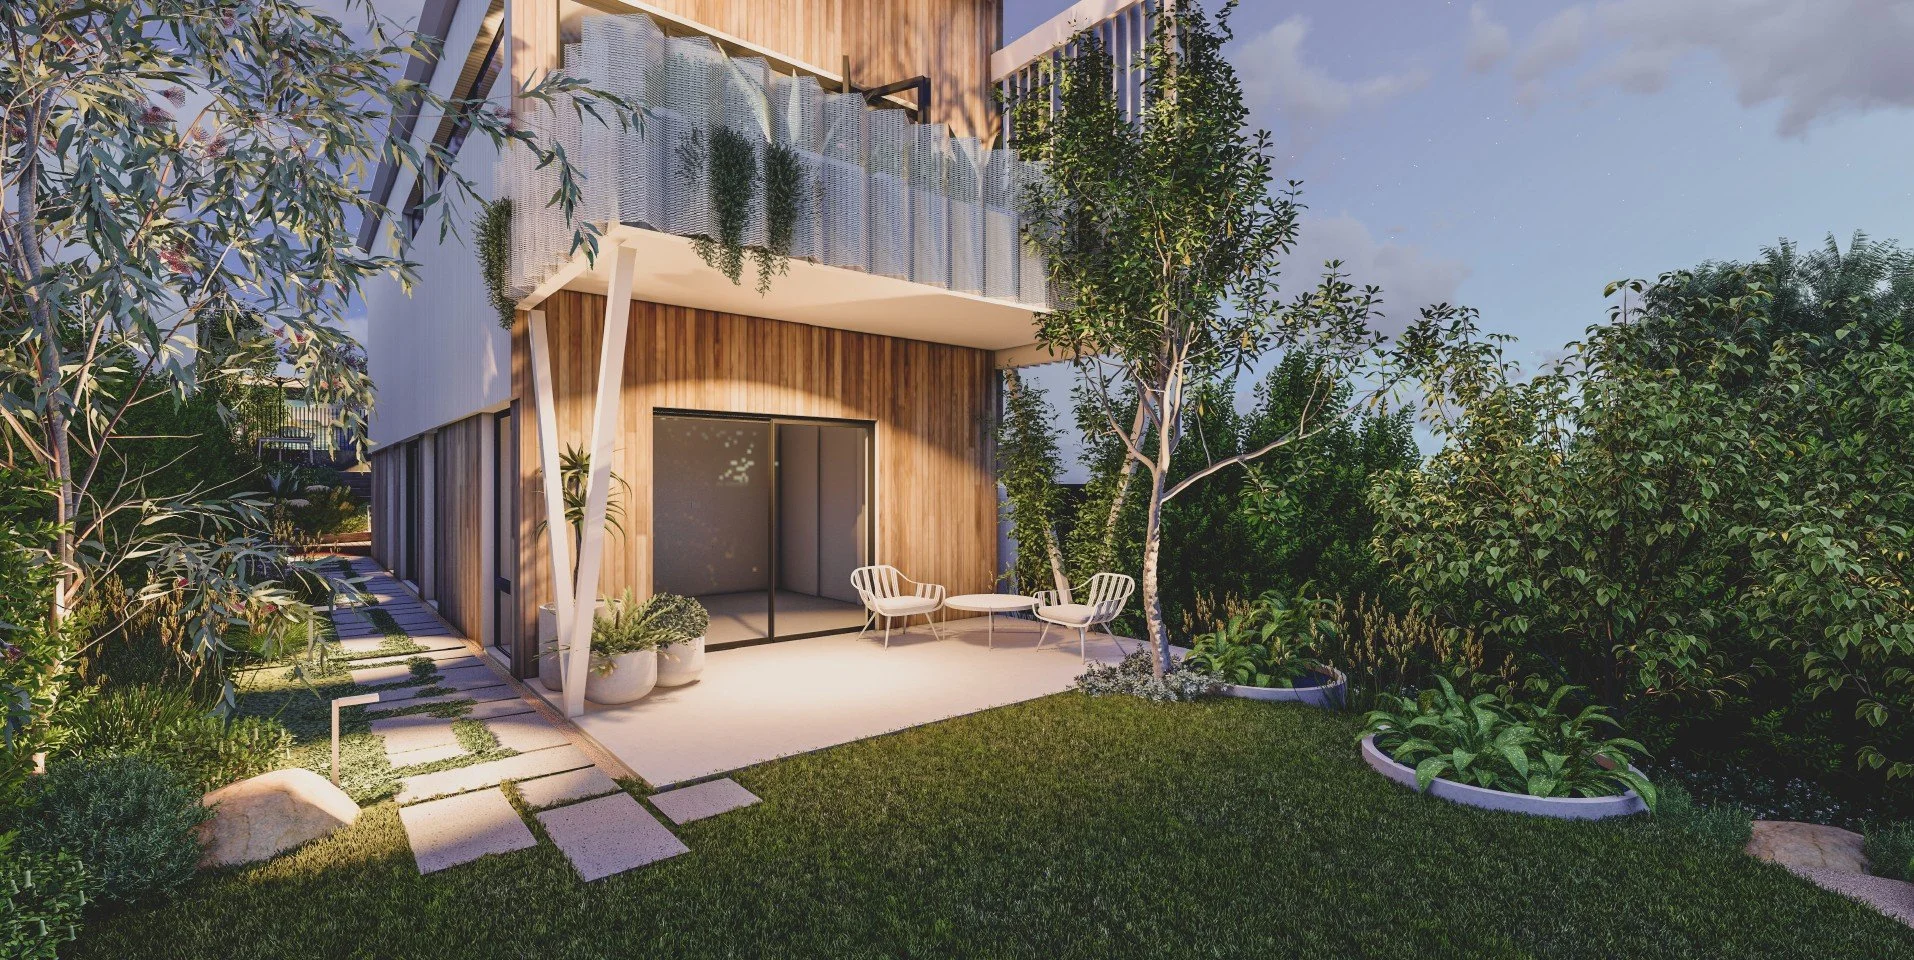
Perth summers are brutal. By 3pm on a 40°C day, most homes in Western Australia become genuinely uncomfortable — the kind of uncomfortable that sends families to shopping centres just to find relief. Passive House design solves this at the building's foundations, not with bigger air conditioners. Below is the complete guide: what Passive House is, how it works in WA's climate, what it actually costs, and what to look for in a designer.
What Is Passive House Design?The Standard That Changes Everything
Passive House (Passivhaus in its German original) is a rigorous building performance standard developed in Germany in the 1990s. It is not a style, not a trend, and not a marketing term. It is a precise engineering methodology with measurable outcomes, verified by independent certification.
A certified Passive House must meet strict limits on three core metrics:
- Heating and cooling demand: no more than 15 kWh/m² per year
- Primary energy use: no more than 120 kWh/m² per year
- Airtightness: no more than 0.6 air changes per hour at 50 Pascals of pressure
In practice, this produces homes that use 70–90% less energy than a standard Australian home — not through lifestyle sacrifice, but through building physics. Thick, continuous insulation. Airtight envelopes. High-performance glazing. Mechanical ventilation with heat recovery. Passive solar design tuned to your site's orientation.
The standard is technology-neutral — it can be achieved with timber frame, double brick, SIP panels, concrete, or steel. What matters is performance, not materials. That's what makes it so well suited to Perth's diverse residential construction market.
Does Passive House Work in Perth's Climate?Why WA Is Ideal
This is the first question most Perth homeowners ask — and understandably so. Passive House originated in Central Europe, where the primary design challenge is keeping heat in during cold winters. Perth's climate is the opposite: hot, dry summers with mild winters.
The short answer is yes — Passive House works exceptionally well in Perth. Here's why.
Perth's Climate: BSh (hot, semi-arid)
Perth sits in Climate Zone 5 under Australia's NatHERS system — a warm temperate climate with long, dry summers regularly reaching 40°C and above, and mild winters rarely dropping below 5°C. The design challenge is managing solar heat gain in summer while still capturing winter sun.
Passive House addresses both challenges simultaneously through the same toolkit: superinsulated envelopes that resist heat flow in either direction, airtight construction that prevents unwanted infiltration, and carefully engineered glazing with appropriate shading that admits low winter sun while blocking high summer sun.
A standard Perth double-brick home with no roof insulation can reach internal temperatures of 38°C+ during summer without air conditioning. A certified Passive House in the same climate will typically not exceed 25–26°C, naturally, without mechanical cooling.
HRV Ventilation: The Key to Perth's Air Quality Challenge
Perth homeowners face a unique indoor air quality challenge: when it's 42°C outside, you can't simply open windows for fresh air. Standard homes become sealed, stuffy environments with rising CO₂ levels, humidity and airborne pollutants.
Passive House solves this with a Heat Recovery Ventilation (HRV) system — a mechanical ventilation unit that continuously supplies fresh, filtered outdoor air while exhausting stale indoor air, recovering up to 90% of the heat energy in the process. The result is genuinely fresh, filtered air at a comfortable temperature, year-round, regardless of what's happening outside.
For Perth homeowners concerned about bushfire smoke events — increasingly common across the Perth Hills and outer suburbs — an HRV system with appropriate filtration is the only reliable way to maintain clean indoor air during smoke events without opening windows or doors.
Is the Passive House Standard Too Cold-Climate Focused for Perth?
This is a legitimate question. The original Passive House standard was calibrated for Central European climates. For Perth, the more relevant certification pathway is Passive House Classic or, in some cases, Passive House Plus or Premium (which account for renewable energy generation).
What matters in practice is the methodology — superinsulation, airtightness, high-performance glazing, thermal bridge elimination, and HRV ventilation. Applied correctly for Perth's orientation and solar angles, this produces homes that perform remarkably in our climate.
The Five Passive House PrinciplesHow It Actually Works
Every certified Passive House is built around five interconnected design principles. Understanding these helps you evaluate whether a designer is genuinely applying the standard — or just using the label.
Superinsulation
Passive House requires significantly higher insulation levels than the NatHERS minimum. In Perth's climate, this typically means R4.0–R6.0 insulation in the roof, R2.5–R3.5 in walls, and continuous insulation without gaps — including under slabs and around footings. Insulation must be continuous: gaps and thermal bridges must be eliminated or minimised through careful detailing.
Airtight Construction
A standard new home in Australia has significant uncontrolled air leakage — draughts through ceiling penetrations, wall junctions, window frames and service penetrations. A Passive House must achieve 0.6 ACH50 or less: for context, a typical new Australian home sits at 8–15 ACH50. Achieving Passive House airtightness requires a continuous air barrier layer, careful sealing at all penetrations, and a blower door test to verify performance before handover.
High-Performance Glazing
Standard double-glazing is not sufficient for Passive House certification. Passive House glazing in Perth typically requires high-performance double glazing with low-emissivity coatings and thermally broken frames. Glazing performance is assessed alongside orientation and shading — a large north-facing window that admits winter sun and is shaded in summer can actually contribute to the home's energy balance rather than detract from it.
Thermal Bridge Elimination
A thermal bridge is any element that allows heat to bypass insulation — structural elements penetrating the insulation layer, balcony connections, window sills without thermal breaks, and roof junctions. Passive House design requires systematic identification and elimination of thermal bridges through careful junction detailing. This is where experience matters enormously: it requires a designer who understands building physics, not just aesthetics.
Heat Recovery Ventilation (HRV)
The HRV system is the lungs of a Passive House. It continuously replaces stale indoor air with fresh outdoor air, recovering the thermal energy in the outgoing air stream and transferring it to the incoming fresh air. In Perth's climate, this means the incoming air is pre-cooled in summer and pre-warmed in winter before it enters the living spaces. The result is genuinely fresh, filtered air at all times — without opening windows, and without wasting energy.
Passive House vs Standard Perth ConstructionA Direct Comparison
| Feature | Standard Perth Home | Passive House |
|---|---|---|
| Summer comfort (no AC) | 32–38°C indoors by 3pm | 23–26°C naturally |
| Winter warmth | Cold floors, draughts | Consistently 20–22°C |
| Air quality | Stale, unfiltered, pollutants | Fresh, HEPA-filtered 24/7 |
| Energy use | Baseline 100% | 70–90% lower |
| Airtightness | 8–15 ACH50 (leaky) | ≤0.6 ACH50 (verified) |
| Insulation | Minimum NatHERS code | Superinsulated, continuous |
| Noise | External noise audible | Significantly reduced |
| Bushfire smoke | Enters freely | Filtered out with HRV |
| Resale premium | Baseline | Growing — green premium documented |
Passive House Construction Cost in Perth (2026)What to Expect
Cost is the question every Perth homeowner asks first, and rightly so. Passive House does carry a construction premium over standard building — but the picture is more nuanced than a simple percentage uplift.
The Upfront Premium
Based on current Perth construction costs in 2026, expect a Passive House premium of approximately 8–18% over a comparable standard build. On a $700,000 build, that represents $56,000–$126,000 in additional upfront cost. The range varies significantly based on:
- Builder experience with Passive House — an experienced builder wastes less time and materials
- Construction system — SIP panels and timber frame typically achieve Passive House more cost-effectively than double brick
- Size and complexity of the home
- HRV system specification and glazing selection
- Site and orientation — a well-oriented site reduces the work the envelope has to do
The Ongoing Savings
A certified Passive House in Perth typically achieves energy bills of $800–$1,500 per year for a family home, compared to $3,500–$6,000+ for a comparable standard home. Over a 10-year period, energy savings of $25,000–$45,000 are realistic — substantially offsetting the construction premium.
Add the reduced maintenance burden (no air conditioning units to service, replace and repair), improved health outcomes, and the growing green premium at resale, and the total-life-cost calculation often favours Passive House even before considering comfort and wellbeing.
Passive House and Healthy Home DesignThe Studio Origami Difference
Passive House certification addresses energy performance with precision. At Studio Origami, we go further — layering intentional healthy home design on top of the Passive House foundation.
Perth homeowners increasingly understand that the quality of their indoor environment has a direct and measurable impact on their health, sleep, cognition and long-term wellbeing. We spend approximately 90% of our lives indoors. The indoor environment deserves the same rigour we apply to the building envelope.
What Healthy Home Design Adds to Passive House
- Circadian lighting design — lighting systems that support natural melatonin production, promoting better sleep and hormonal health
- Zero-VOC material specification — paints, adhesives, flooring and finishes selected for zero volatile organic compound off-gassing
- EMF-conscious planning — strategic placement of electrical infrastructure and Wi-Fi access points to minimise electromagnetic field exposure in sleeping zones
- Biophilic design principles — integration of natural materials, views to greenery, natural light penetration and spatial connection to the landscape
- Non-toxic material selection — from insulation to cabinetry, every material is selected with occupant health as a primary criterion
Is Passive House Right for Your Perth Home?Honest Answers
Passive House is not the right choice for every project — and we'd rather tell you that honestly than oversell the standard.
Passive House is likely right for you if:
- You are planning a new build and have flexibility in your construction budget
- You have a site with good northern orientation (or the site constraints allow for it)
- You plan to live in the home long-term — 10+ years — so the lifecycle economics work in your favour
- Indoor air quality, thermal comfort and energy independence matter to you
- You have family members with allergies, asthma or respiratory conditions that would benefit from filtered air
- You're concerned about bushfire smoke events and want genuine protection
Passive House may not be the right fit if:
- Your budget is fixed at a level where the premium is not achievable without compromising the design
- Your site has significant northern orientation constraints that cannot be resolved through design
- You are renovating rather than building new — though Passive House EnerPHit (retrofit) certification is possible and worth exploring
- Your project timeline is extremely short and doesn't allow for the additional design rigour required
If you're unsure, the best starting point is a Healthy Home Strategy Session with Izabela — a focused conversation about your site, your goals and what's actually achievable.
Choosing a Passive House Designer in PerthWhat to Look For
There are very few certified Passive House designers in Western Australia. This matters because Passive House is not something you can learn from a short course and apply without deep experience. Building physics, thermal modelling, airtight detailing and HRV specification require a designer who has done it — not just studied it.
Why Certification Matters
A Passive House that has been independently certified has been verified to meet the standard's performance requirements. The PHPP energy model has been checked. A blower door test has been conducted. An independent assessor has reviewed the documentation. This is not a marketing claim — it's a verified outcome.
Studio Origami is led by Izabela Katafoni — one of very few certified Passive House Designers in Western Australia, with 10+ years of high-performance residential design in Perth and a State and National HIA Award-winning project portfolio.
Passive House Perth FAQ
A Passive House is a building certified to the Passivhaus standard — a rigorous German building performance methodology that delivers homes using 70–90% less energy than standard construction, with verified airtightness, superinsulation, high-performance glazing and mechanical heat recovery ventilation.
Yes — Passive House works exceptionally well in Perth. The superinsulated envelope and airtight construction keep heat out in summer just as effectively as they keep heat in during winter. Perth's abundant sunshine also makes Passive House an ideal companion to solar PV, enabling homes to approach net-zero energy use.
Expect a construction premium of approximately 8–18% over a comparable standard build in 2026. On a $700,000 base build, this represents $56,000–$126,000 additional upfront cost. Lifecycle energy savings of $25,000–$45,000 over 10 years typically offset a significant portion of this premium.
Search the Passive House Institute's certified designer database, or contact Studio Origami directly. Izabela Katafoni is one of very few certified Passive House Designers based in Western Australia, with a proven project portfolio in Perth.
A Heat Recovery Ventilation system is a mechanical ventilation unit that continuously supplies fresh, filtered outdoor air while exhausting stale indoor air, recovering thermal energy in the process. In Perth's climate, it's particularly valuable for maintaining indoor air quality during summer heat events and bushfire smoke episodes. All certified Passive Houses include HRV ventilation.
Yes — the Passive House EnerPHit standard covers retrofits and renovations. It applies modified performance targets that account for the constraints of working within an existing structure. Studio Origami can advise on whether EnerPHit is achievable for your specific property.
NatHERS rates a home's modelled energy use on a star scale. 7 stars is the current minimum standard in WA. Passive House goes significantly further — it requires verified performance (not just modelled), specifies airtightness, mandates mechanical ventilation with heat recovery, and eliminates thermal bridges. A Passive House typically performs at the equivalent of 9–10 NatHERS stars or above.