
Selected design & documentation · 2010 – 2026
Twenty years taking buildings from first sketch to site.
Master Engineer of Architecture, Passive House trained, and a confident Revit user. Residential, hospitality and mixed-use work in Perth, Adelaide and Dublin, drawn and documented in-house.
20+
years in practice since graduating in 2005
2
Passive House homes delivered
Revit
models & documentation · Lumion
WA · IE
R-Codes, NCC & planning approvals
Awards & recognition
Oxley House, Darlington · 2018
Best Residential Design under $500k
National winner
Best Residential Design under $500k
State winner, WA
GreenSmart Project Home of the Year
Winner
Best Interior Design WA
Commendation
Judge, BDA National Design Awards and BDA WA State Design Awards, 2019 · Featured in The West Australian, Inside Out, Home Base (Design Stars) and Houzz Room of the Week
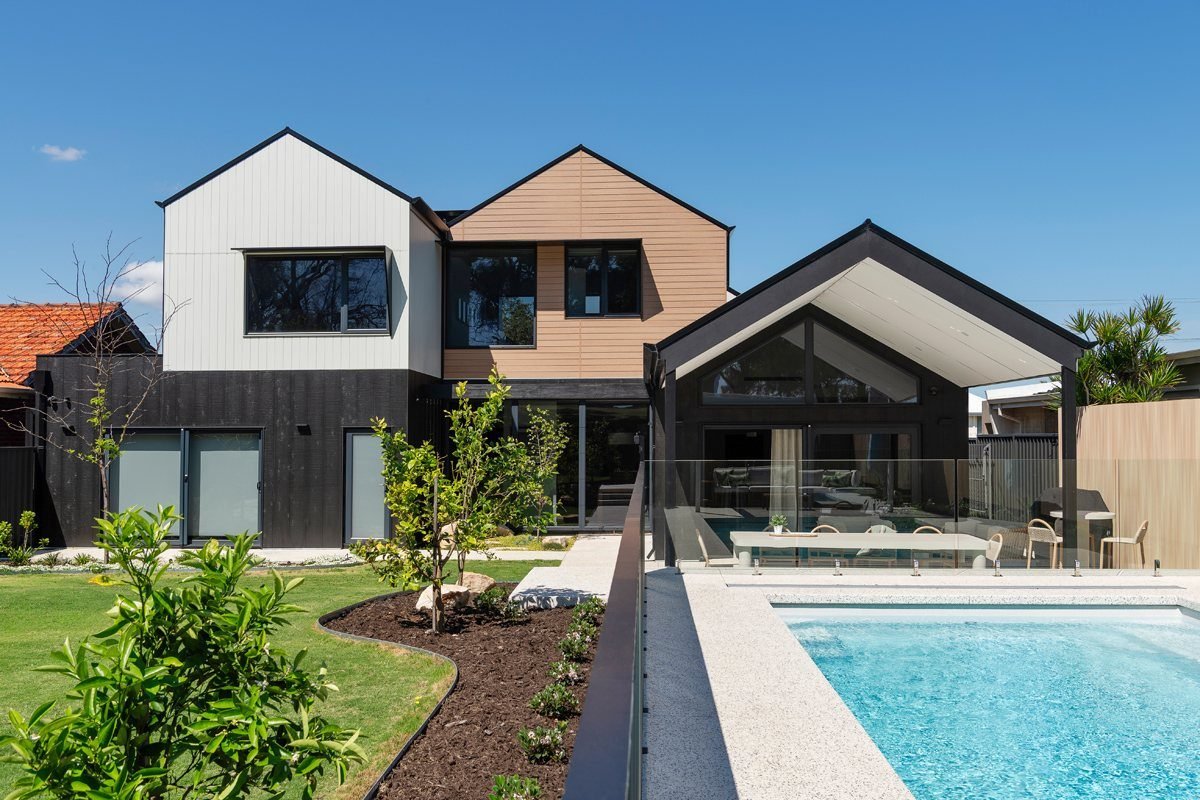
01 · Built
Hillview Home
Karrinyup, WA · Two-storey new home
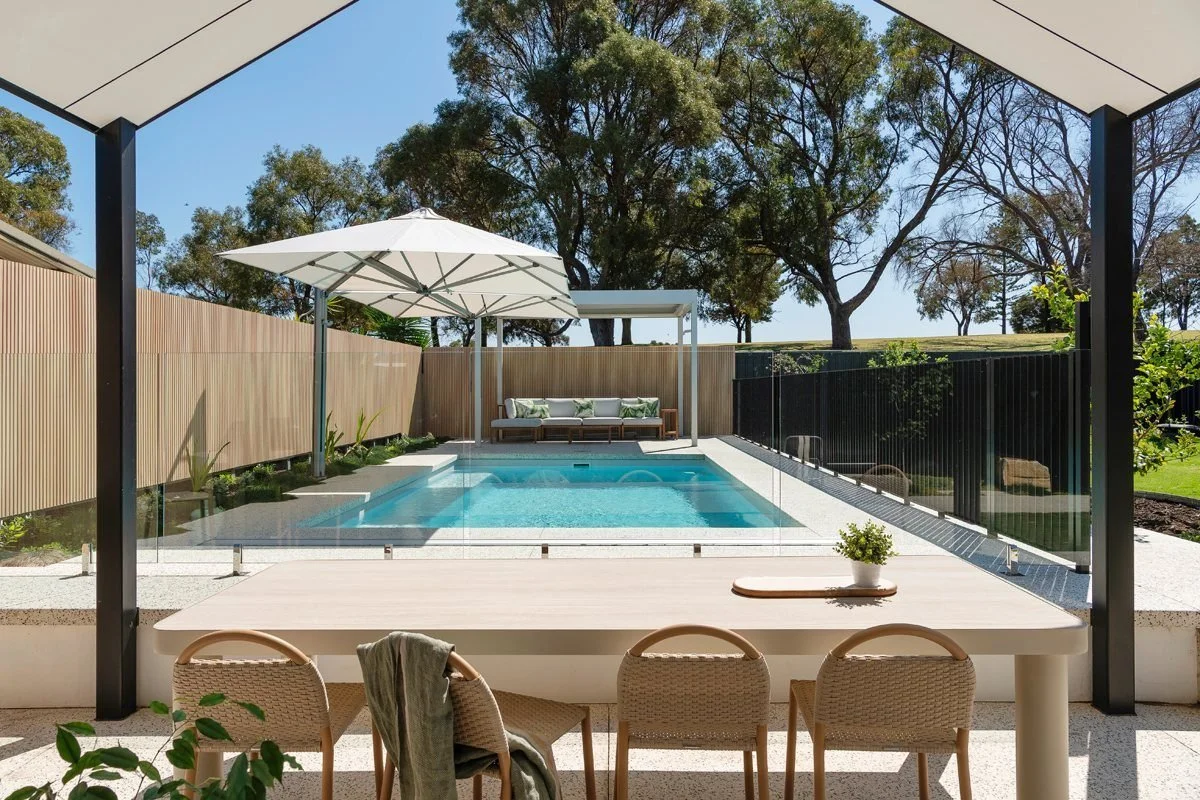
A family home built to Passive House standard, with certification pending. I designed and documented it from concept through to construction, and delivered the complete interior design package: fixtures and finishes, furniture and artwork. The drawings carry the airtight and thermal strategy through every junction, so the builder could hit the target on site.
- Role
- Lead designer, concept to construction
- Stage
- Construction documentation · built
- Focus
- Airtightness, window detailing, kitchen and joinery
- Interiors
- Fixtures and finishes selection, furniture specification and procurement, artwork curation
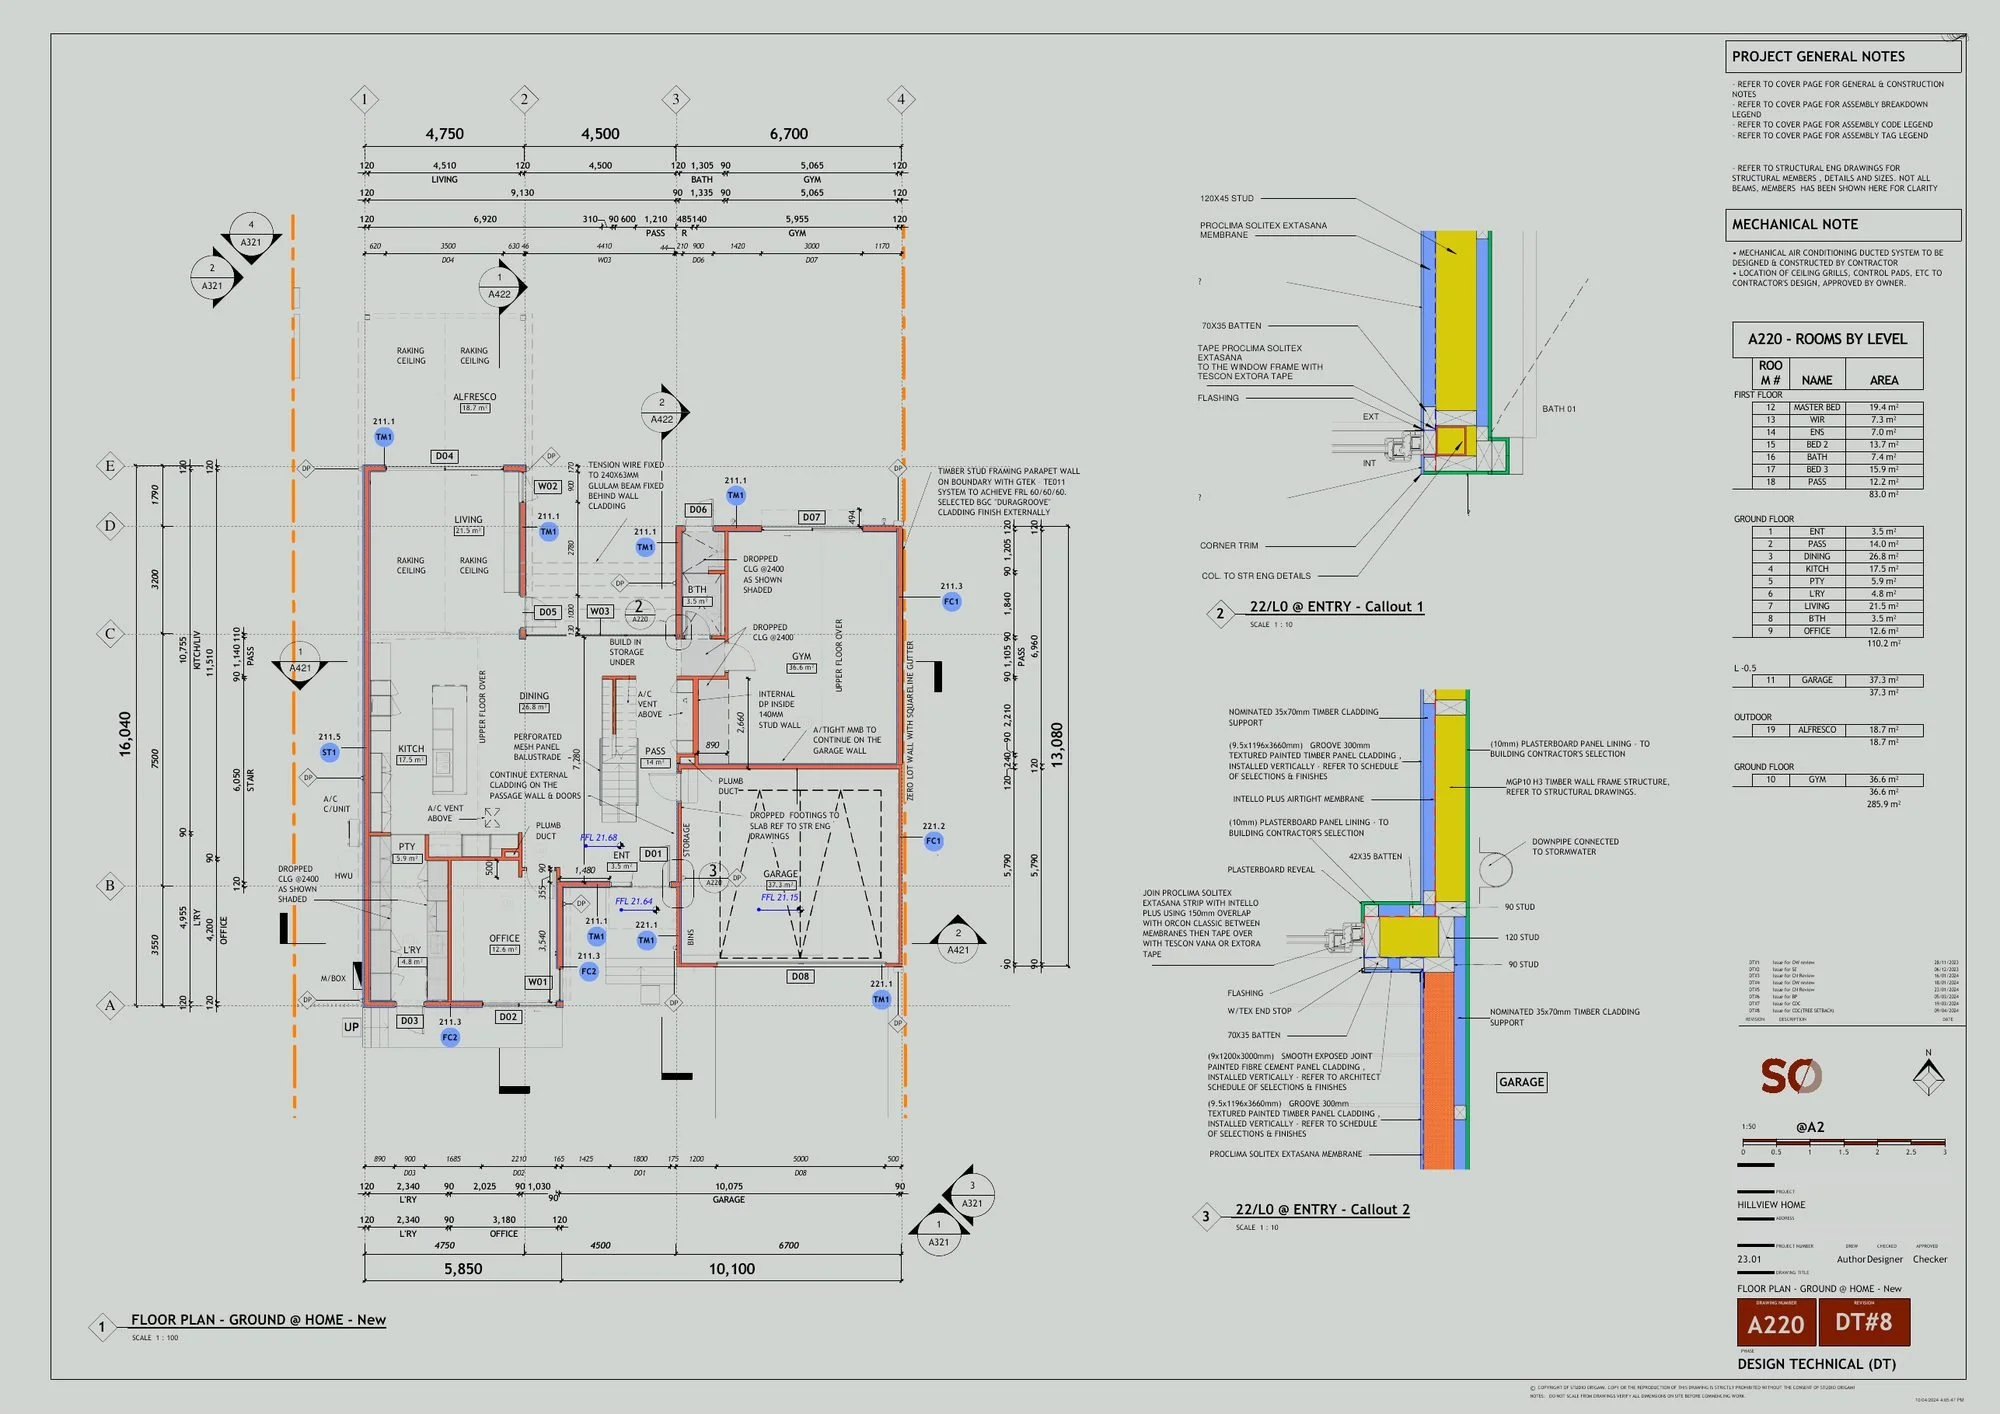
Floor plans
Ground floor
00
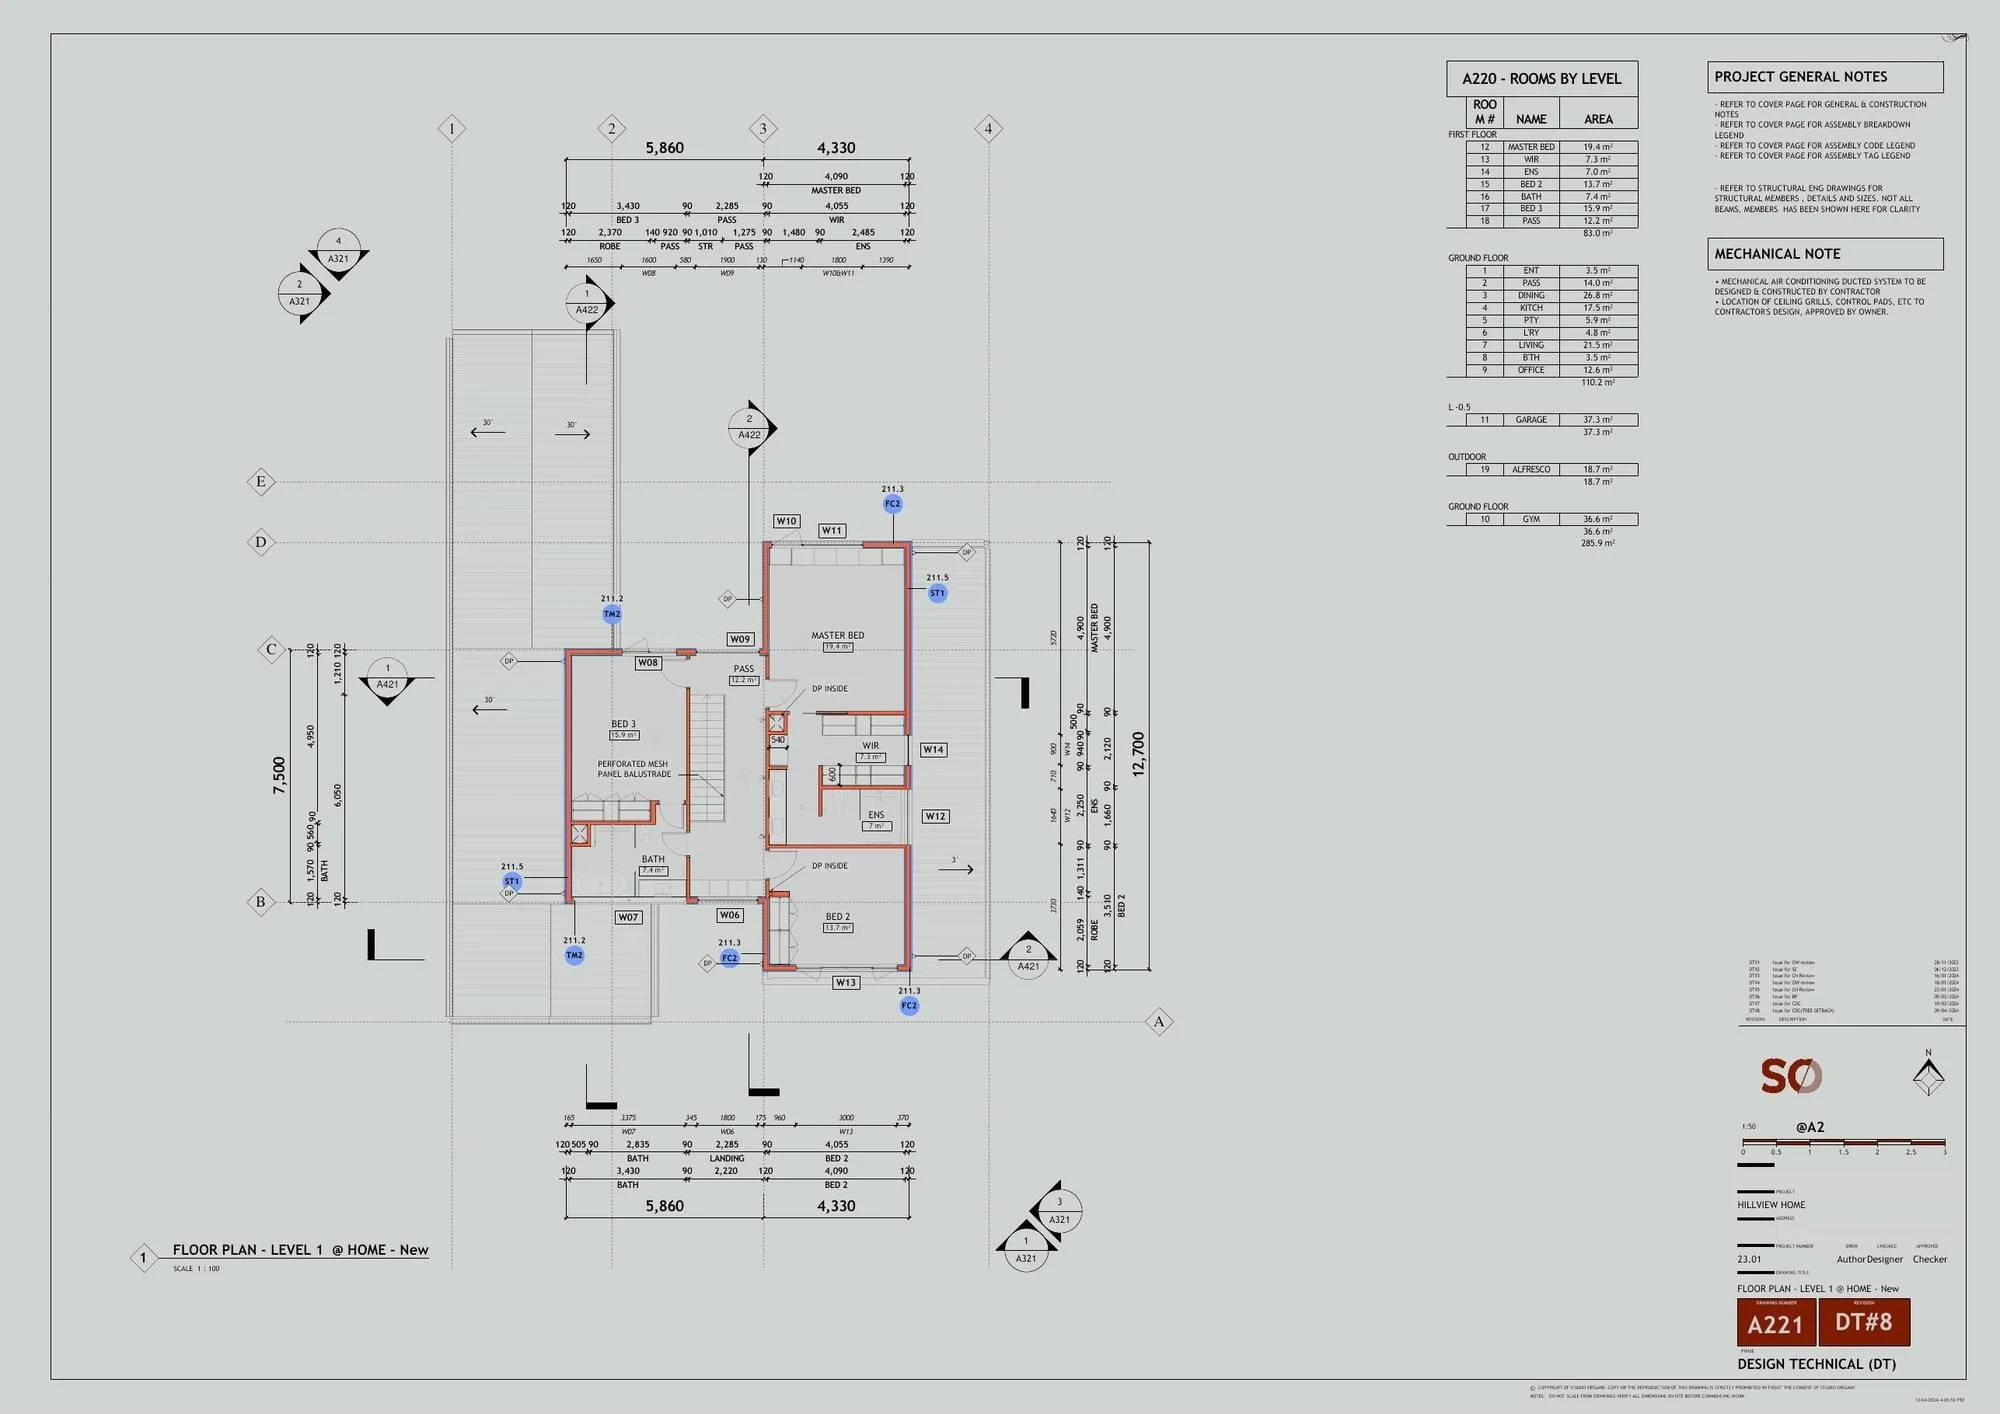
Level 1
01
Kitchen
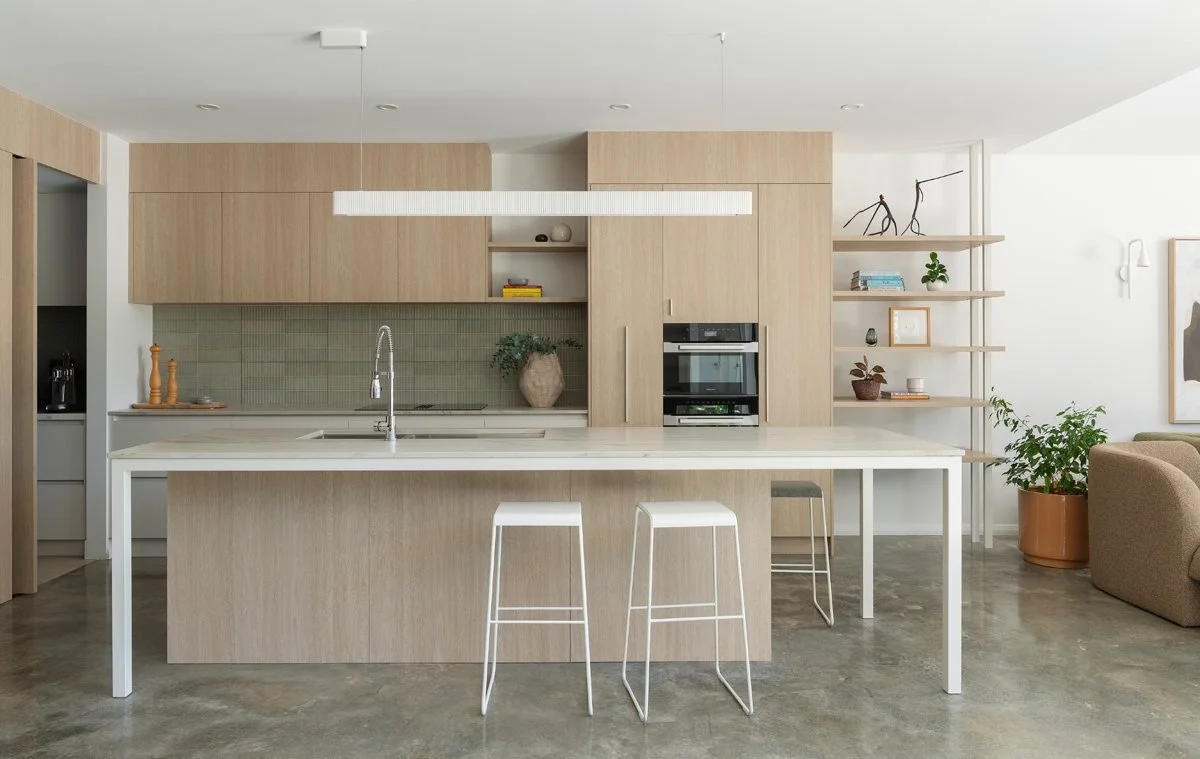
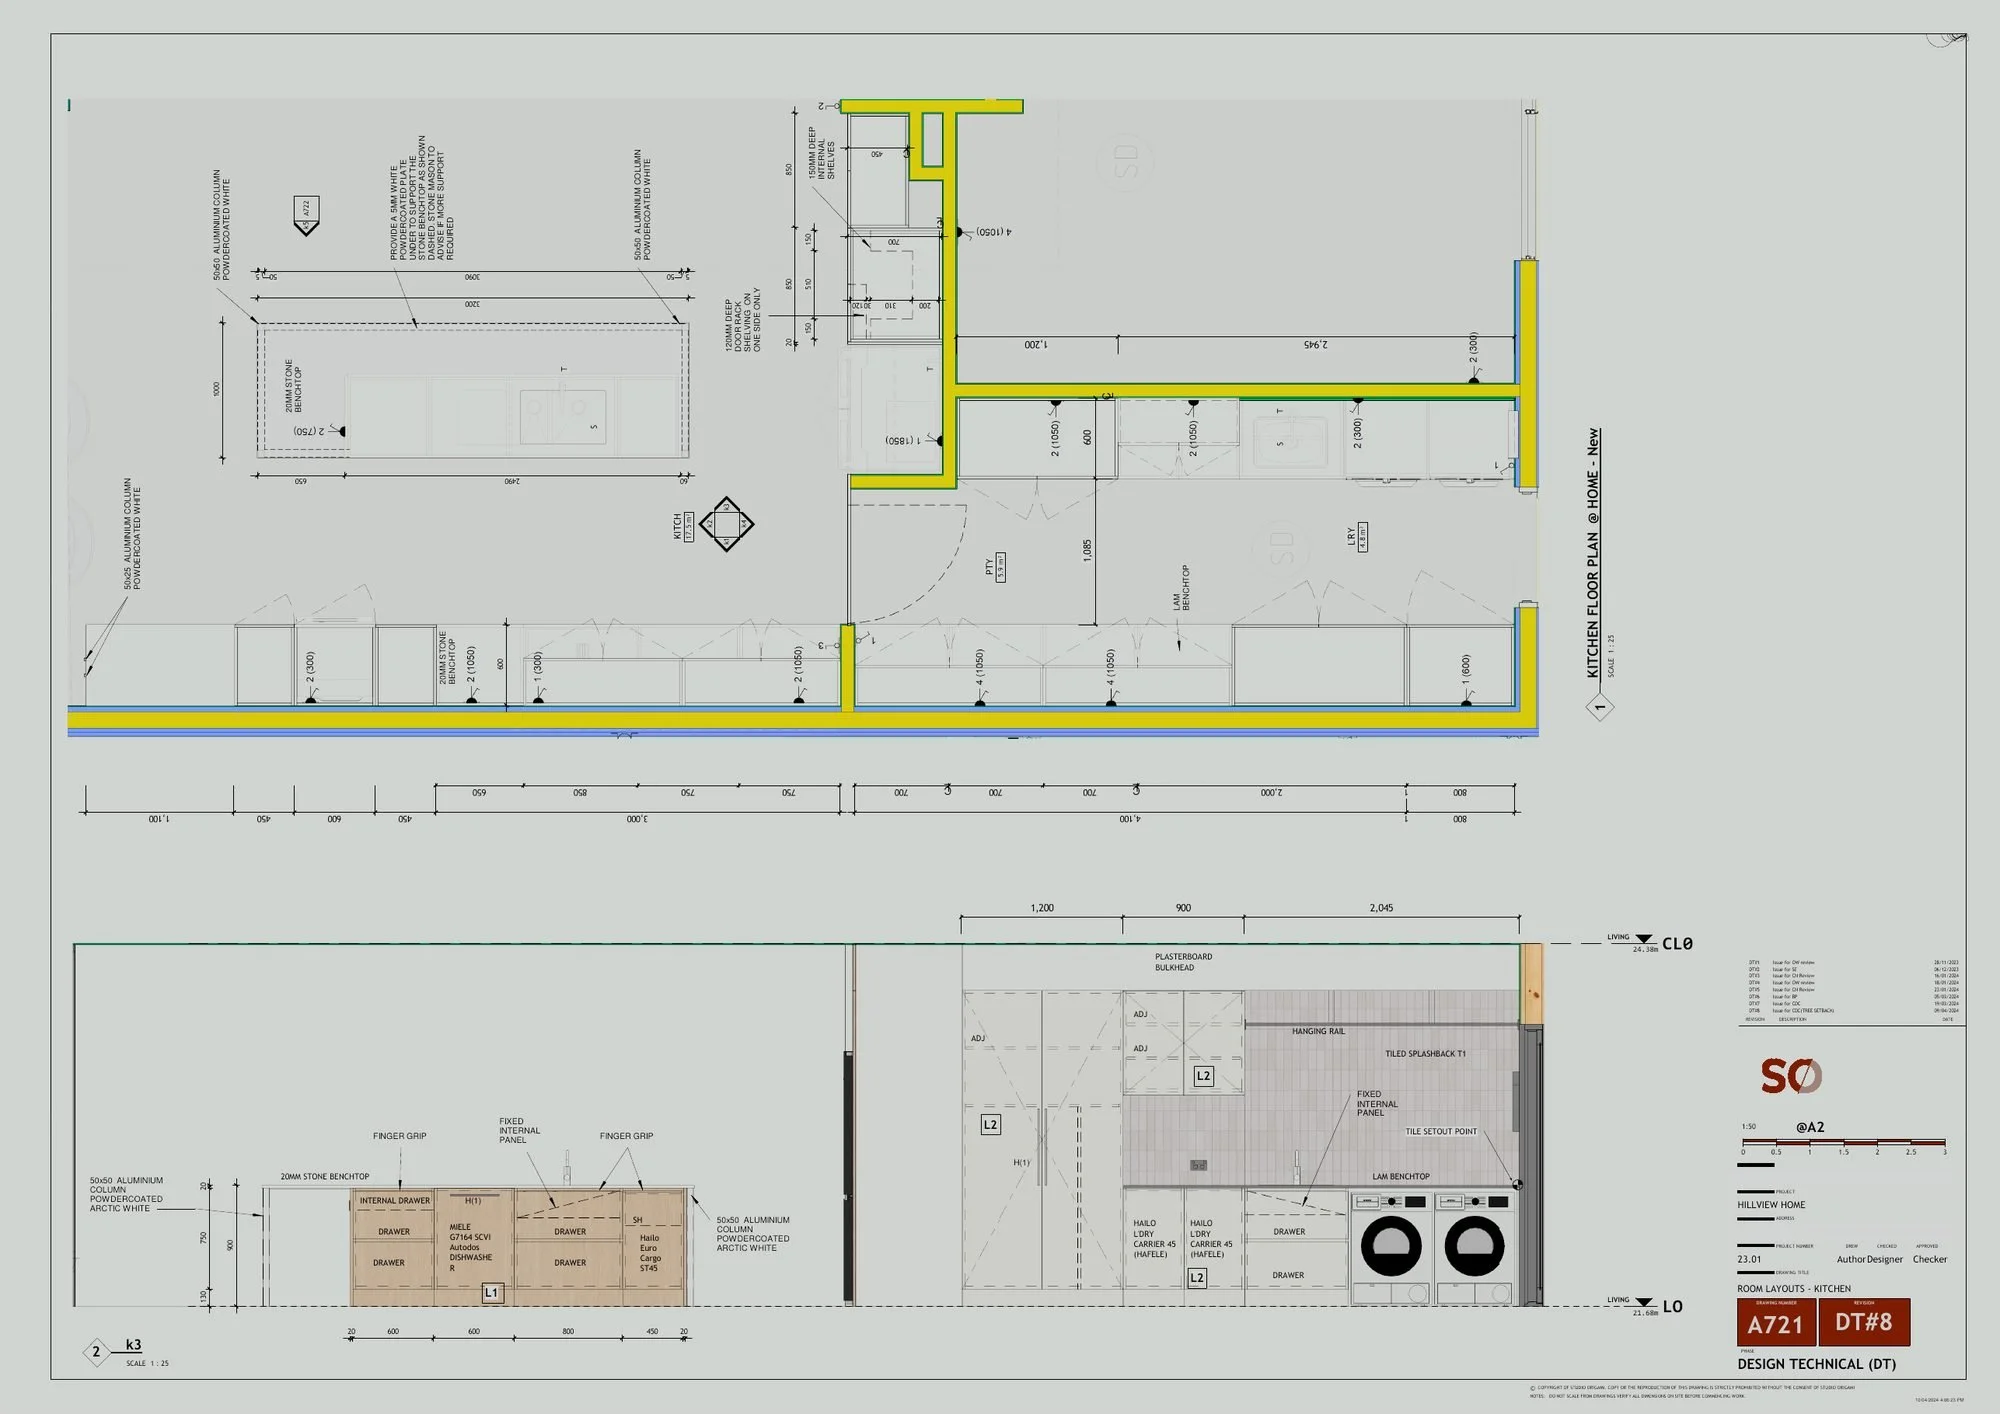
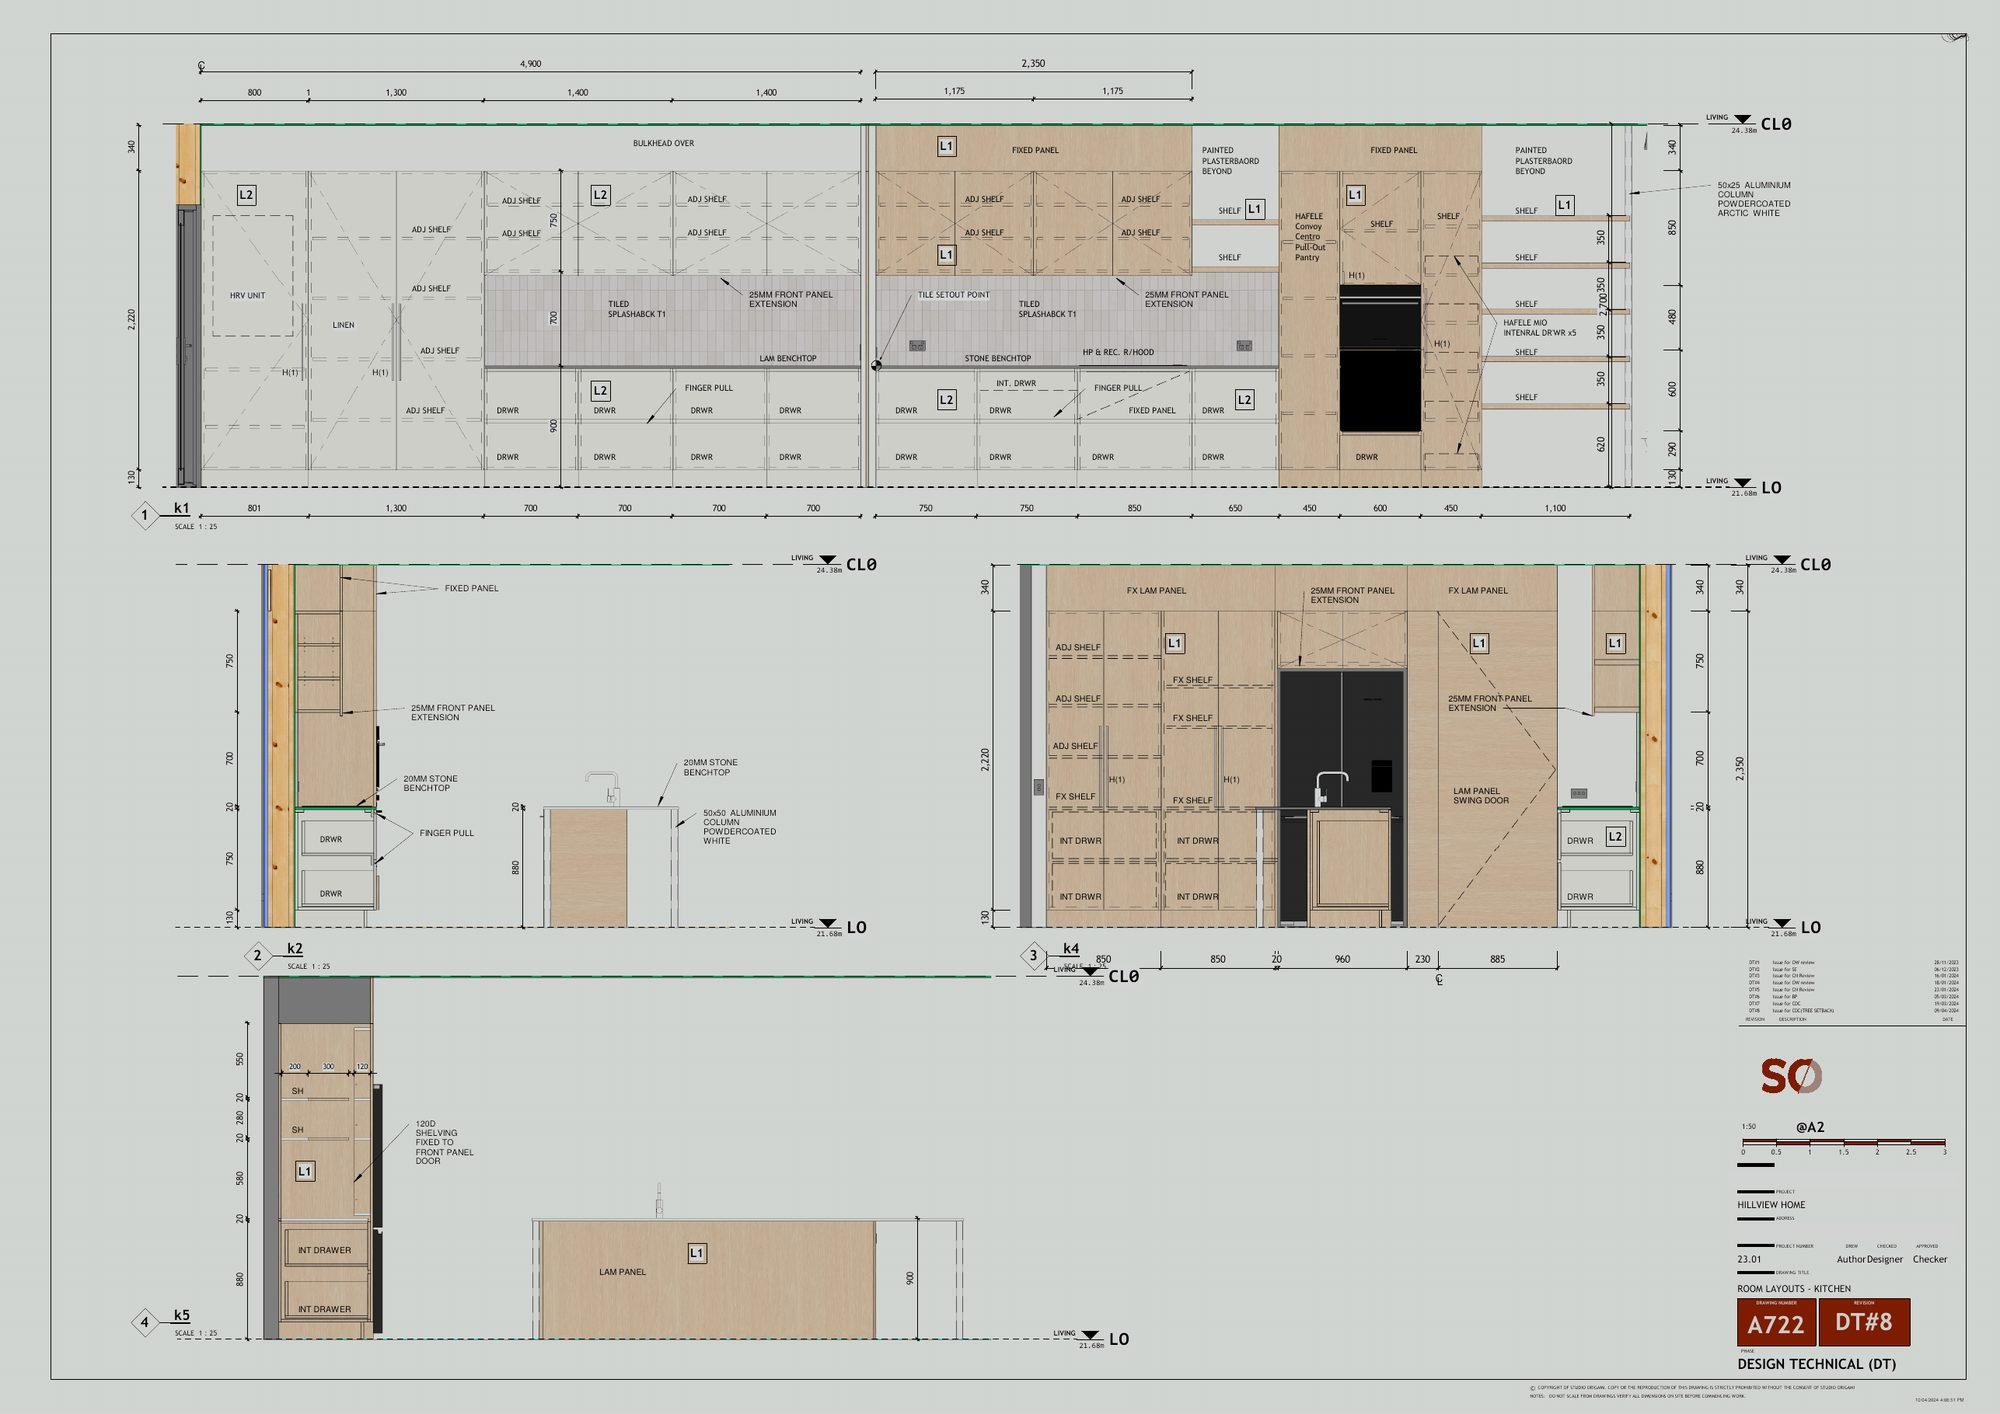
Drawn → built
Each detail beside the finished space it produced.
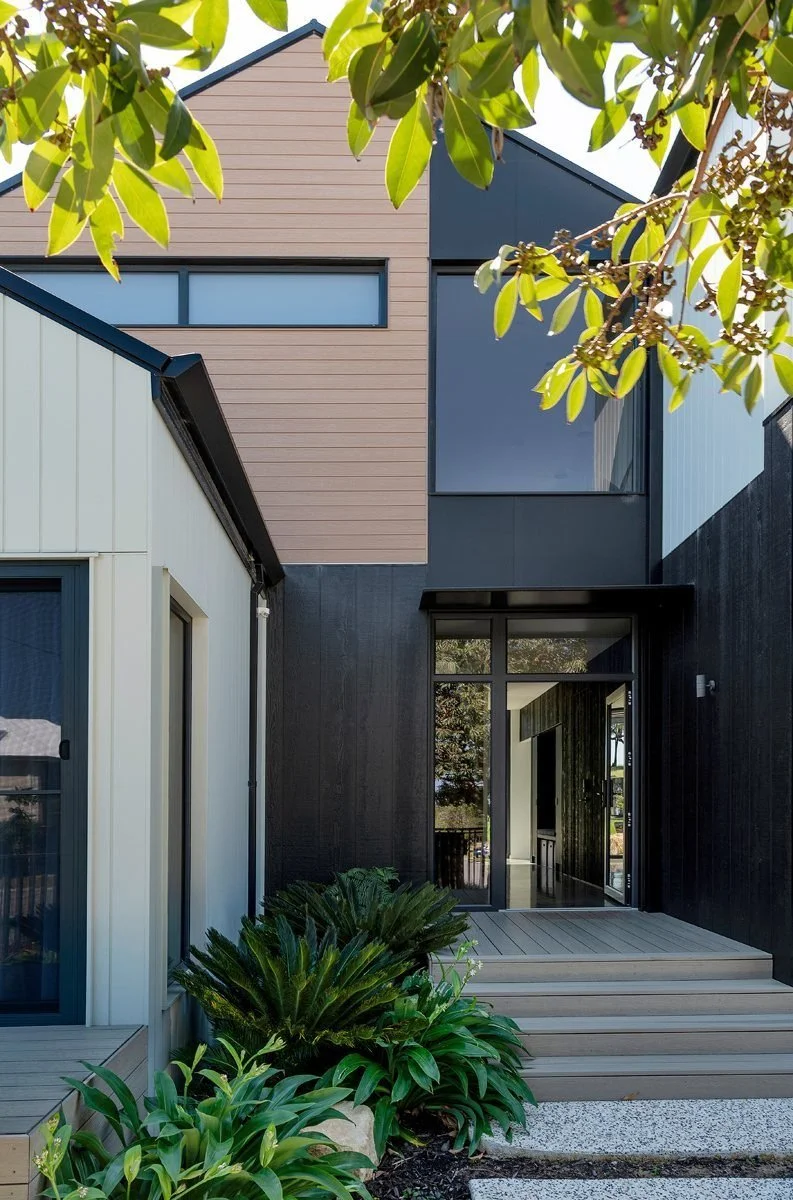
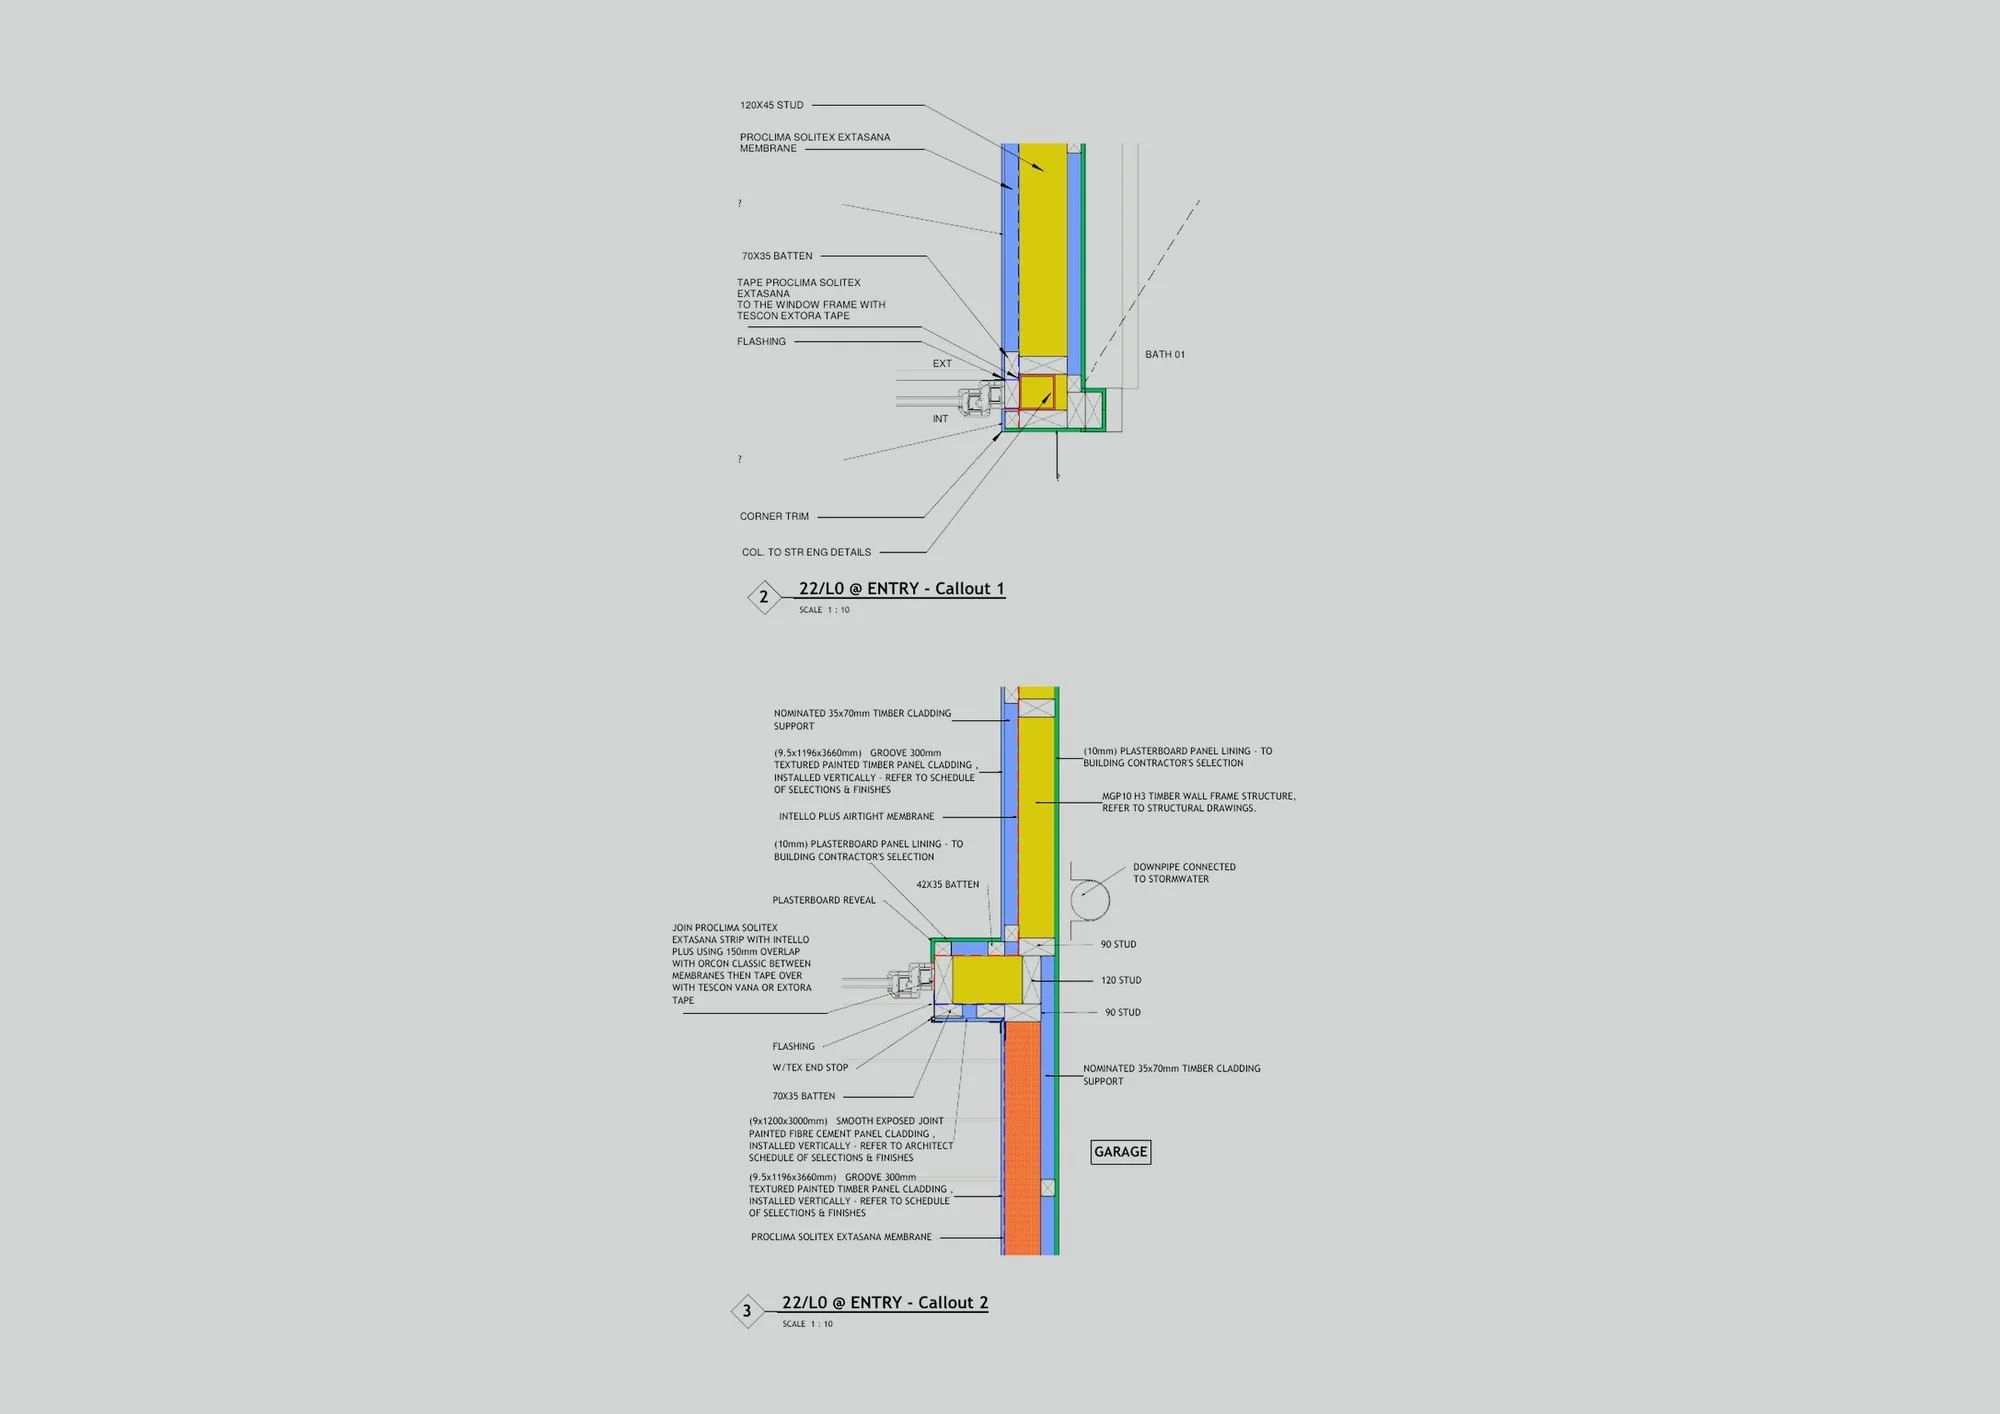
Entry · 1:10 callouts for the membranes and window taping around the front door
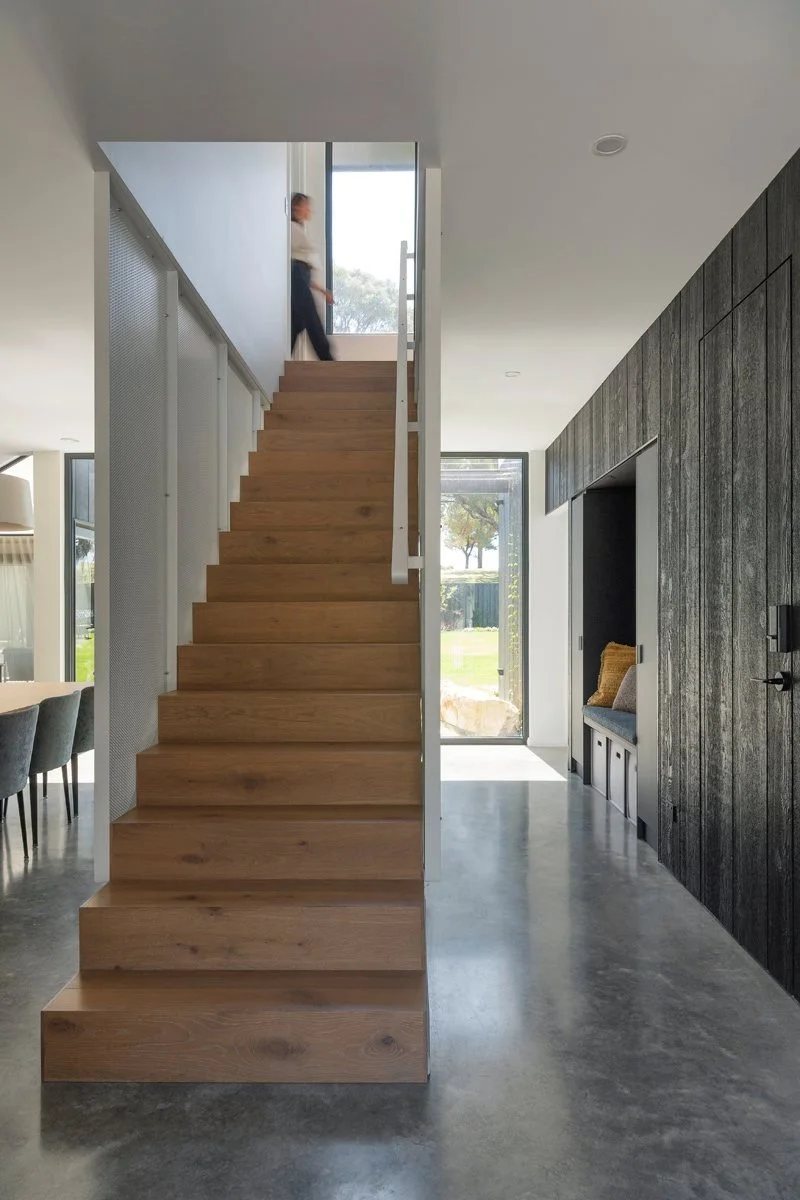
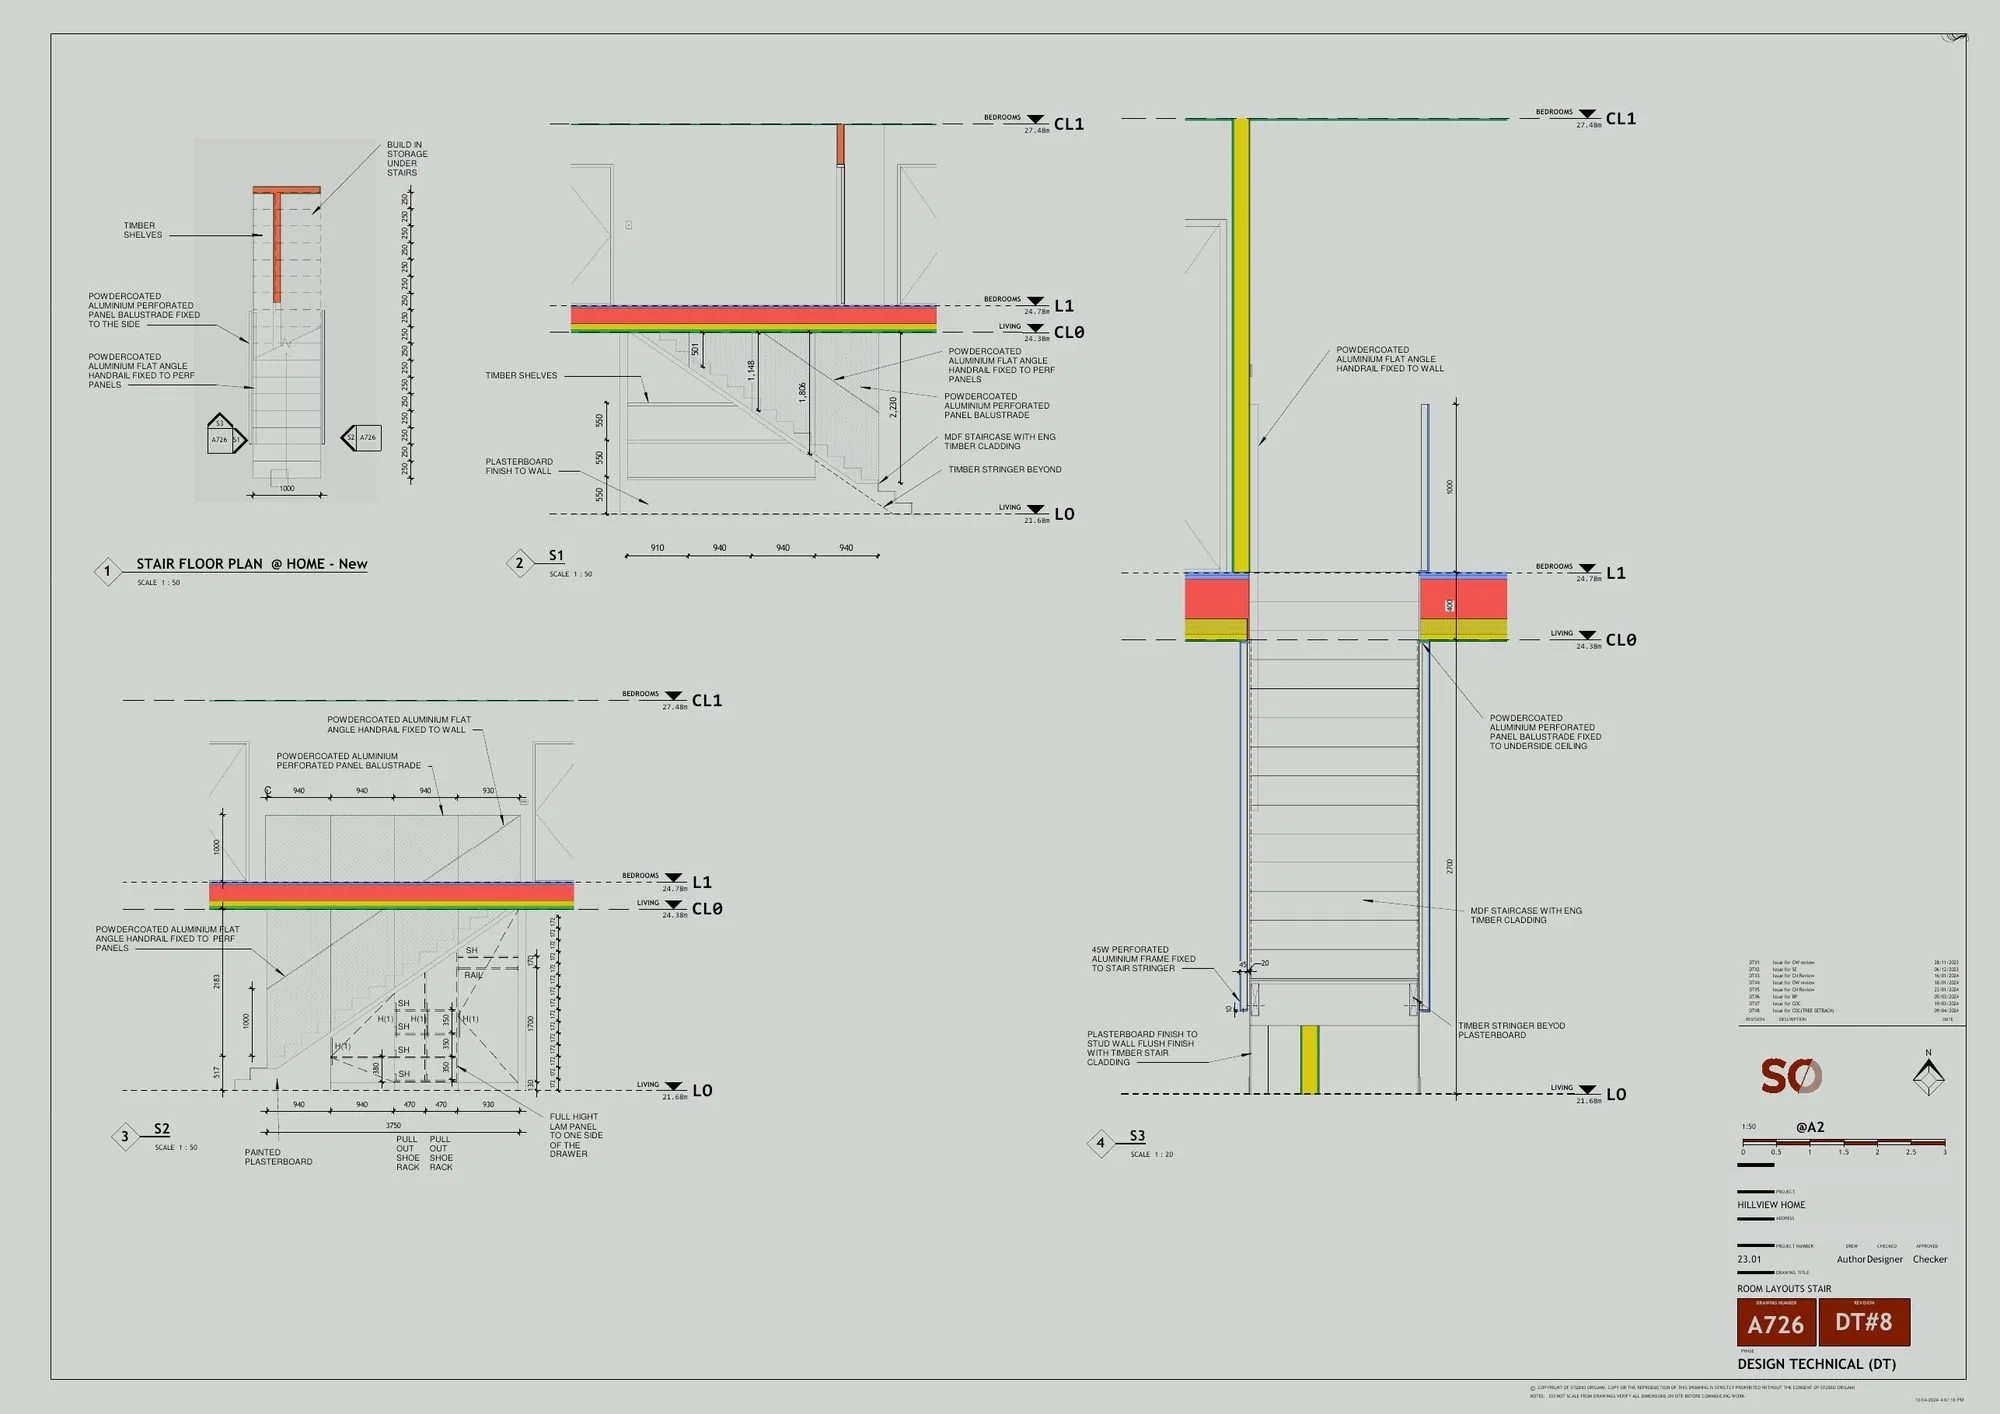
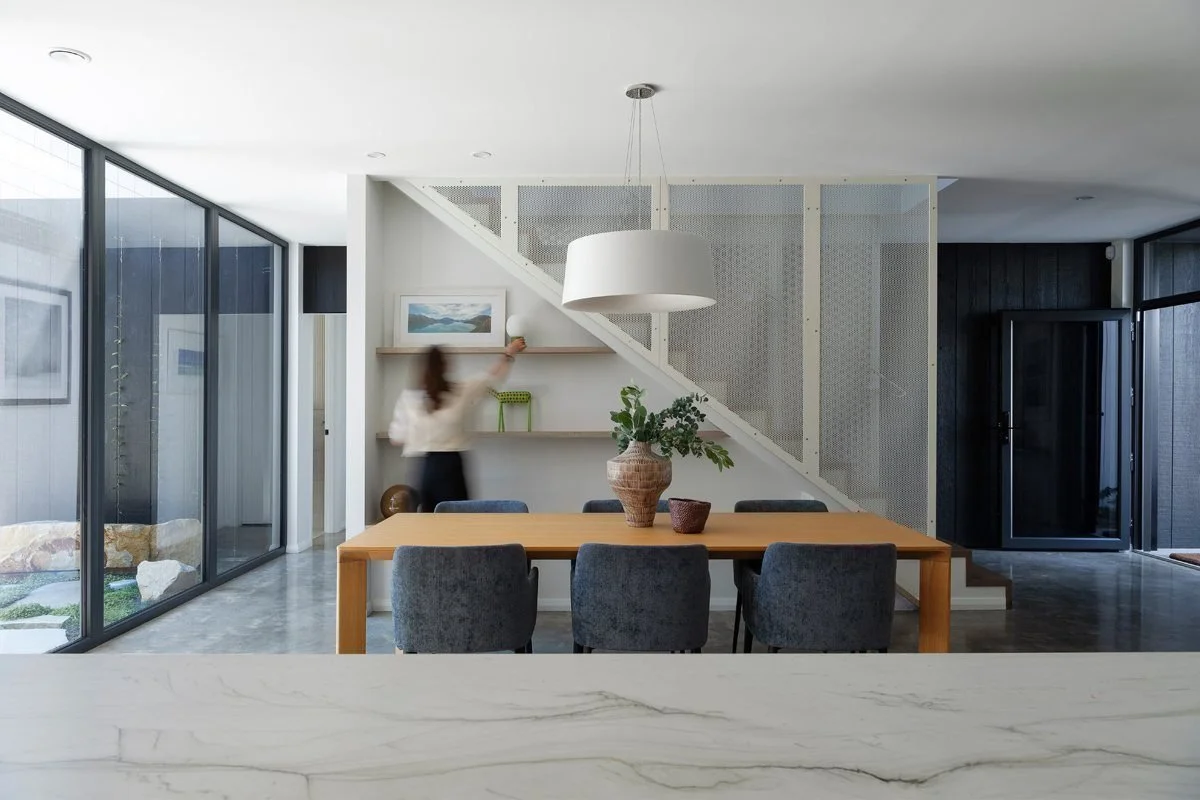
Stair · Stair plan, sections and balustrade details
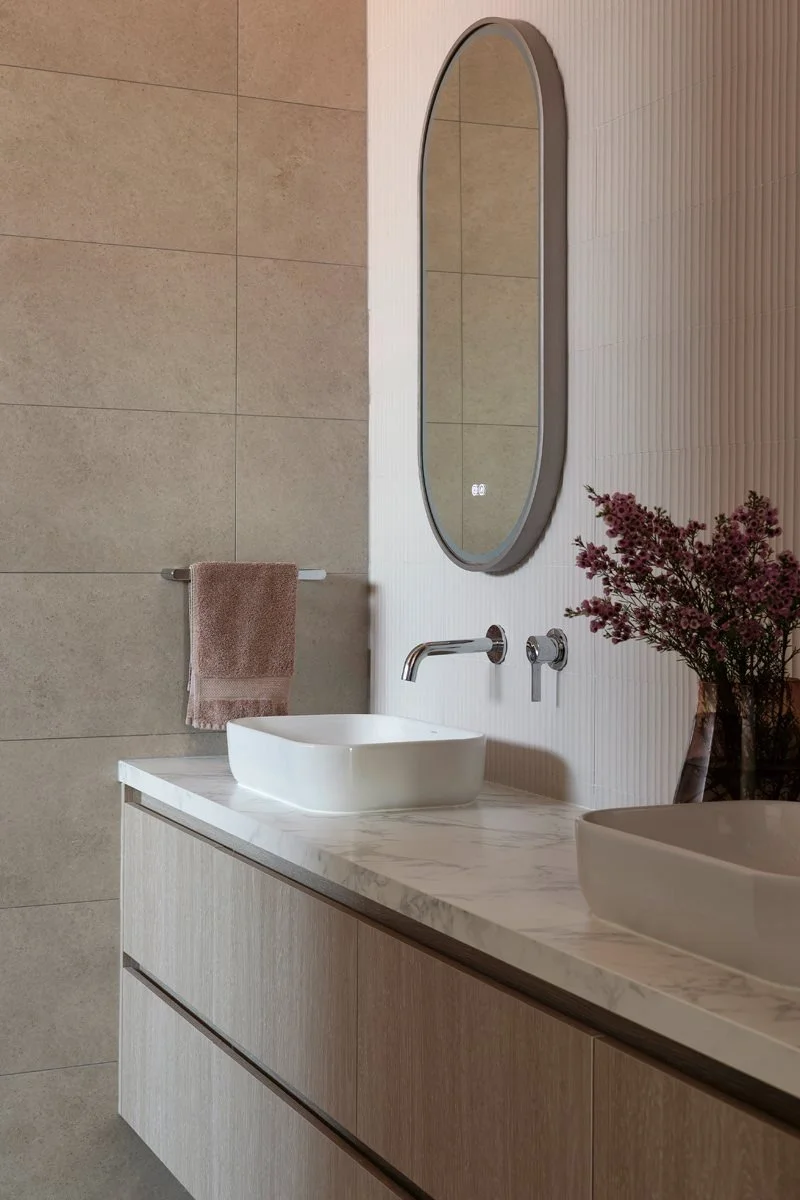
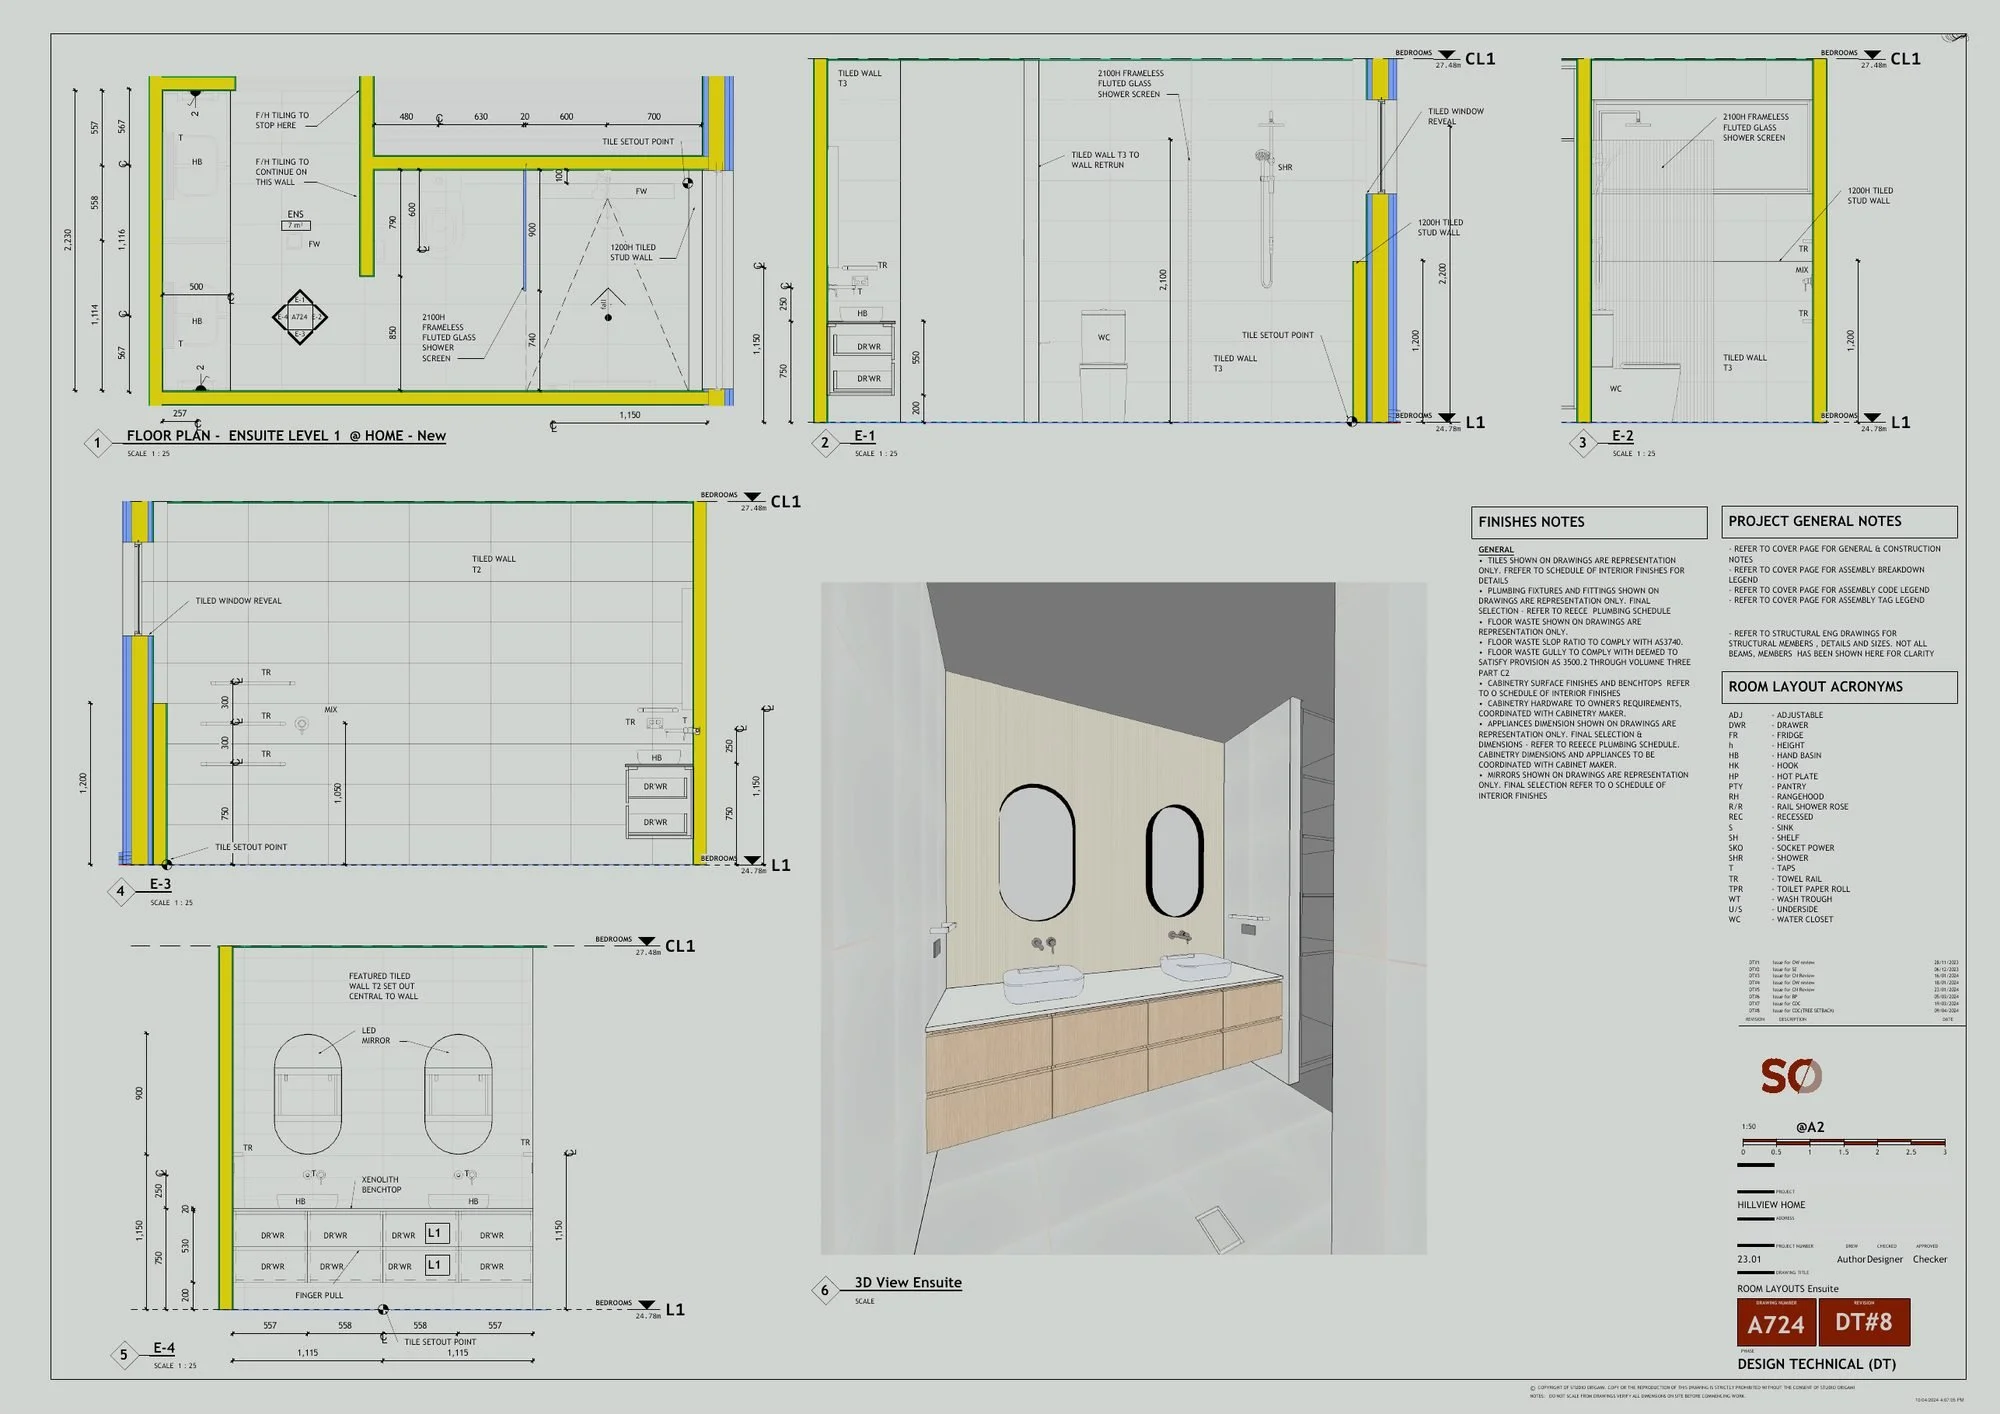
Ensuite · Plan, wall elevations and the Revit 3D view used to agree the vanity and finishes
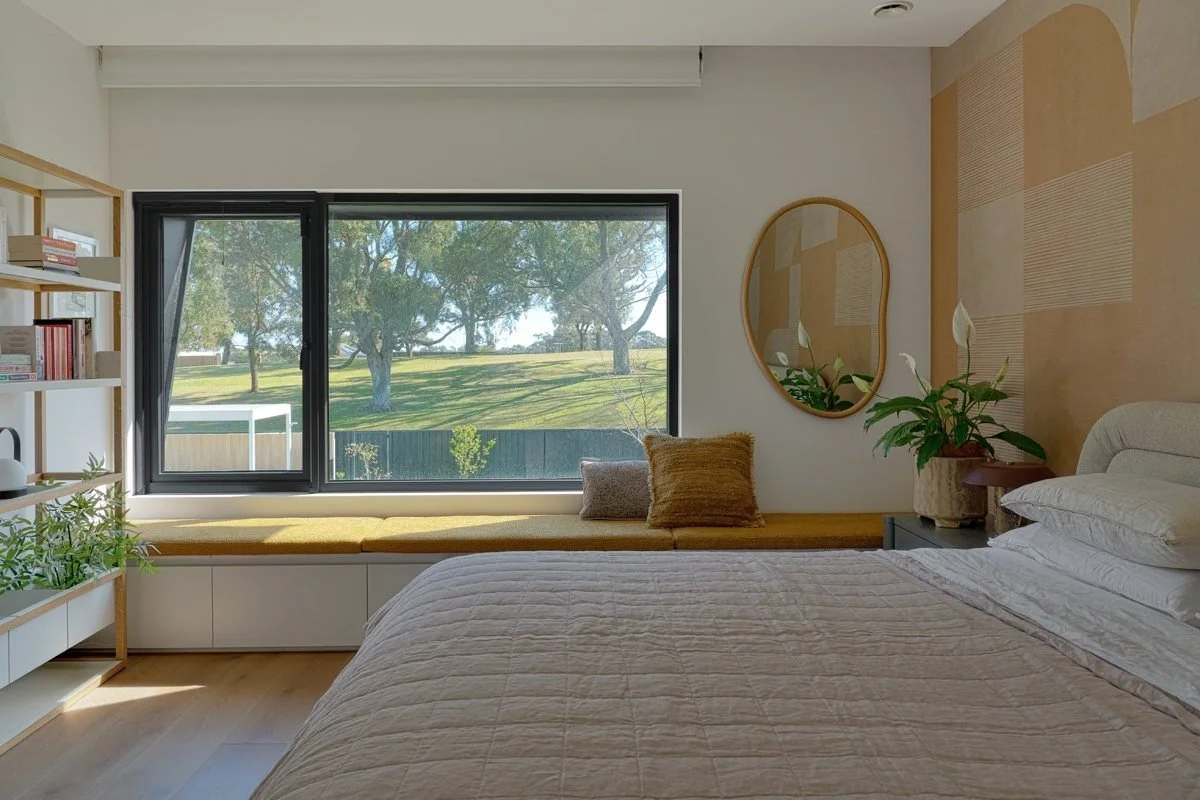
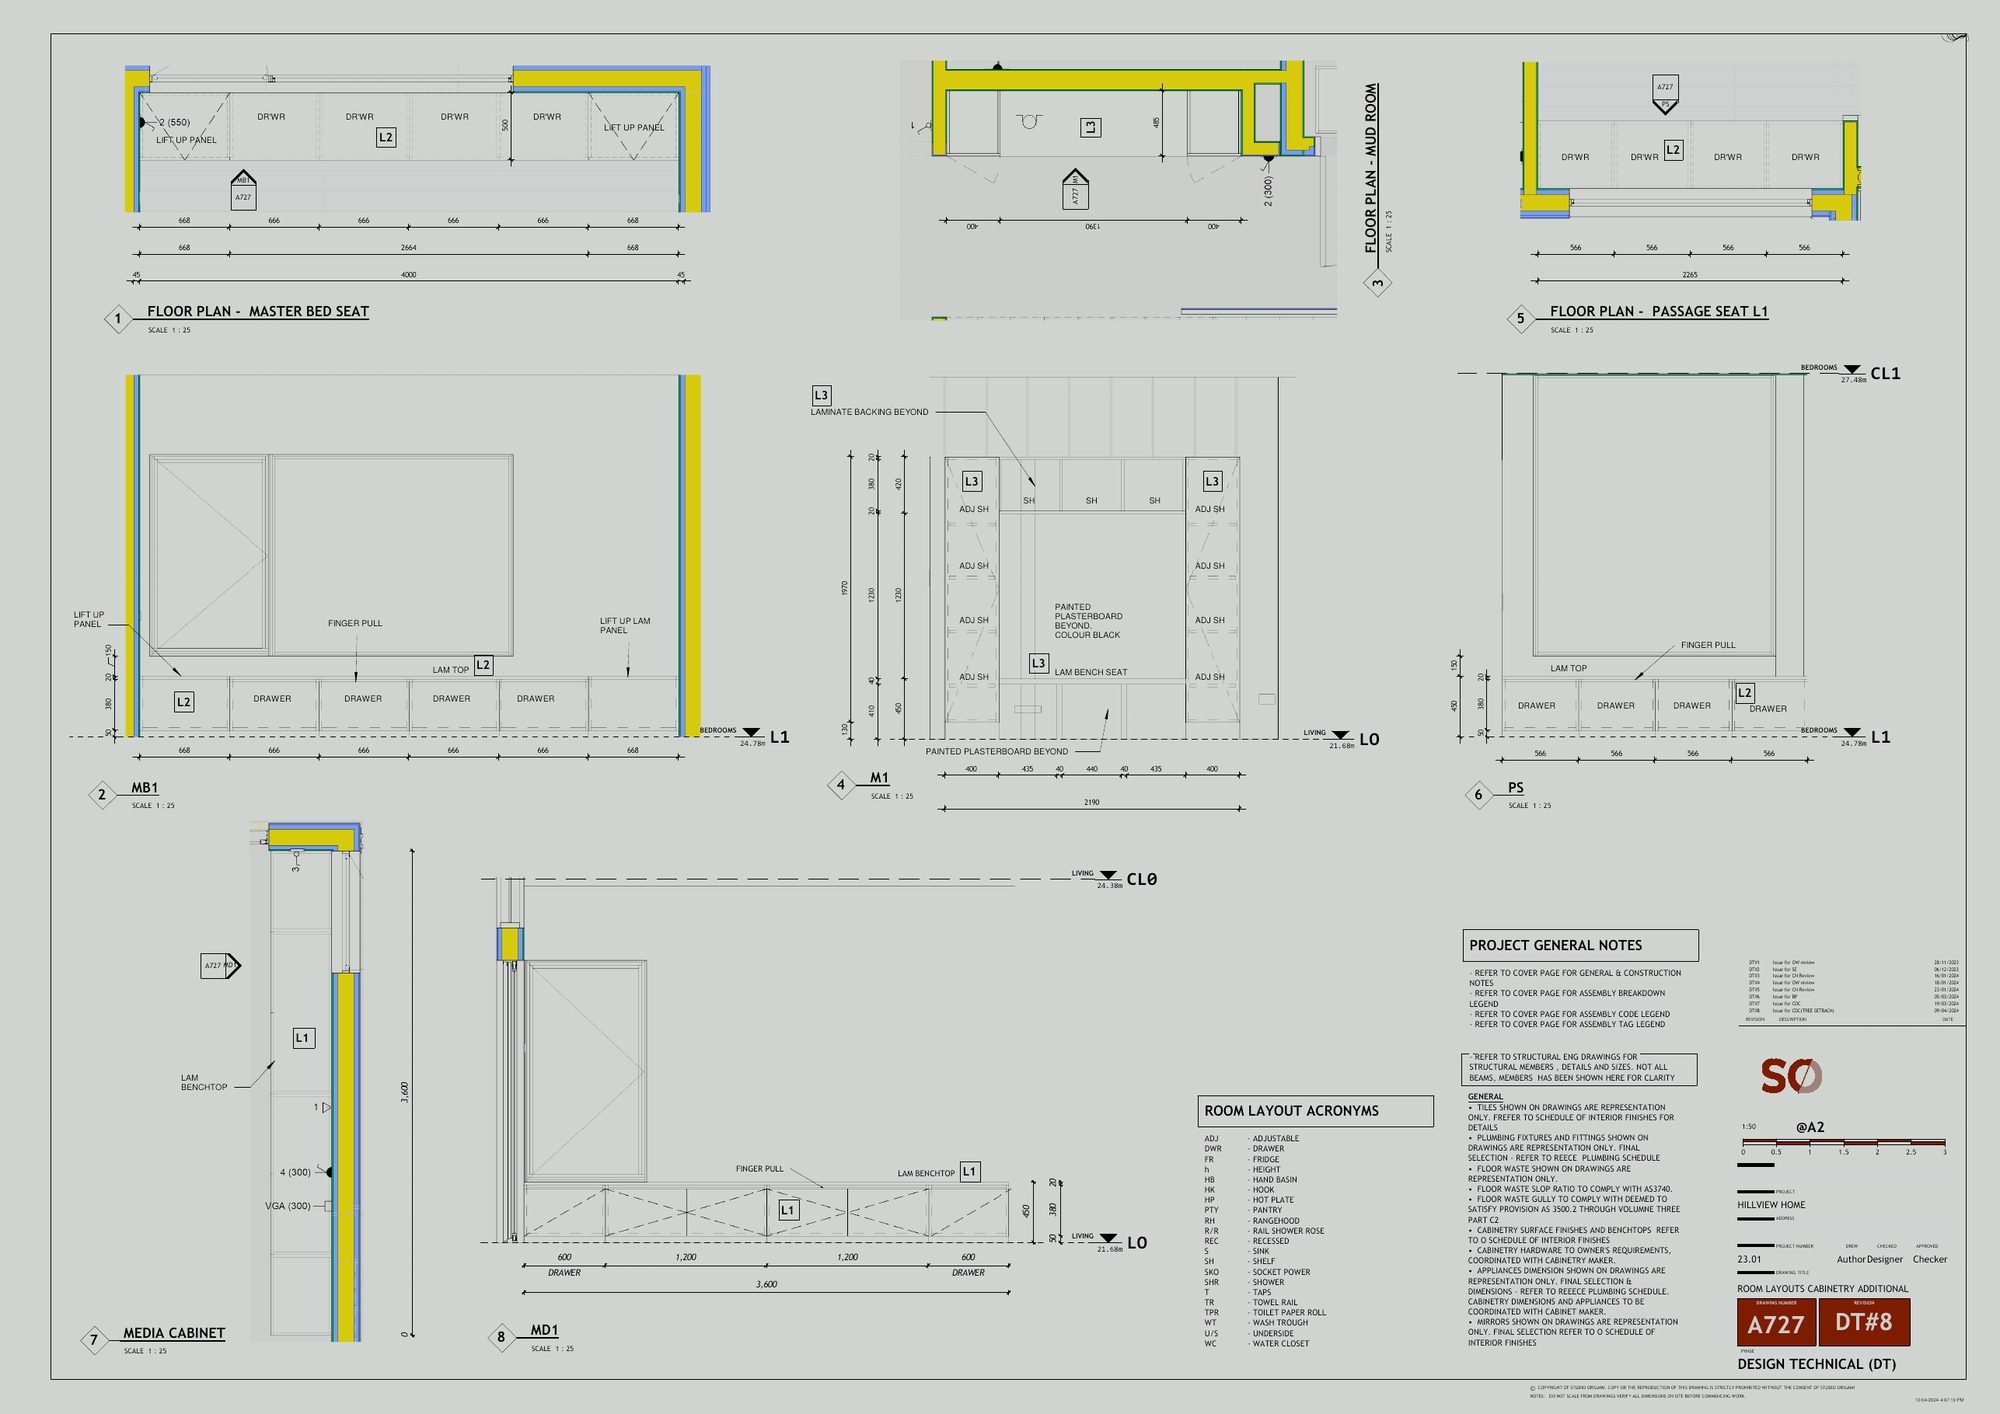
Main bedroom · Window seat with drawers and lift-up panels
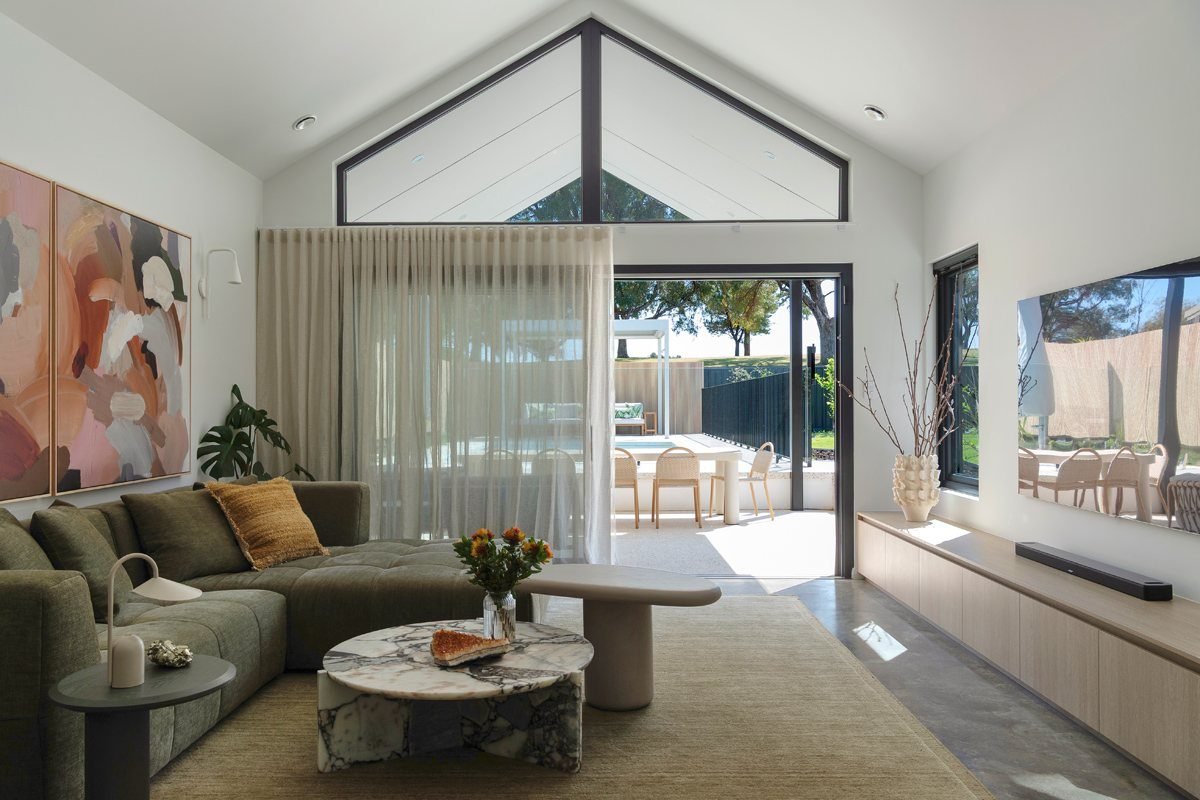
Living · Media cabinet joinery under the gable window
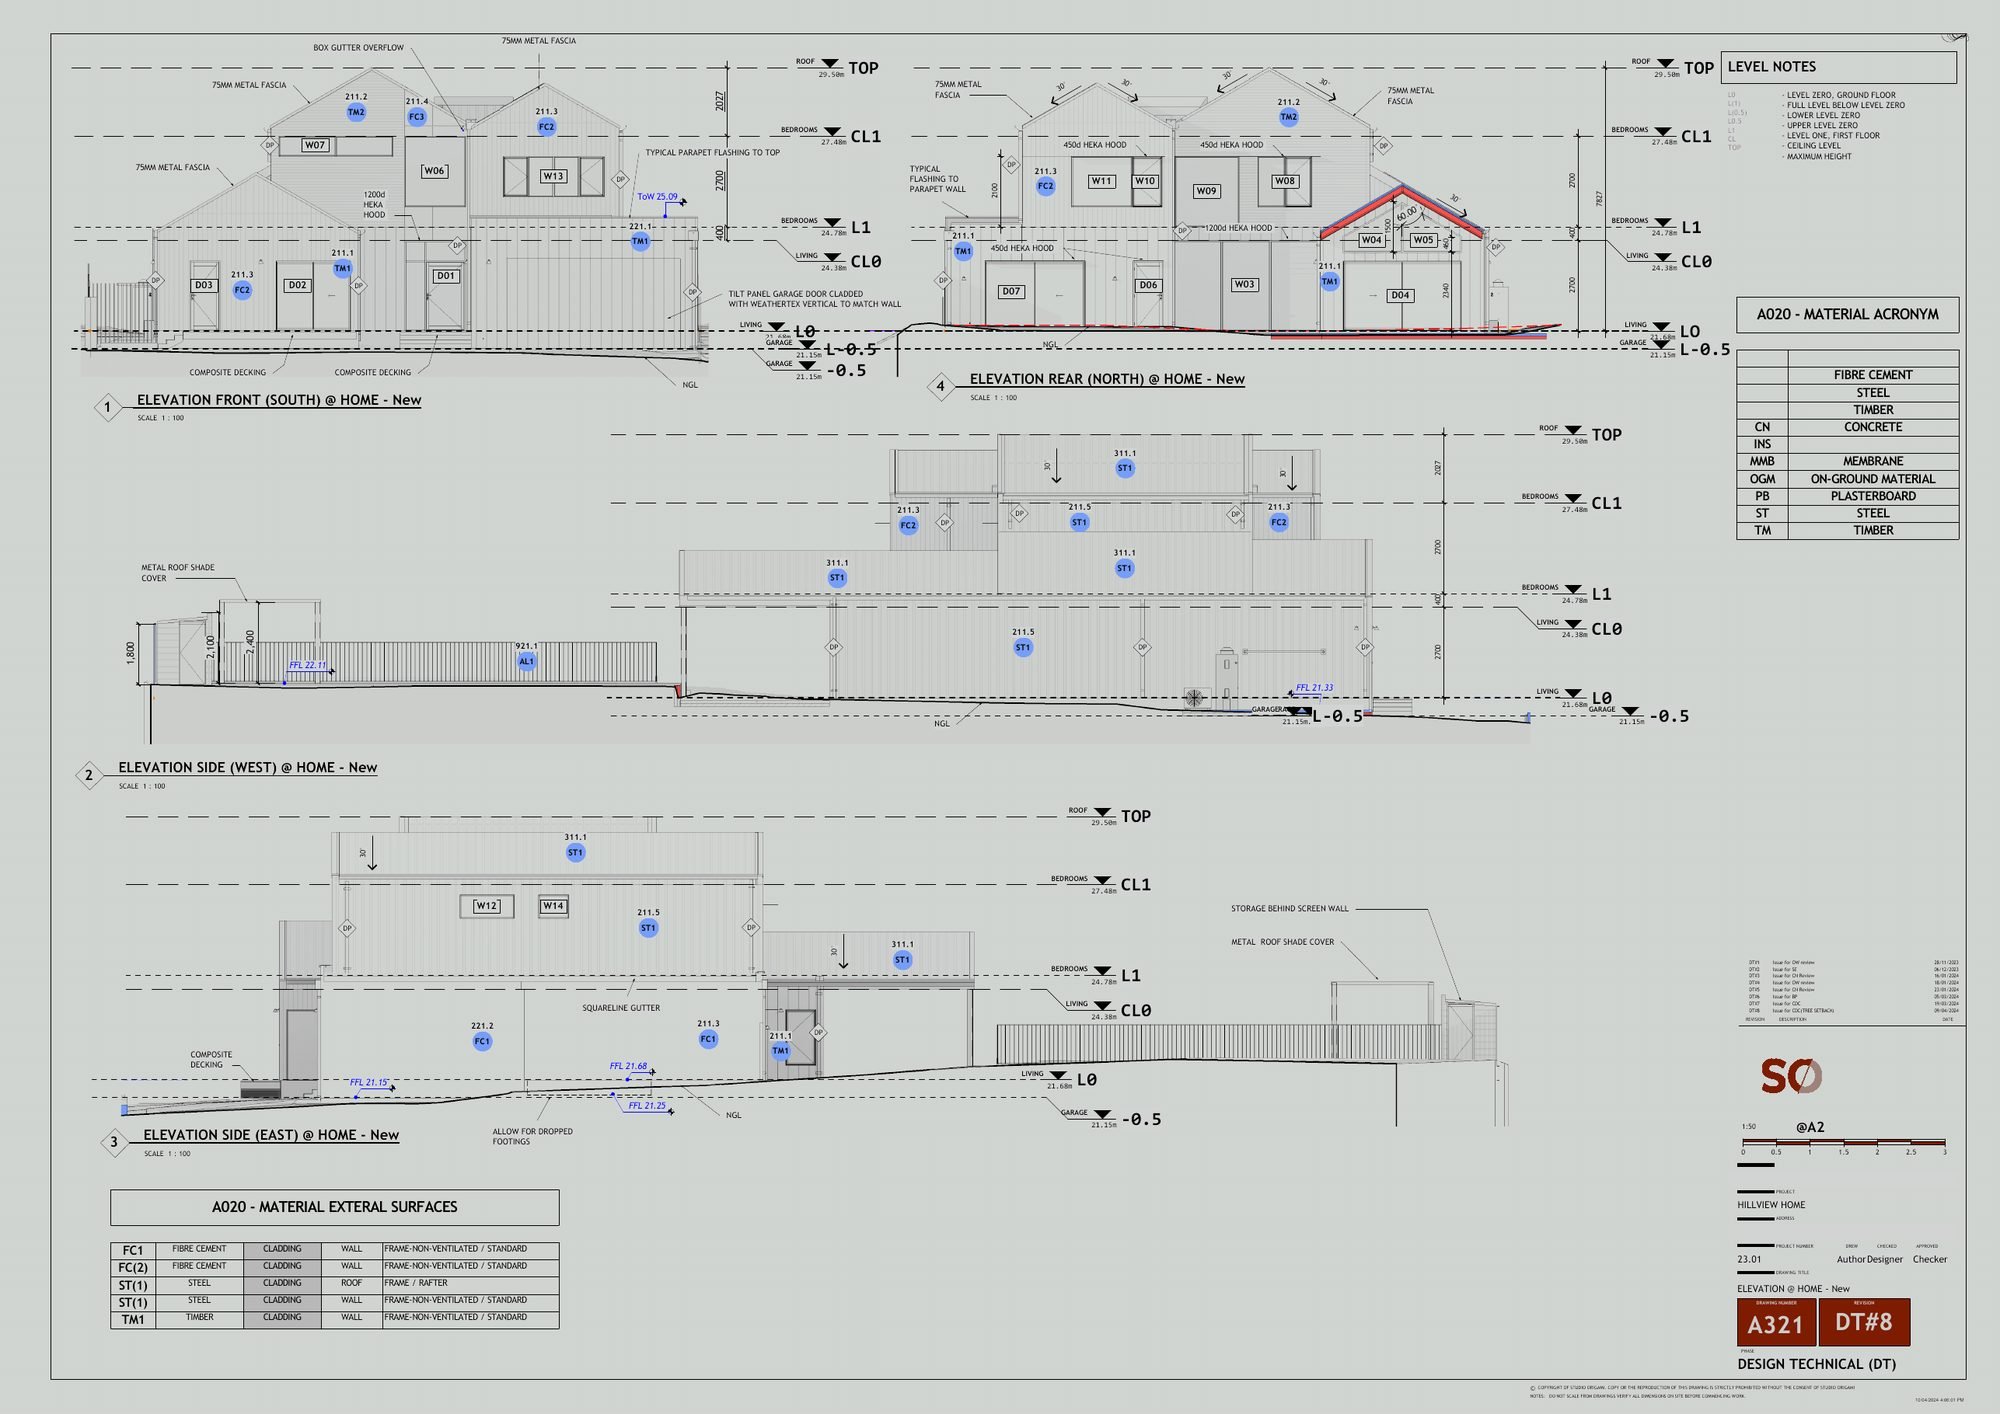
Form & materials · Elevations with the external material schedule
Interior design
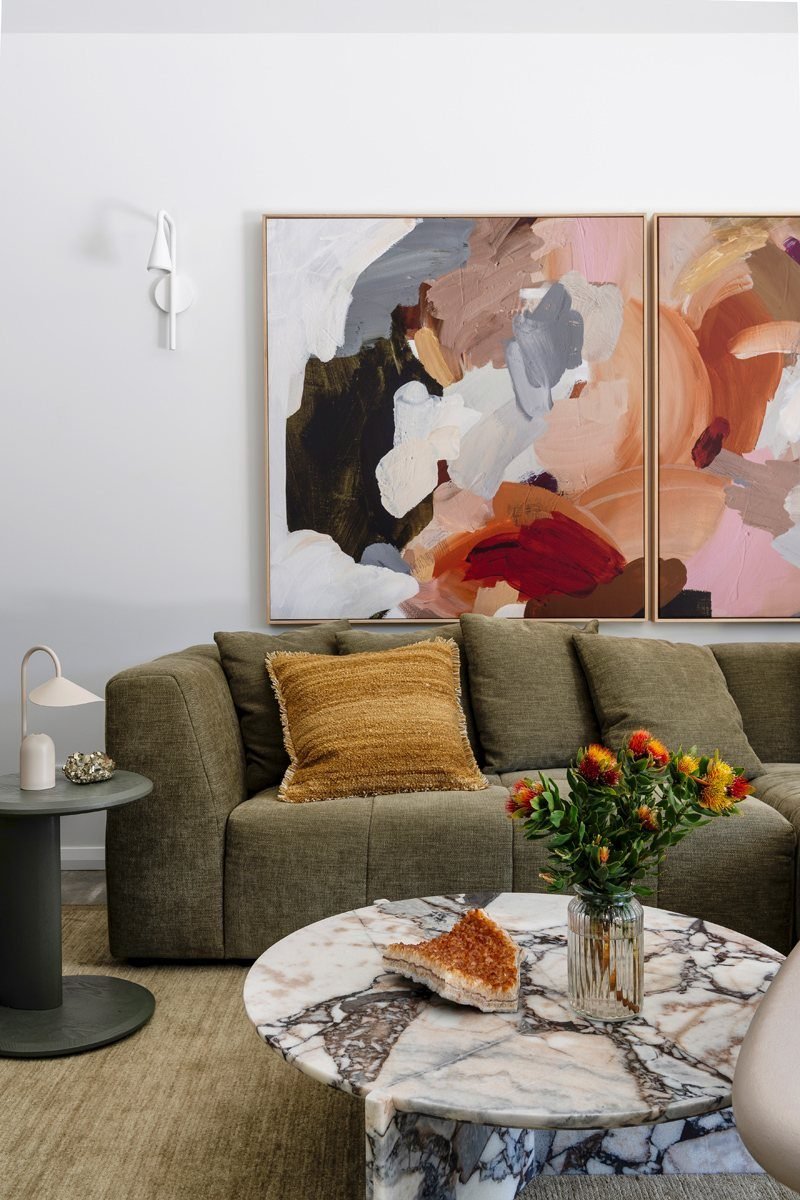
A full interior design service, from the first finishes palette to the styled home. I selected and scheduled every fixture and finish, specified and procured the furniture, and curated the artwork, so the interiors read as one with the architecture.
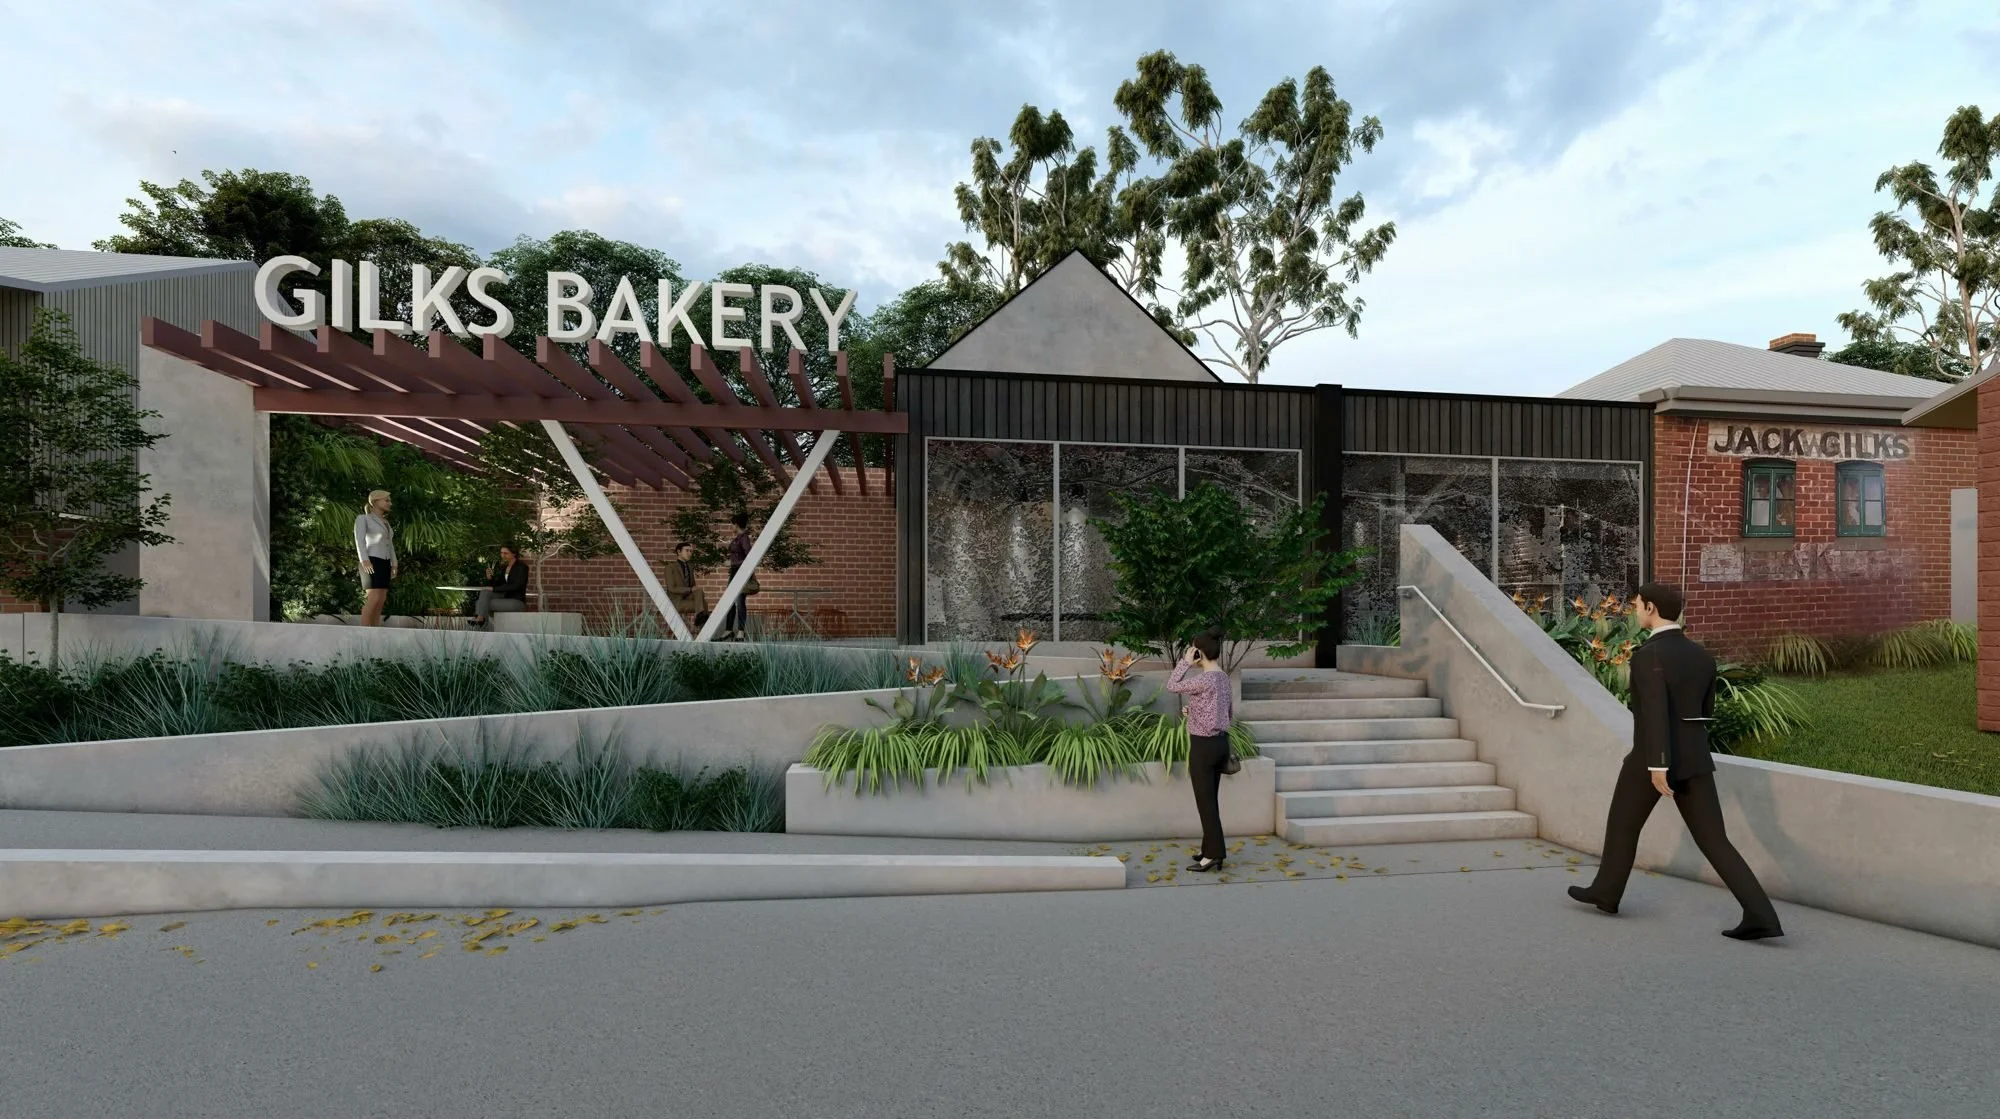
02 · Hospitality · Heritage
The Bakery
Darlington, WA · Restaurant and wine venue in the old bakery
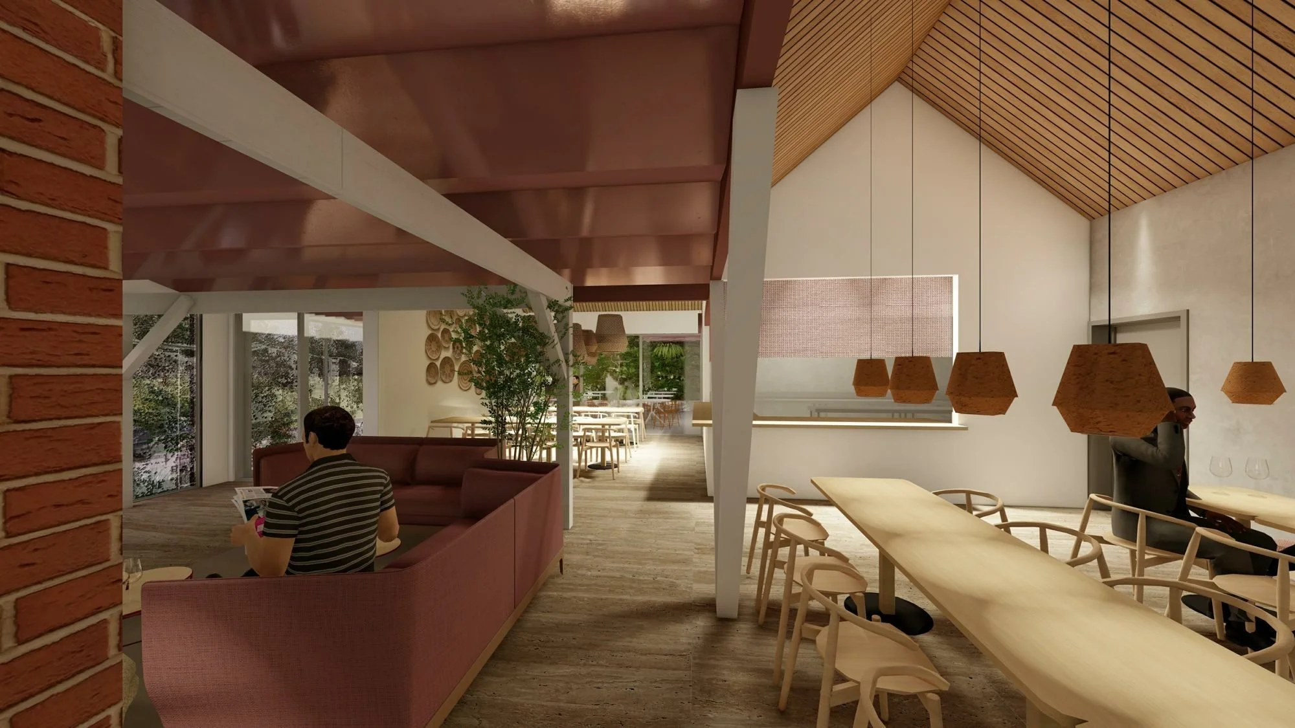
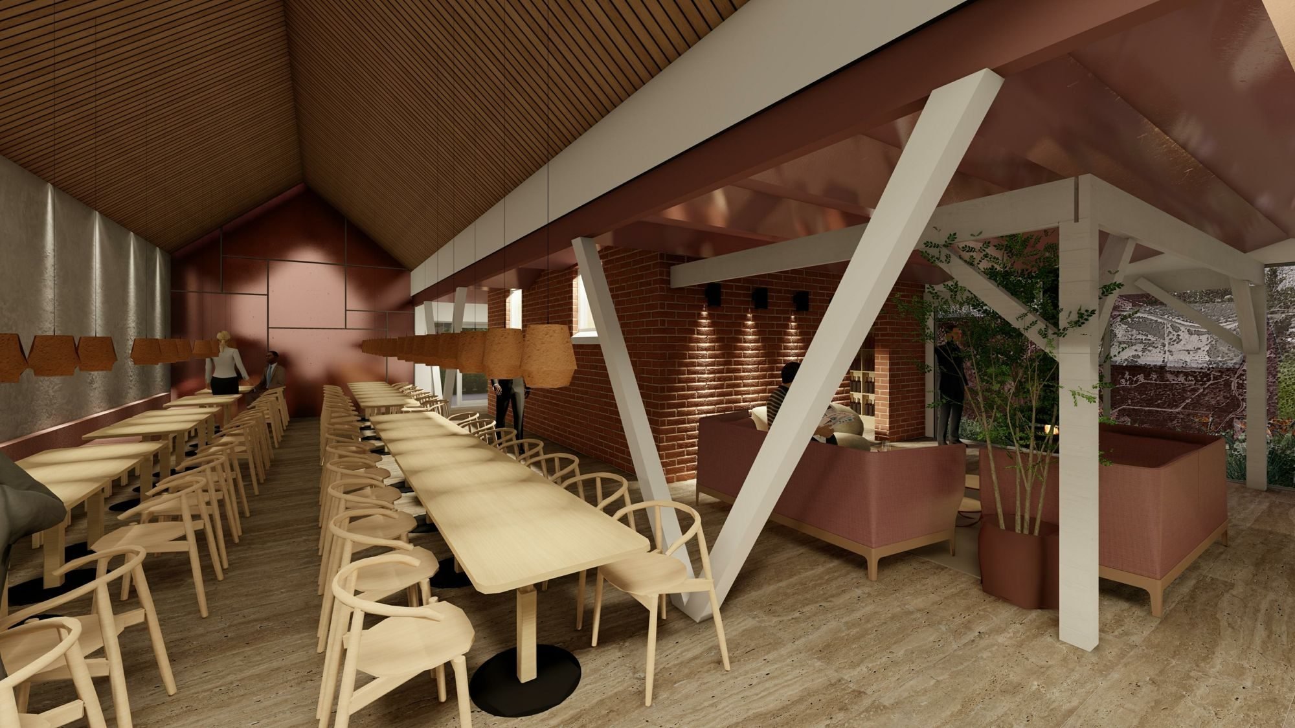
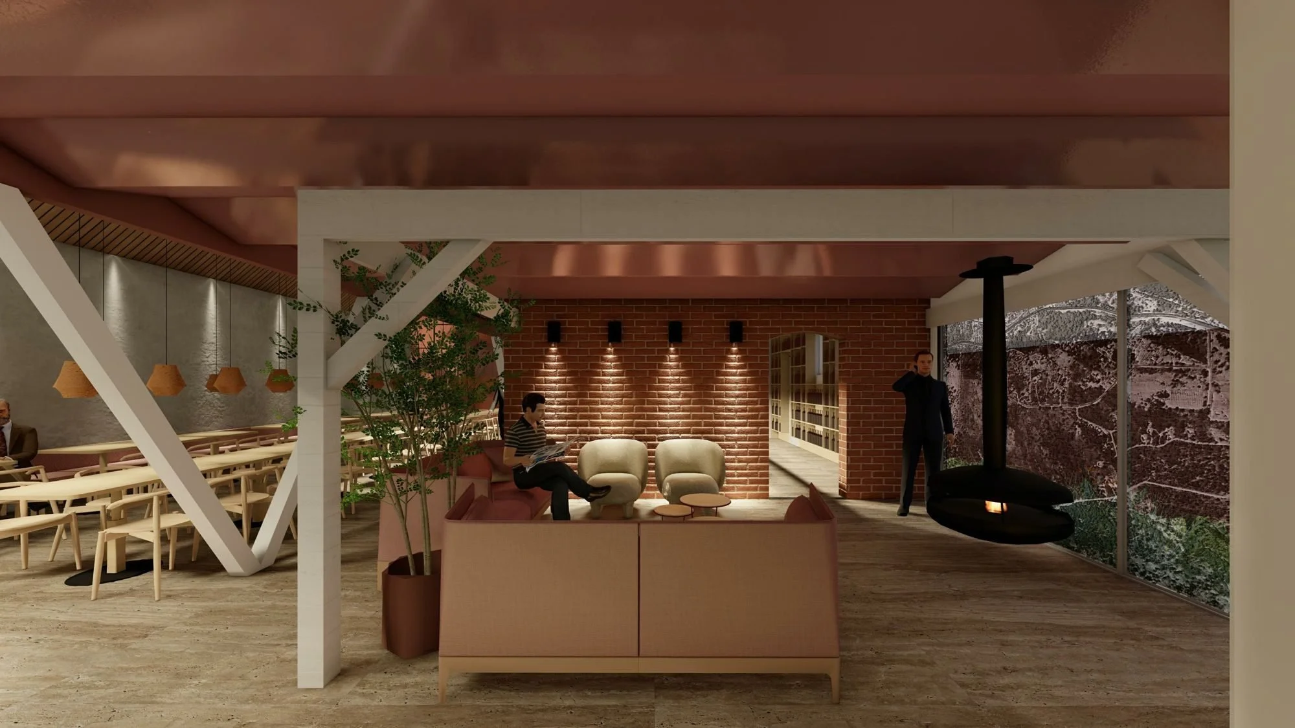
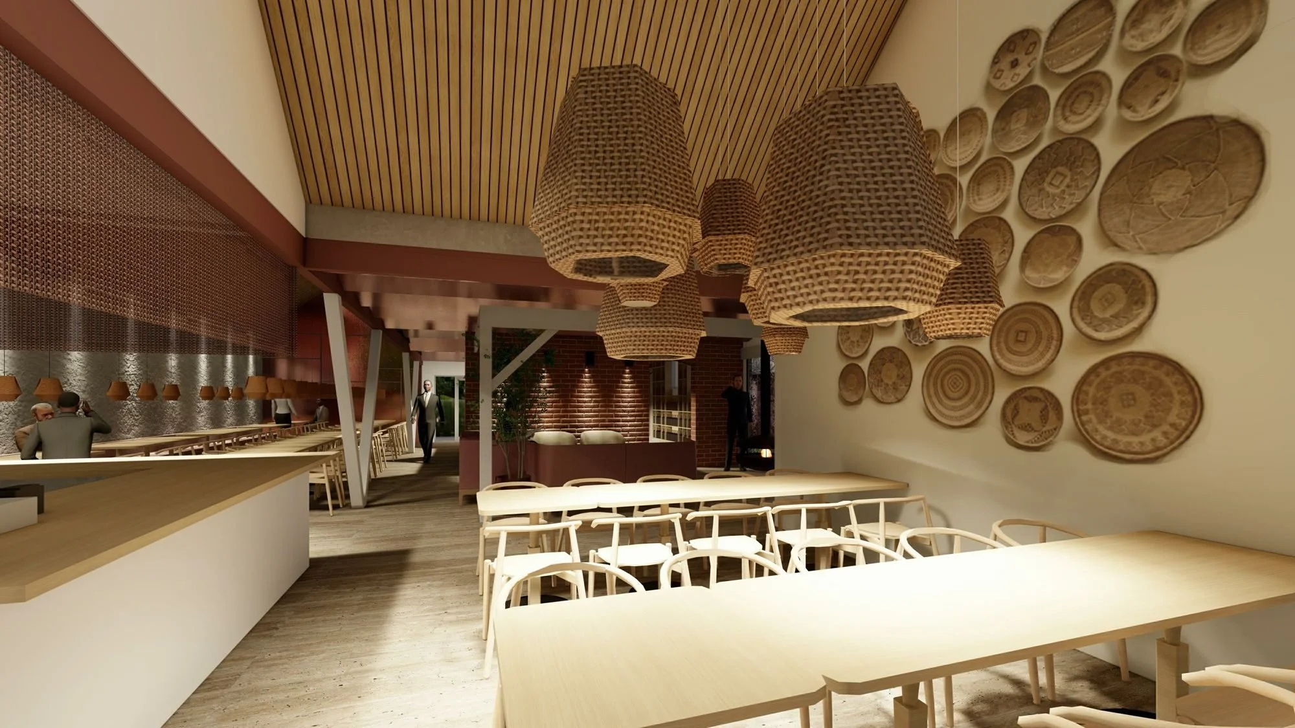
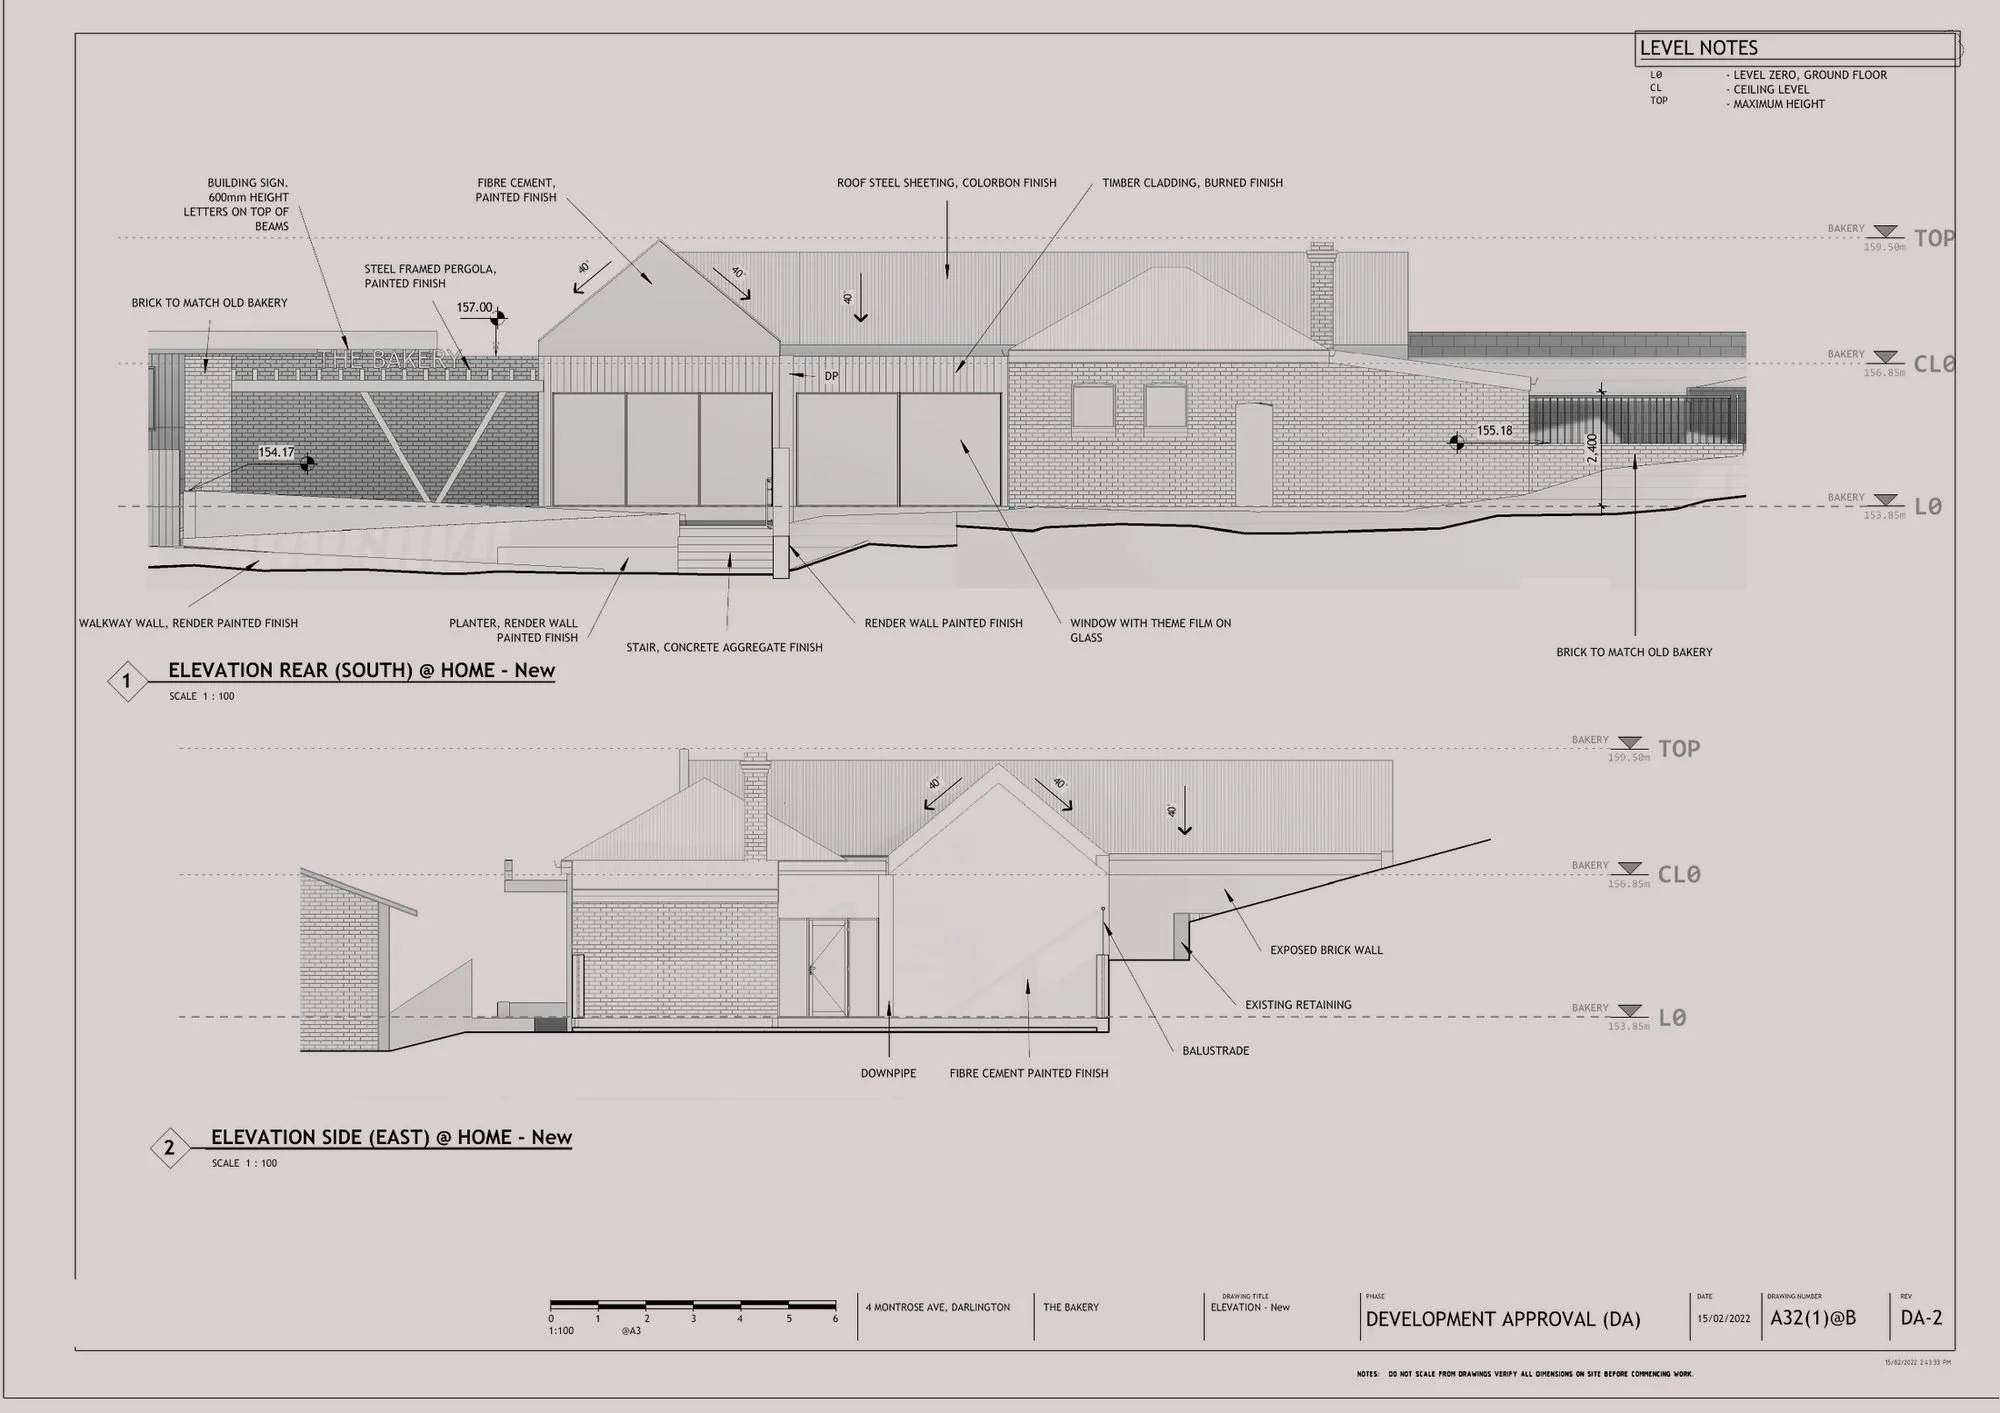
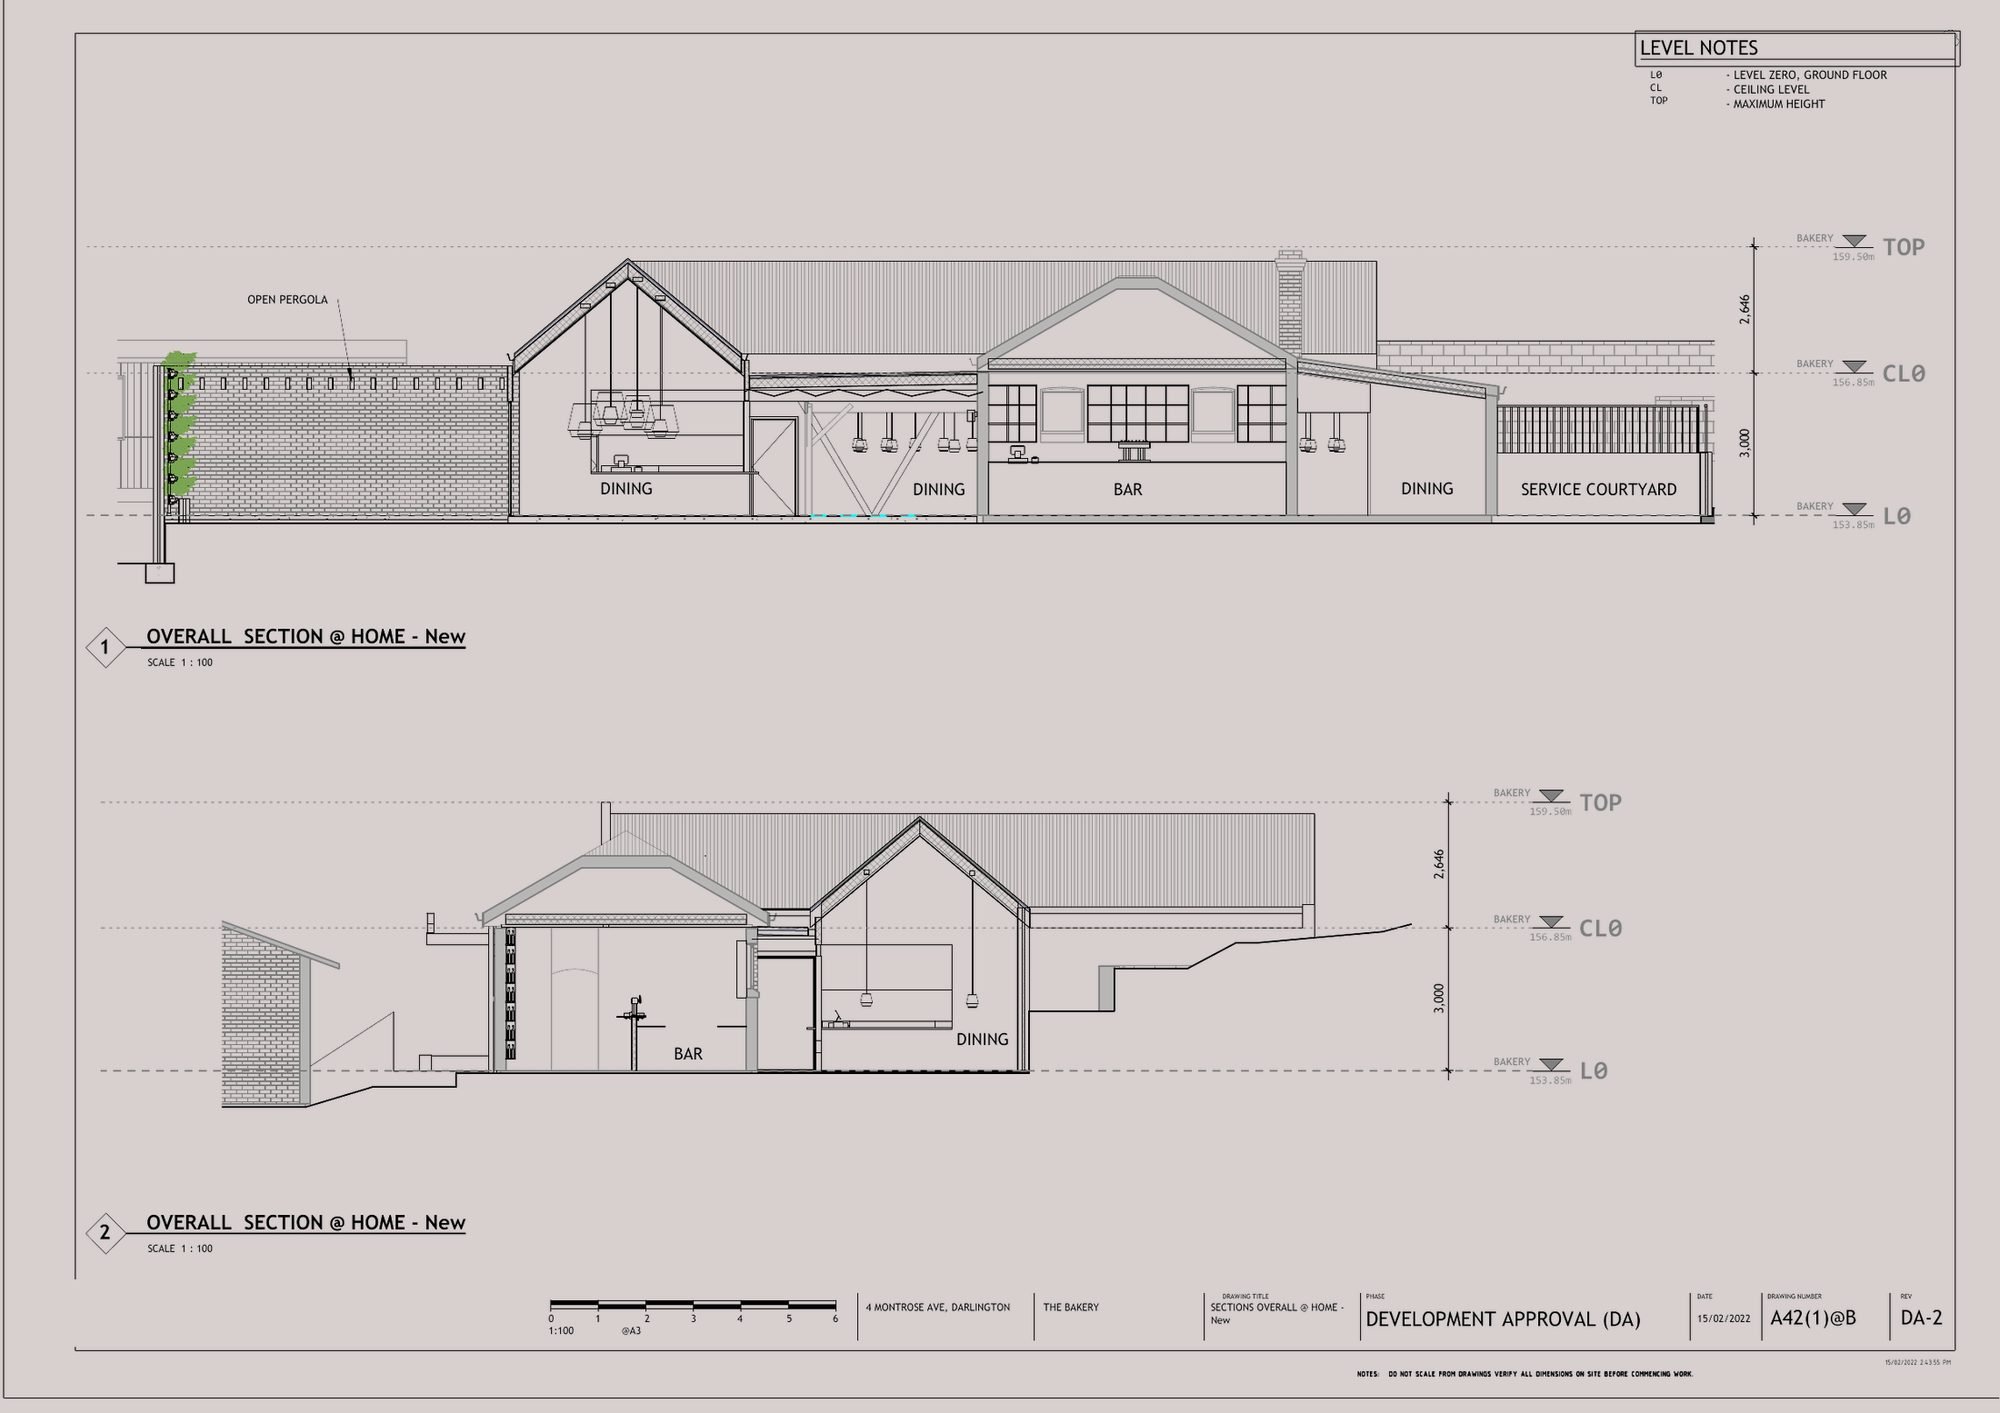
A celebration of the old Darlington bakery as a place of social and communal value, adding a new layer to the site's long history. The original building fabric stays the hero: it is the first thing you see as you enter. New work sits alongside it, clearly read as new.
- Role
- Lead designer, DA documentation, visualisation
- Stage
- Development application
- Capacity
- 172 patrons
- Tools
- Revit, Lumion Pro
Design moves
01
Old fabric as the hero
The original verandah still welcomes guests, now inside the restaurant. The tin roof comes off to expose the beams, with insulation placed above for today's energy rules. V-shaped columns stand apart from the old verandah posts. Developed with the Darlington Historical Group.
02
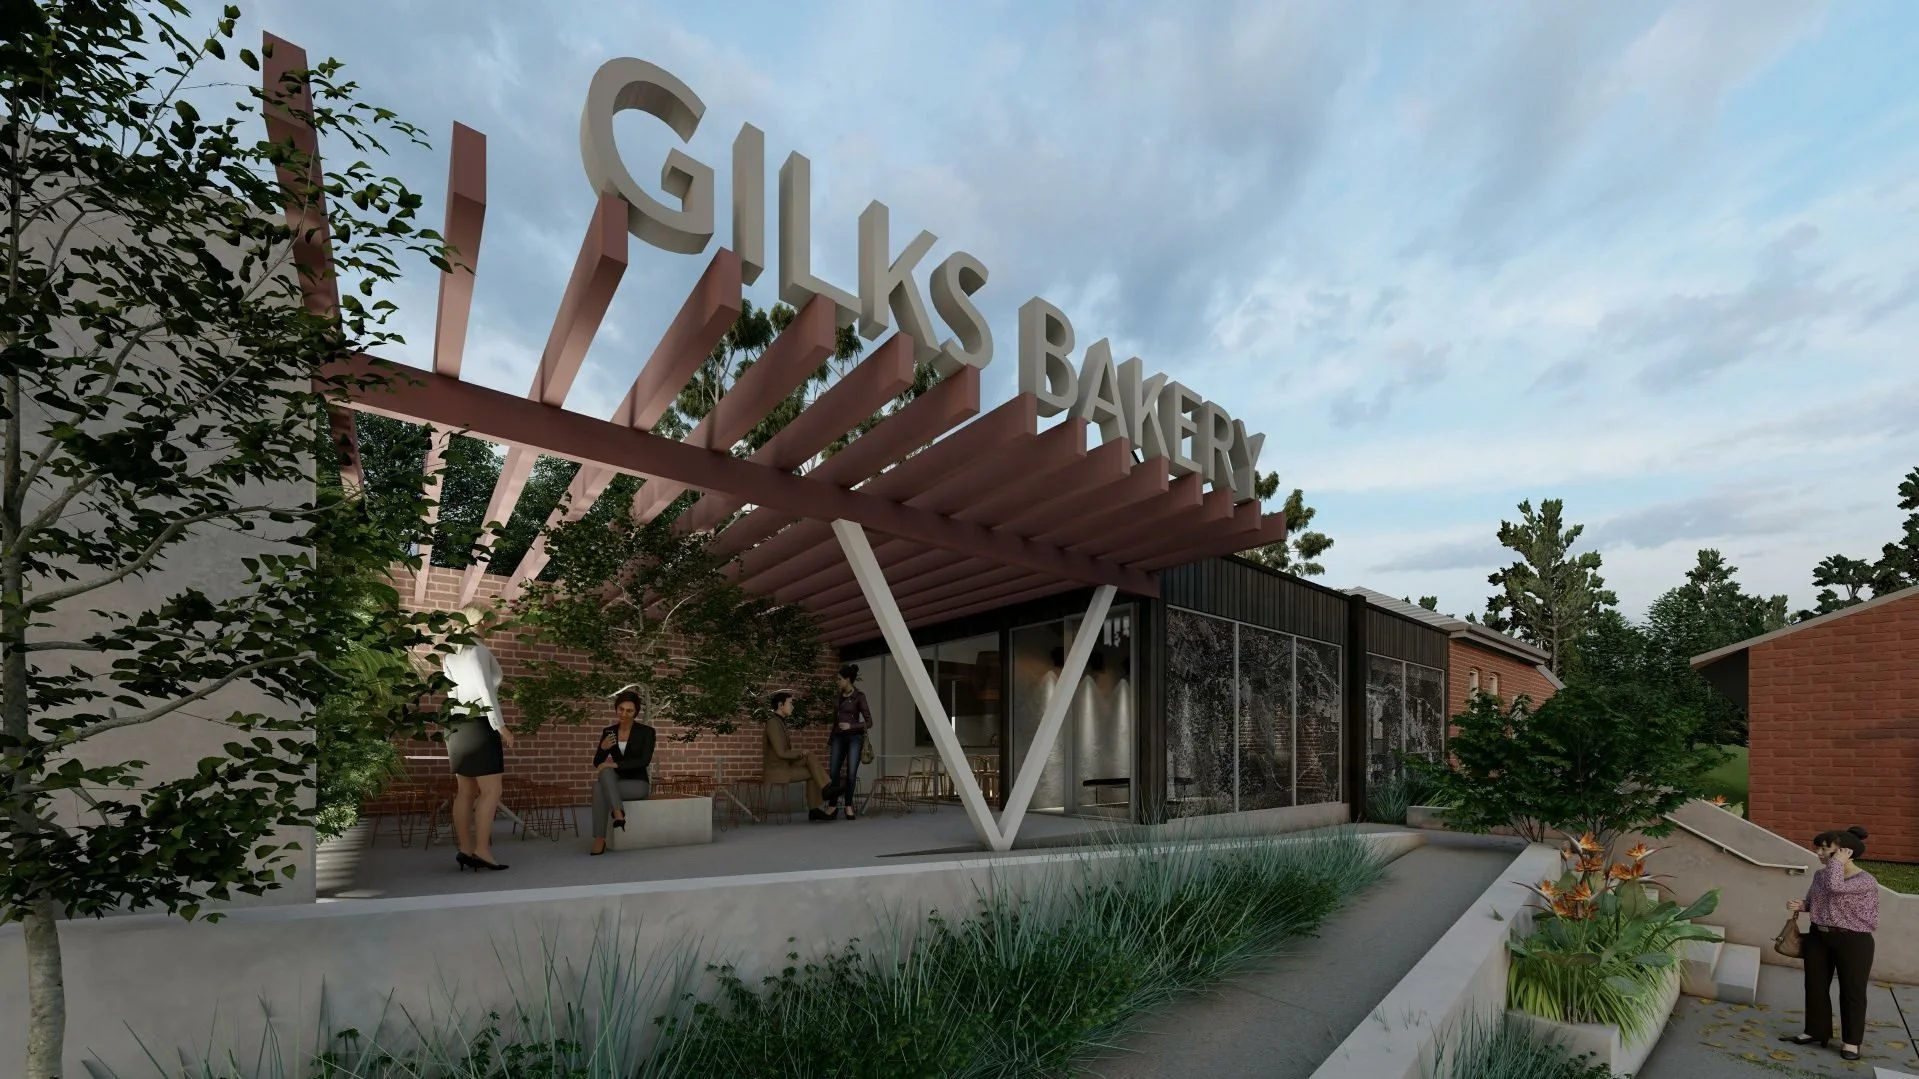
Turned towards the car park
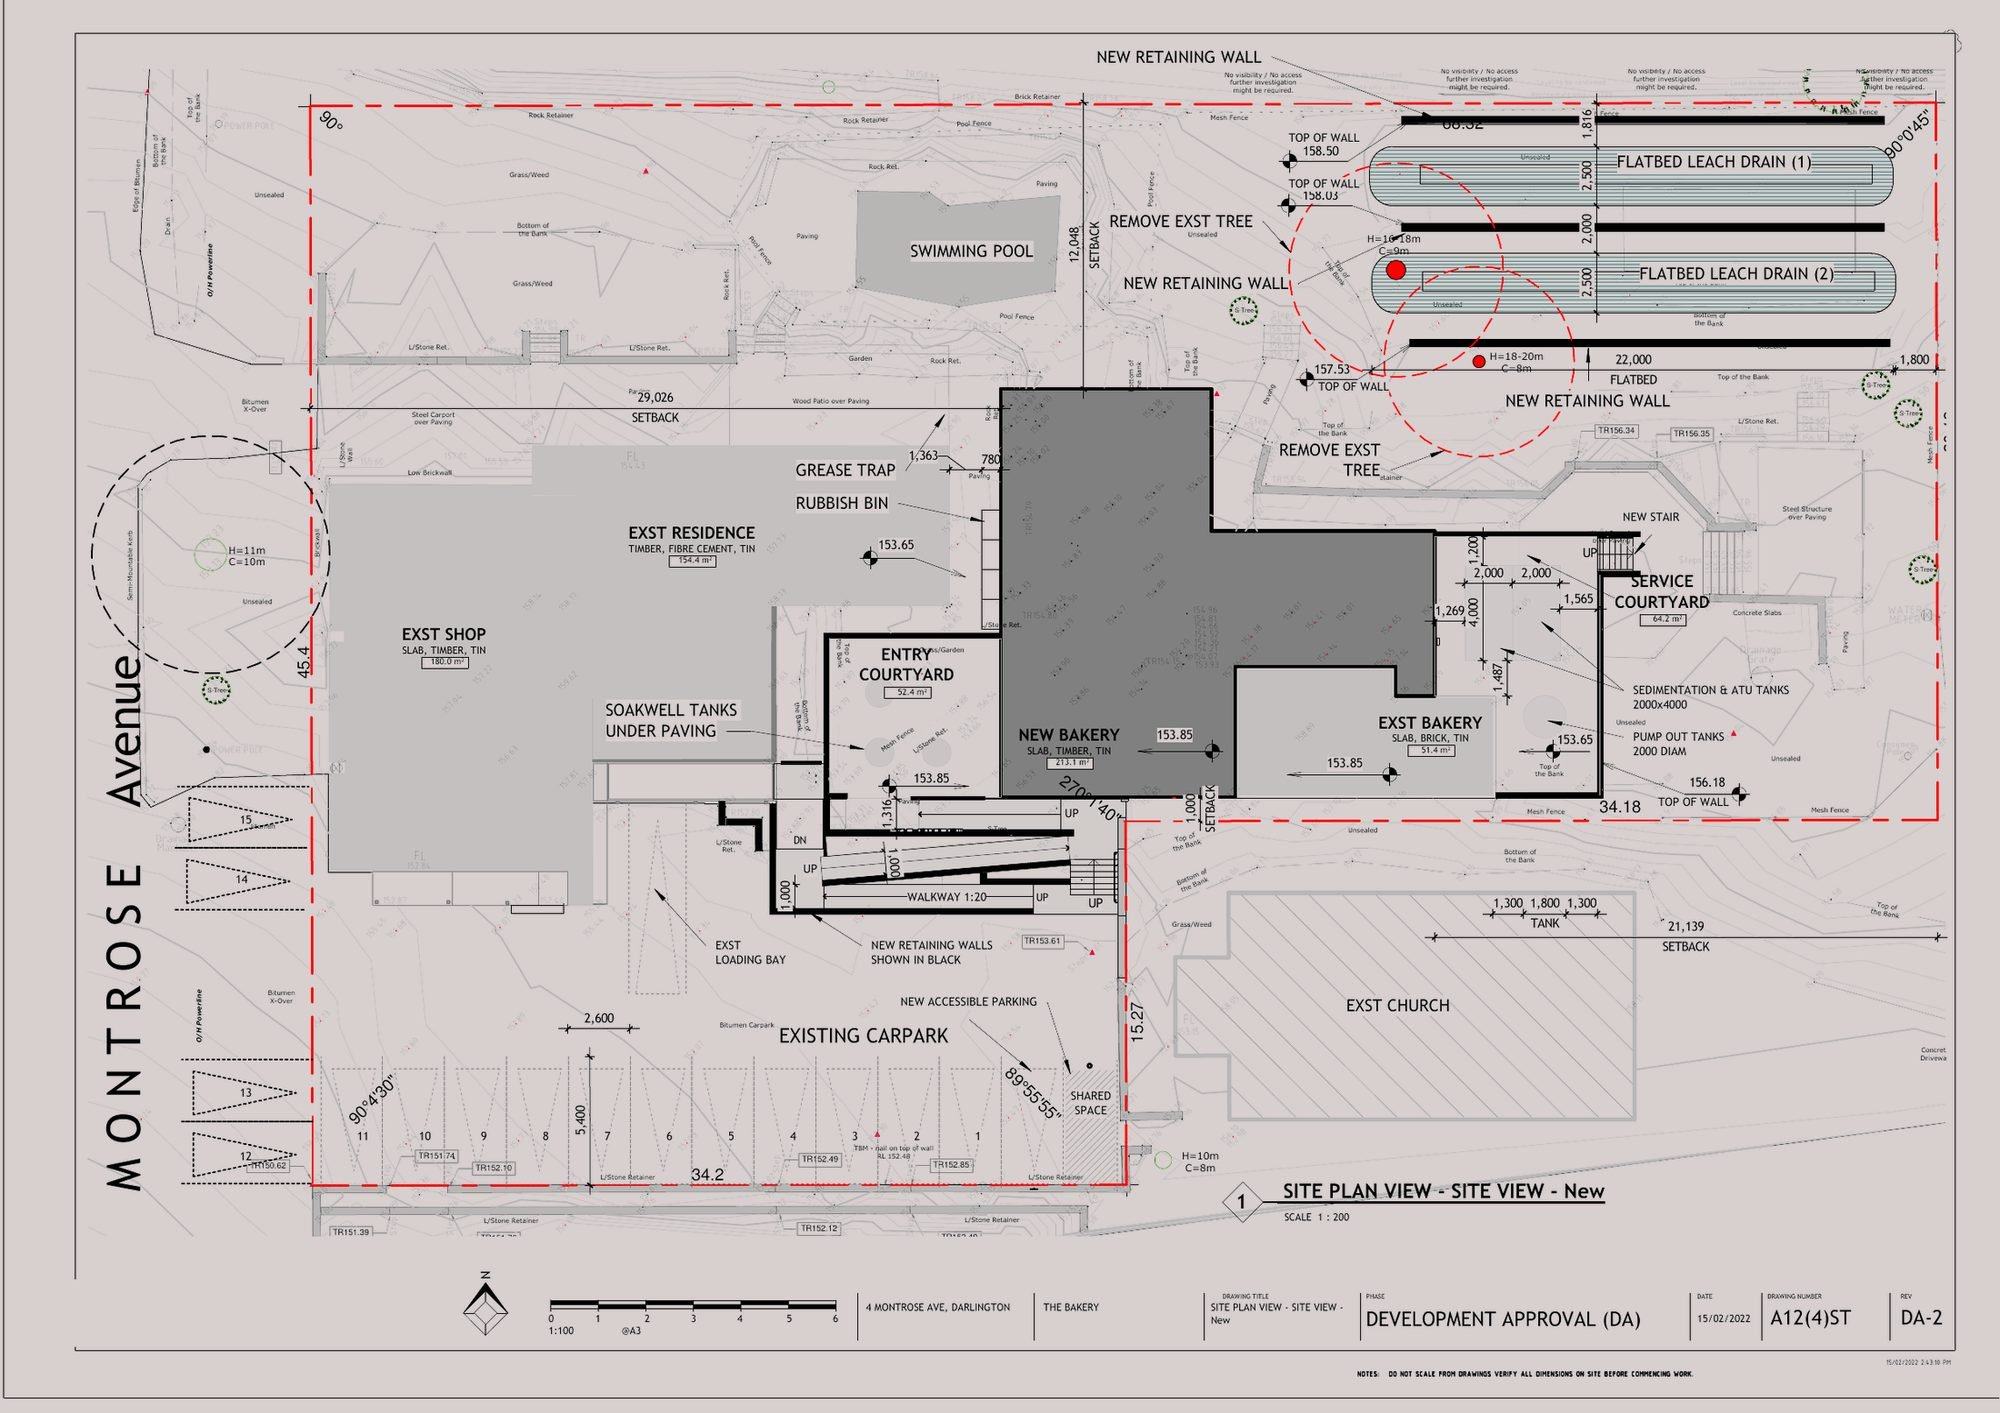
The new building faces the existing car park rather than the homes to the north. That creates physical and acoustic separation for the neighbours, and keeps most activity inside. No new parking was added to the streetscape.
03
The walk in
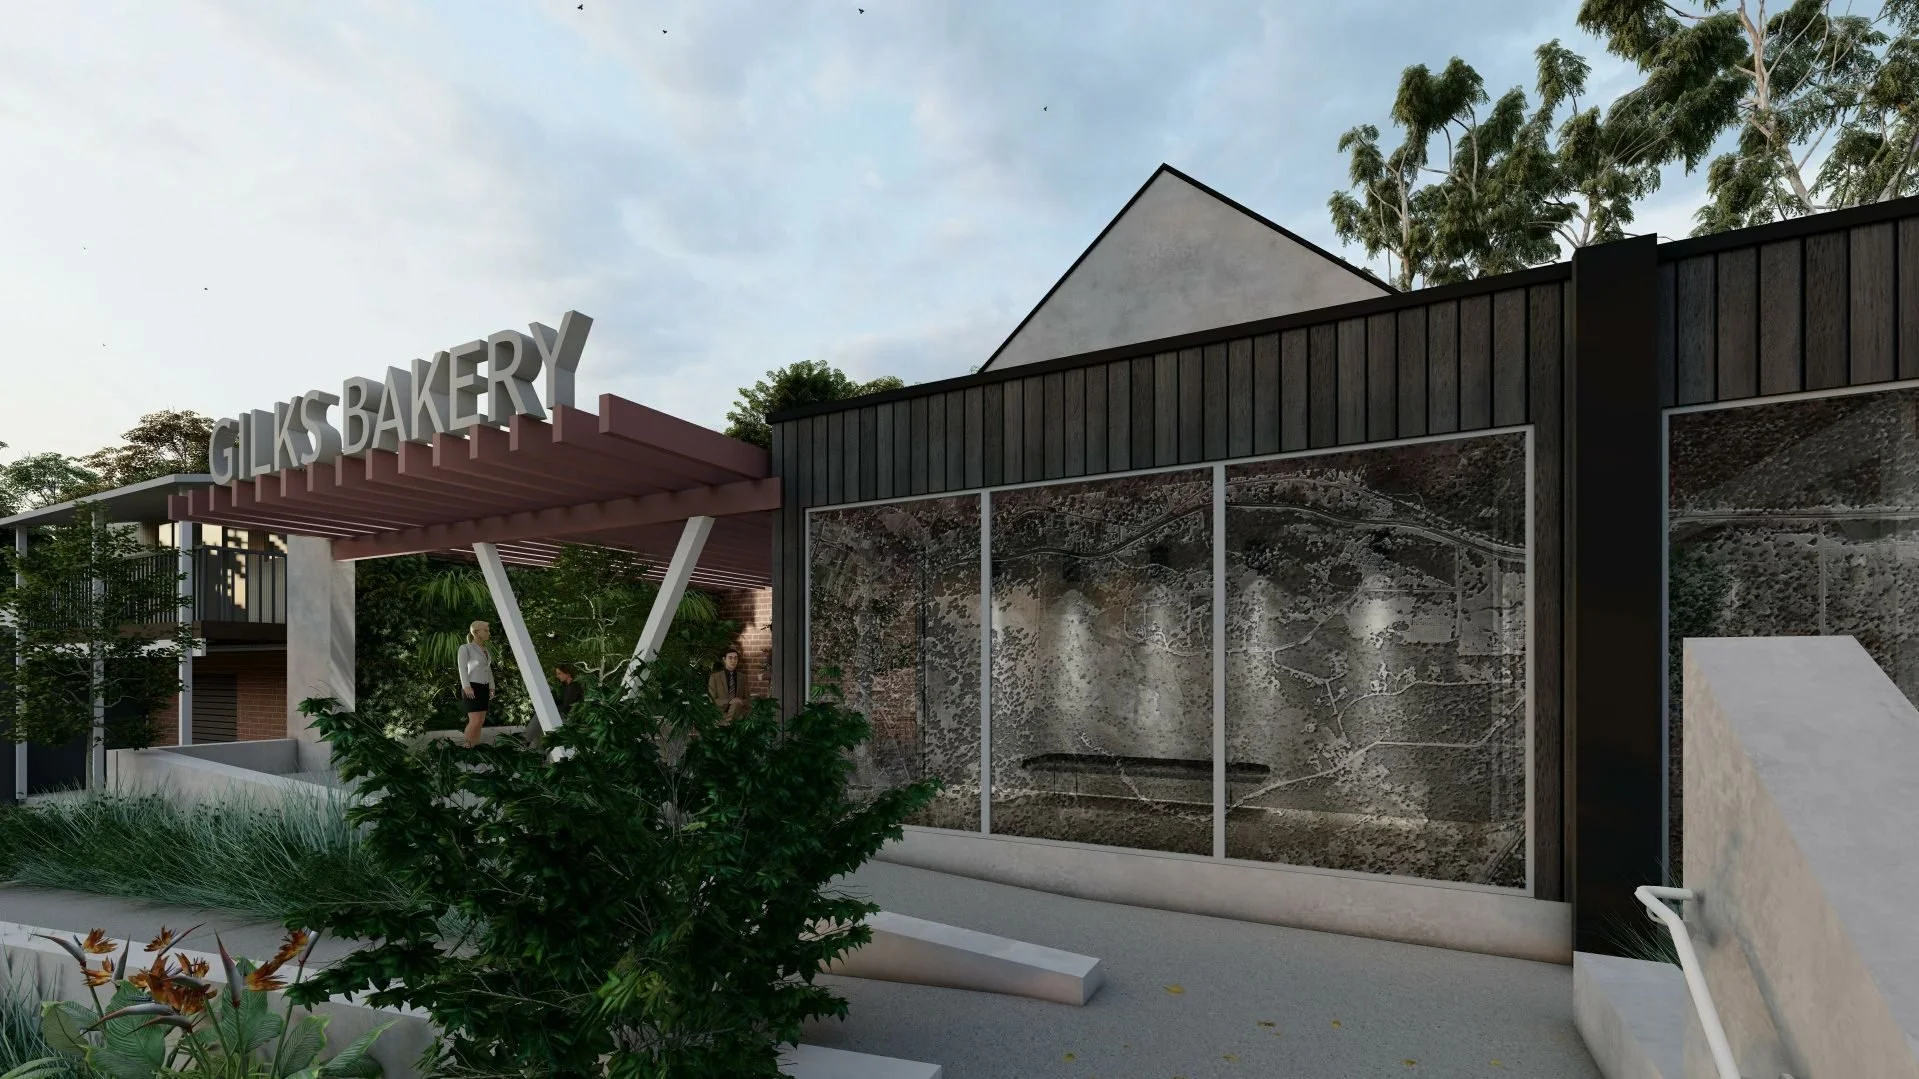
A gentle ramp with landscape pockets avoids handrails across the frontage. The old Darlington map is printed on the two large entry windows. Recycled brick walls and a green wall soften the courtyard.
04
A coordinated team, early
Acoustic, traffic, bushfire, waste and wastewater consultants were brought in from the start, so the technical answers shaped the design rather than following it.
Existing → proposed
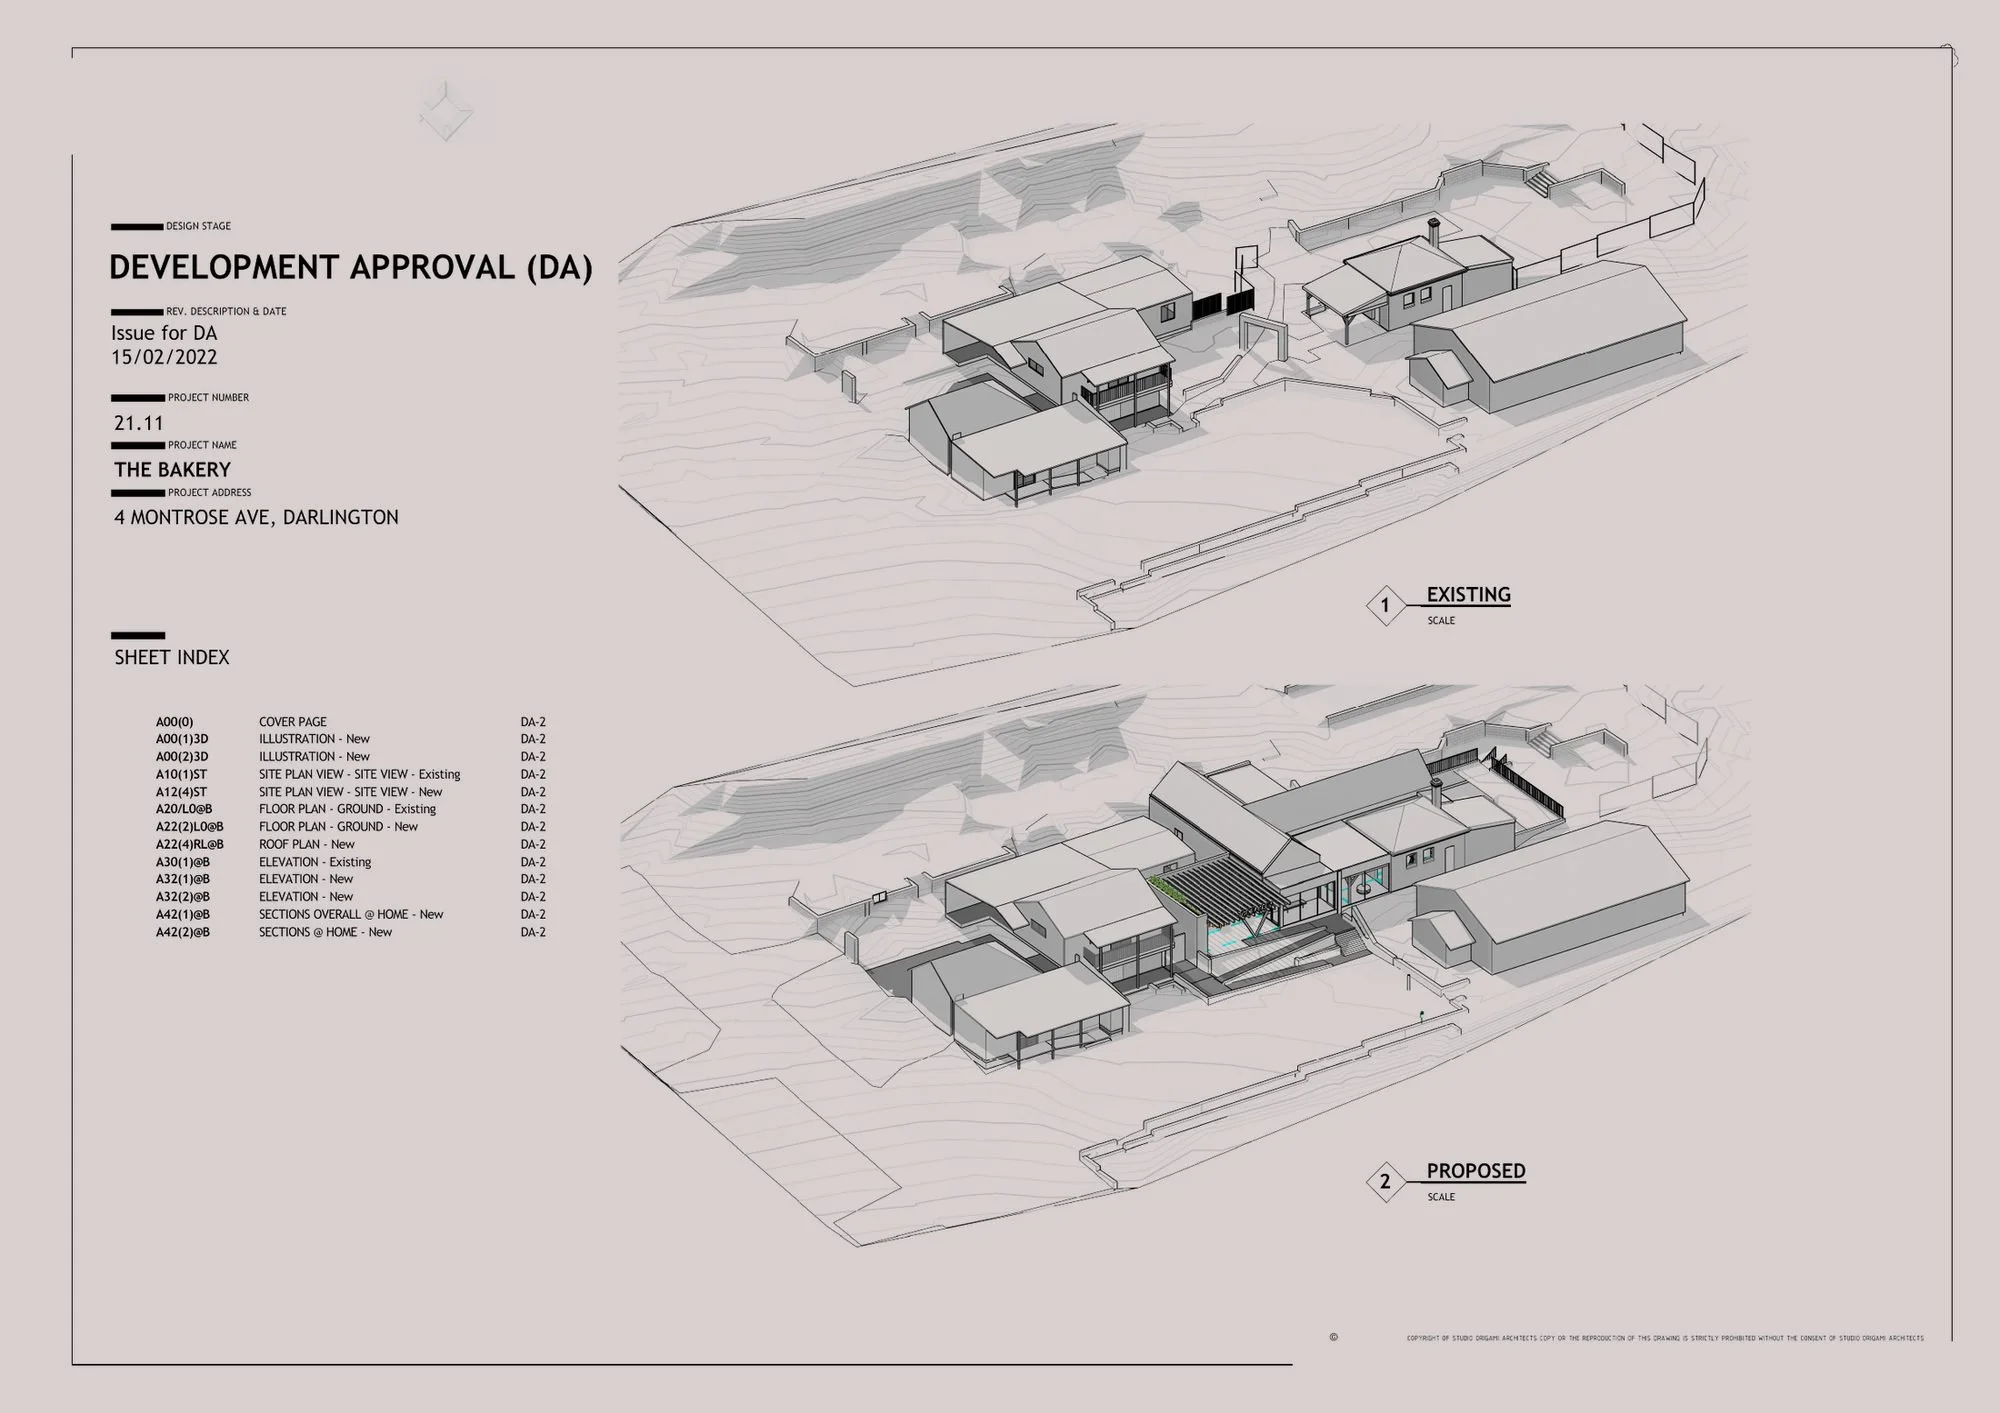
Site & plan
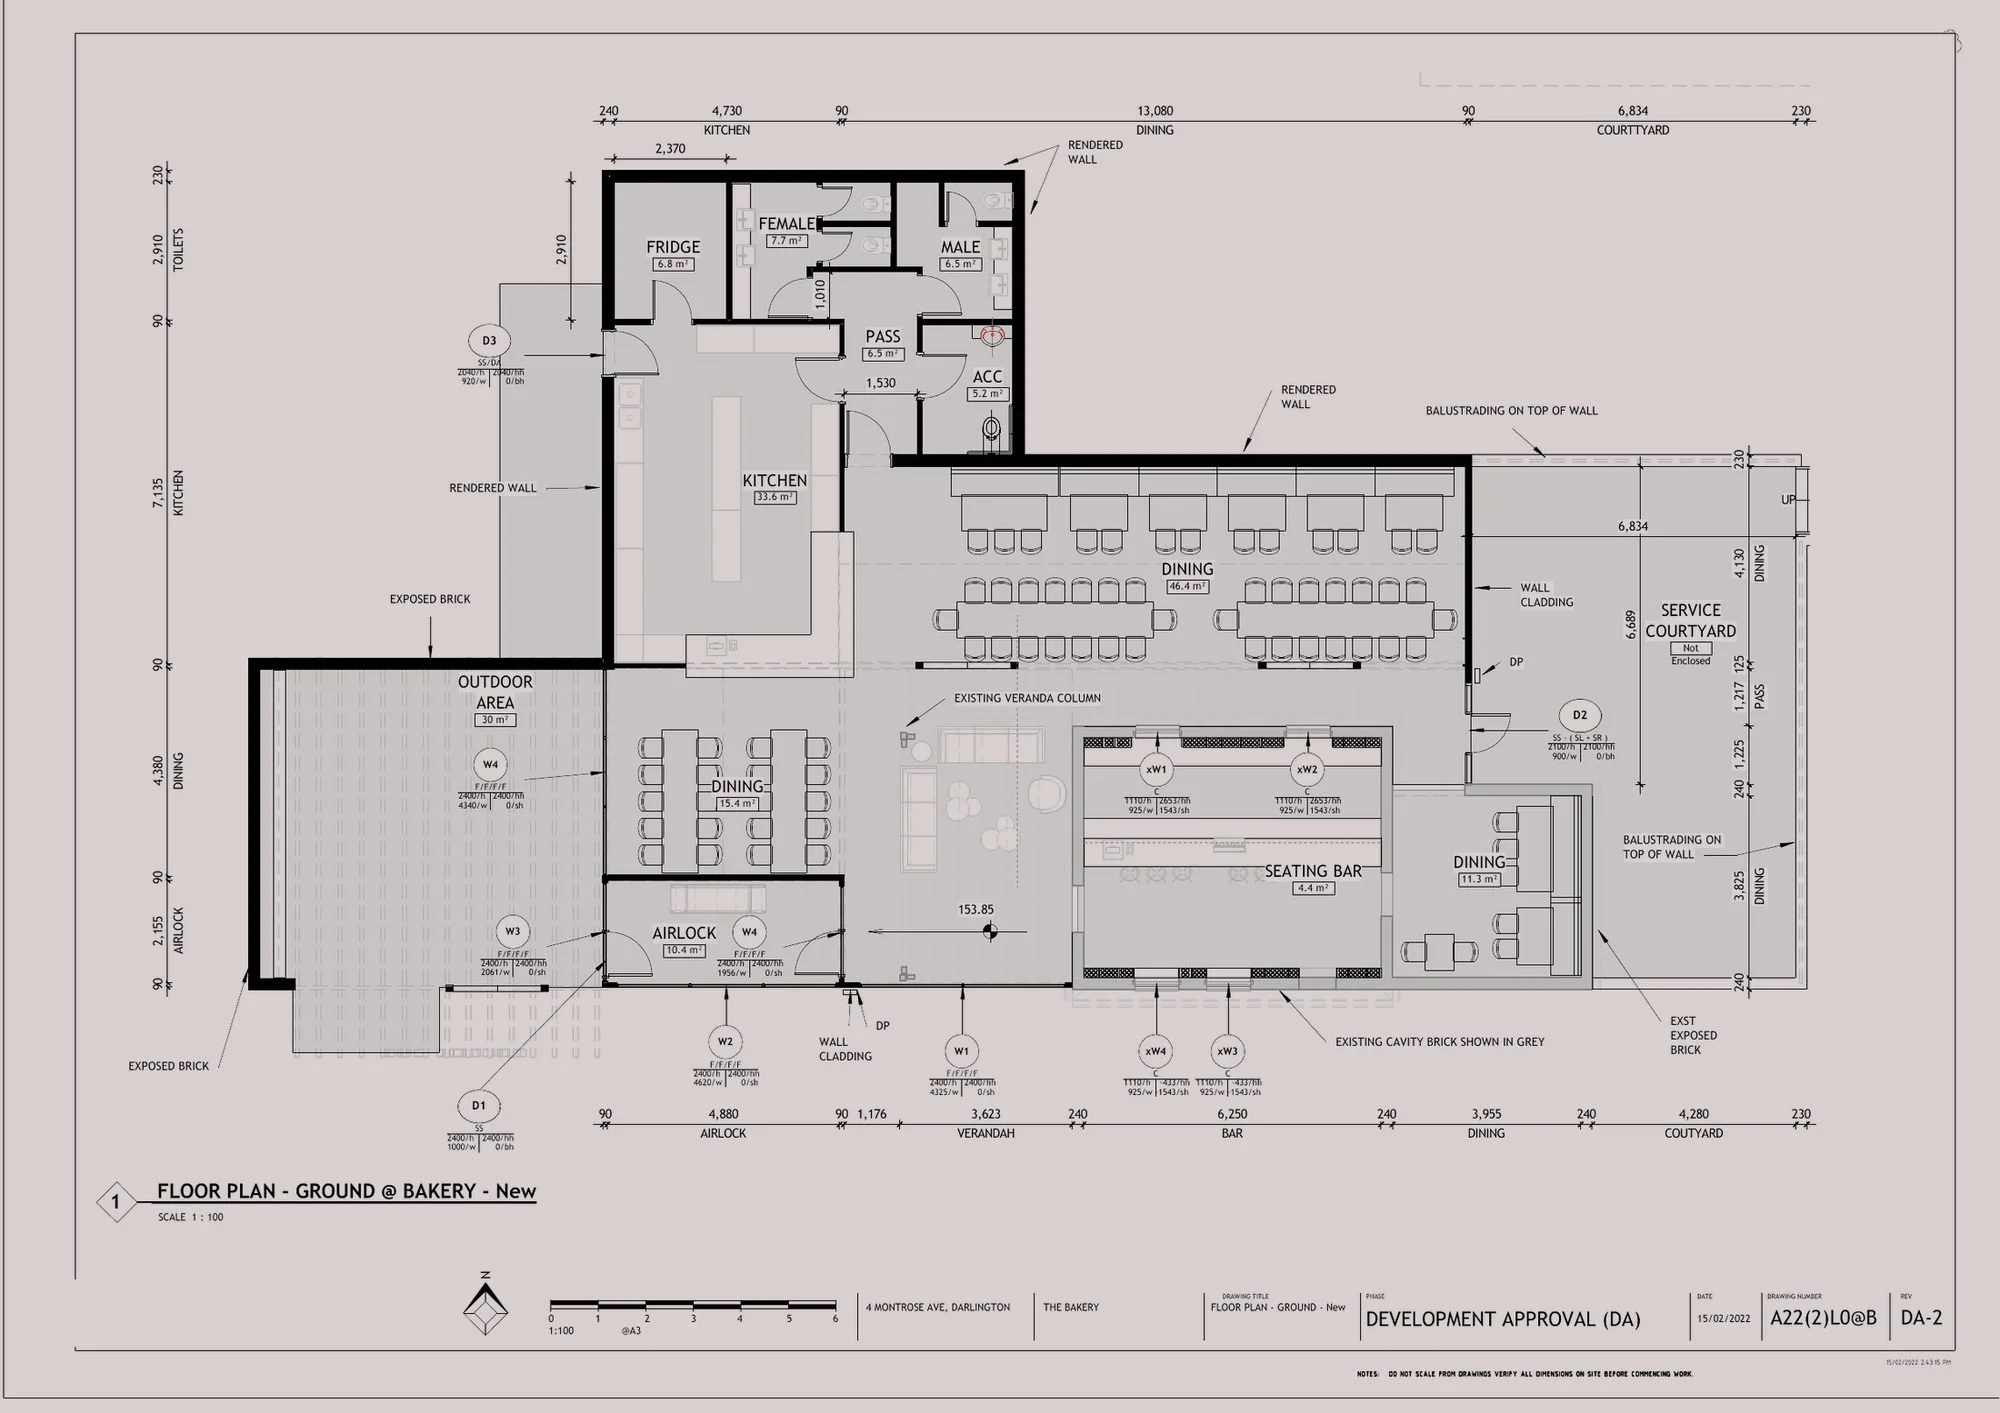
Inside
Elevations & sections
03 · Certified Passive House
Torrens Park House
Adelaide, SA · Split-level home on a steep site
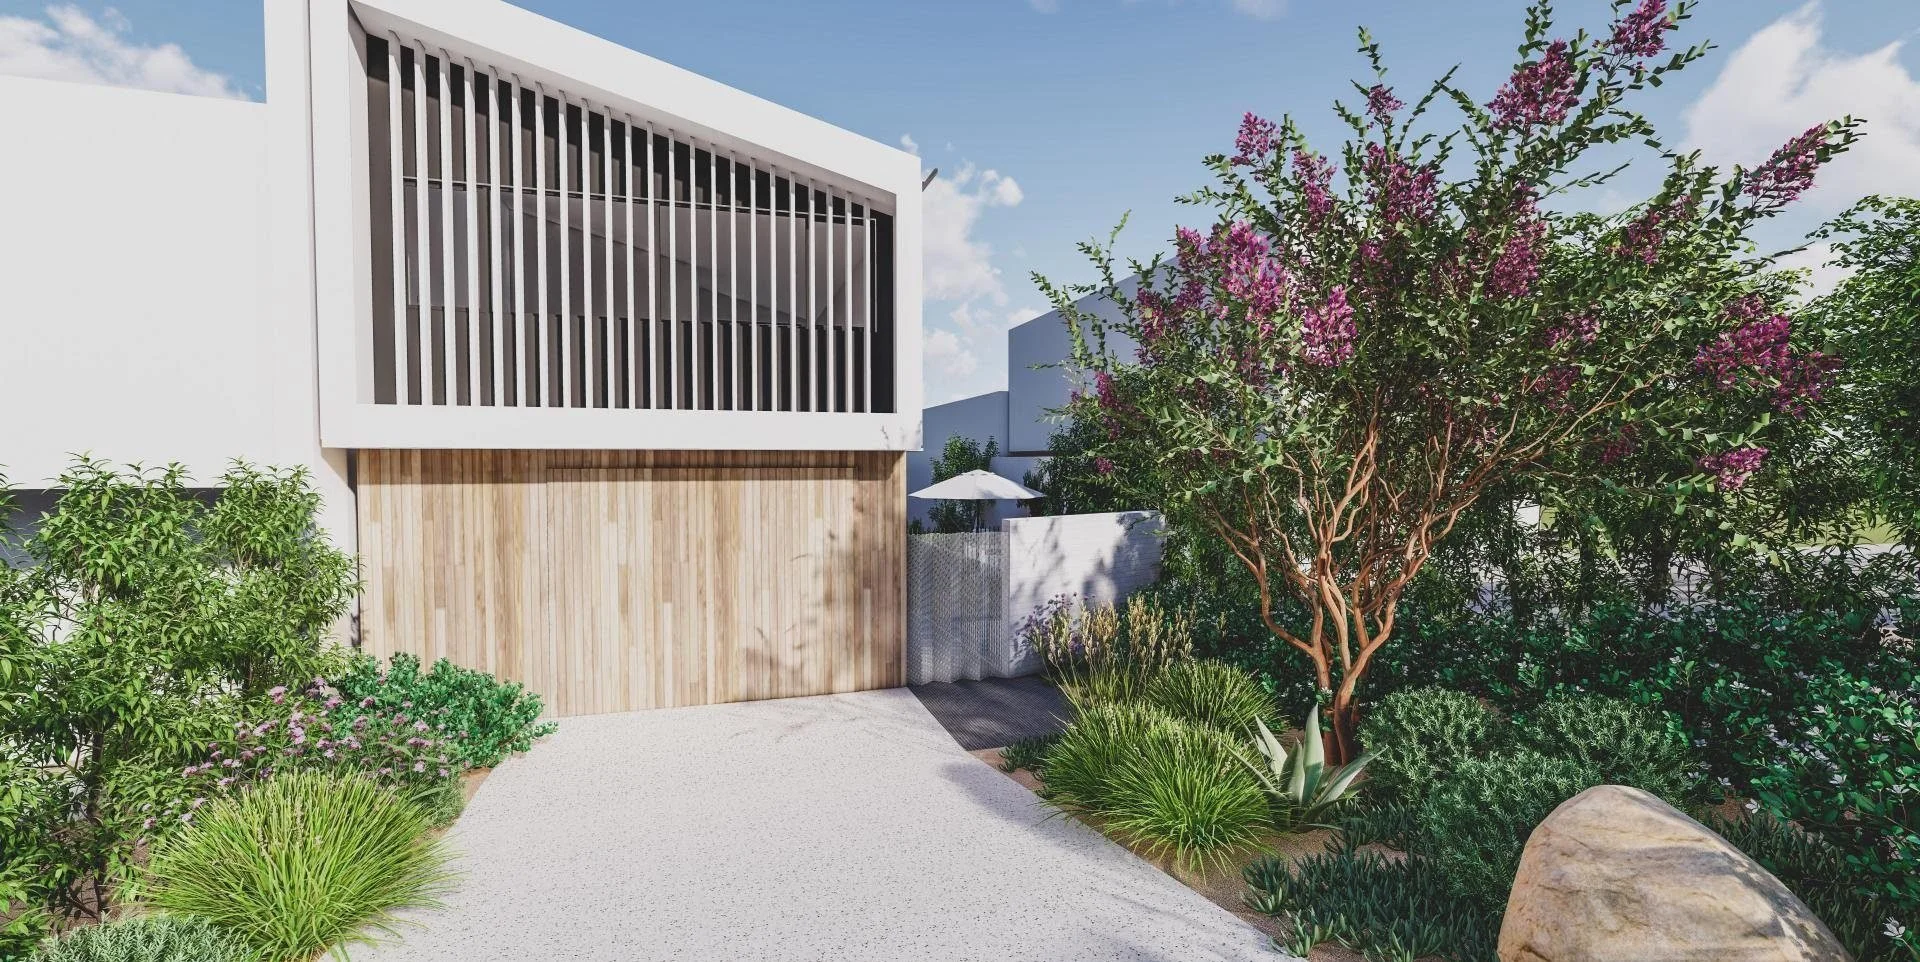
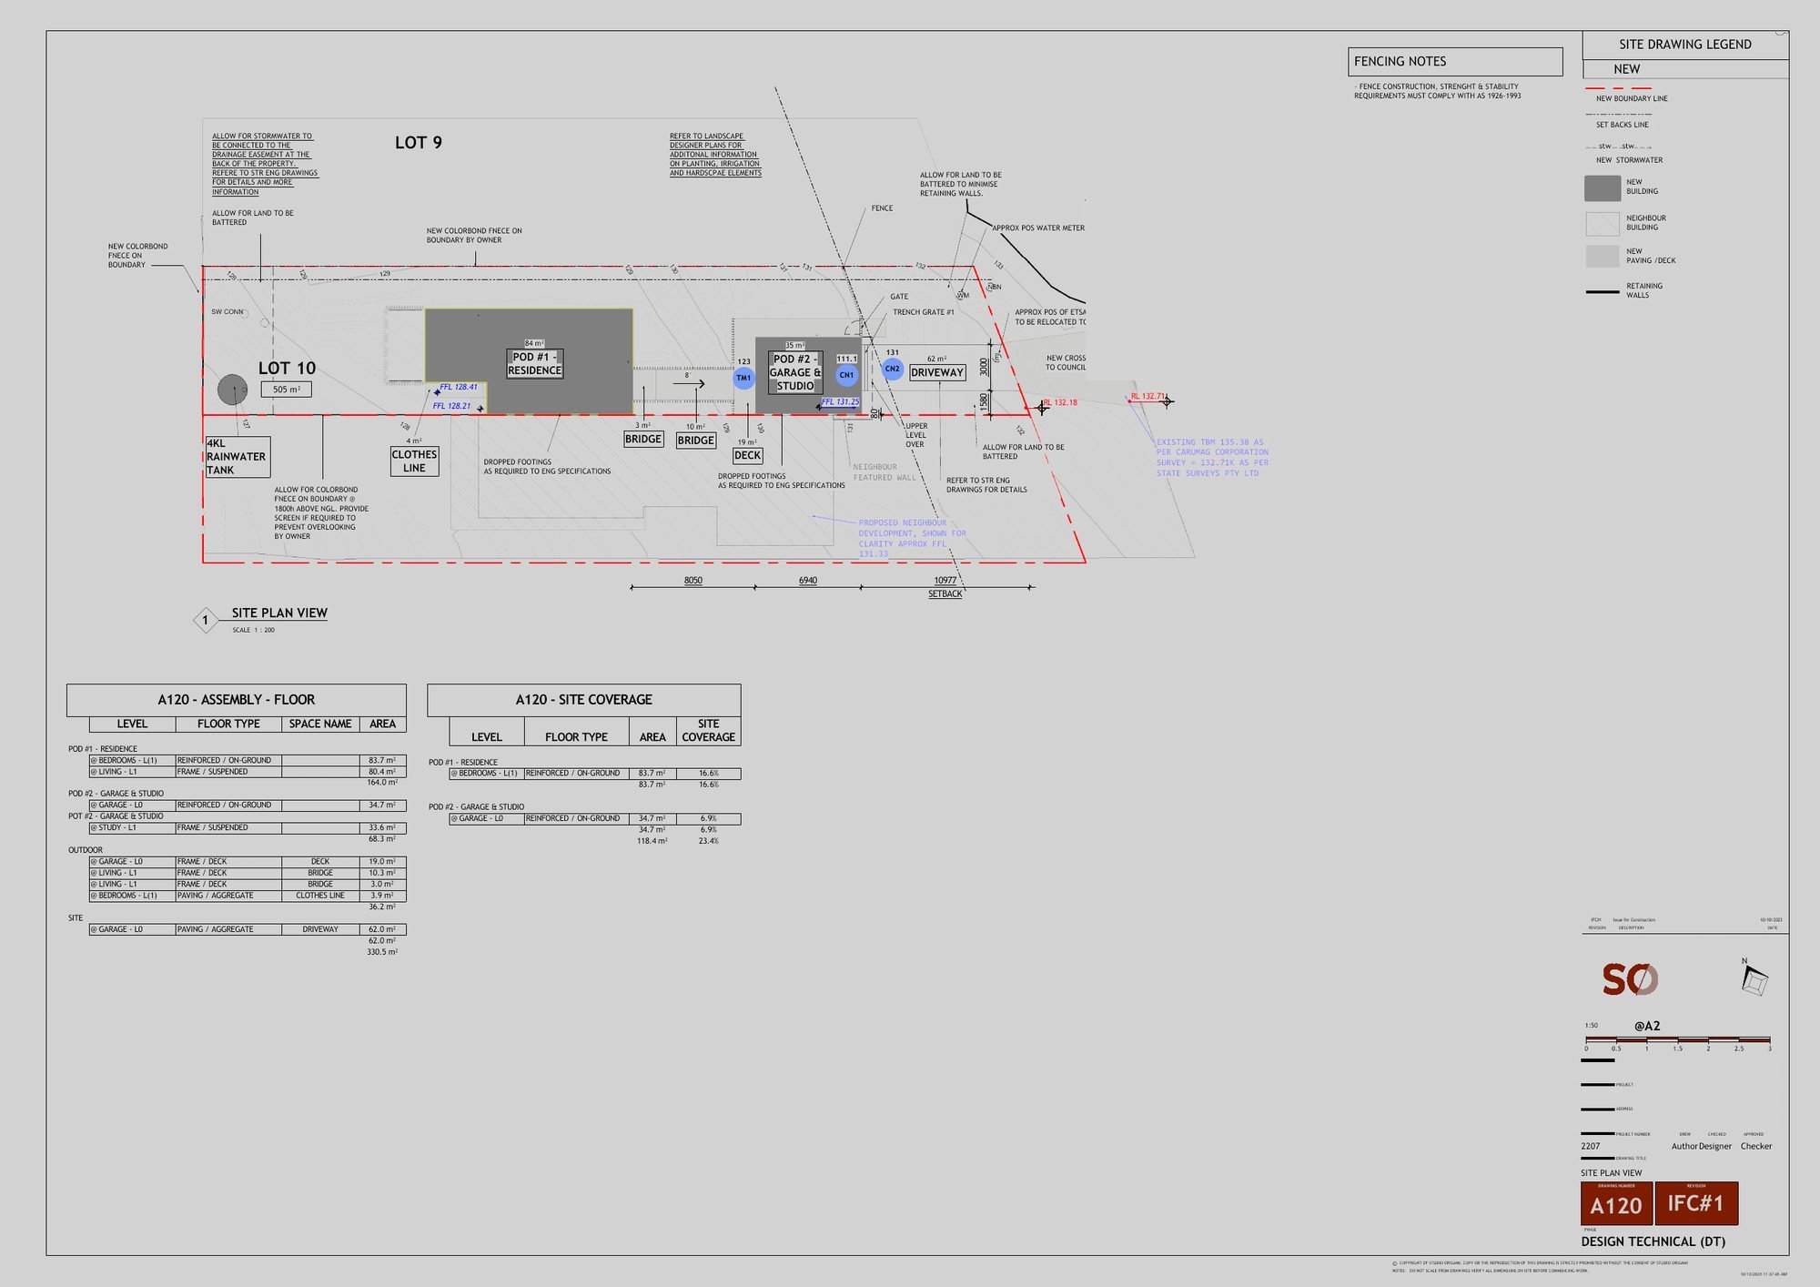
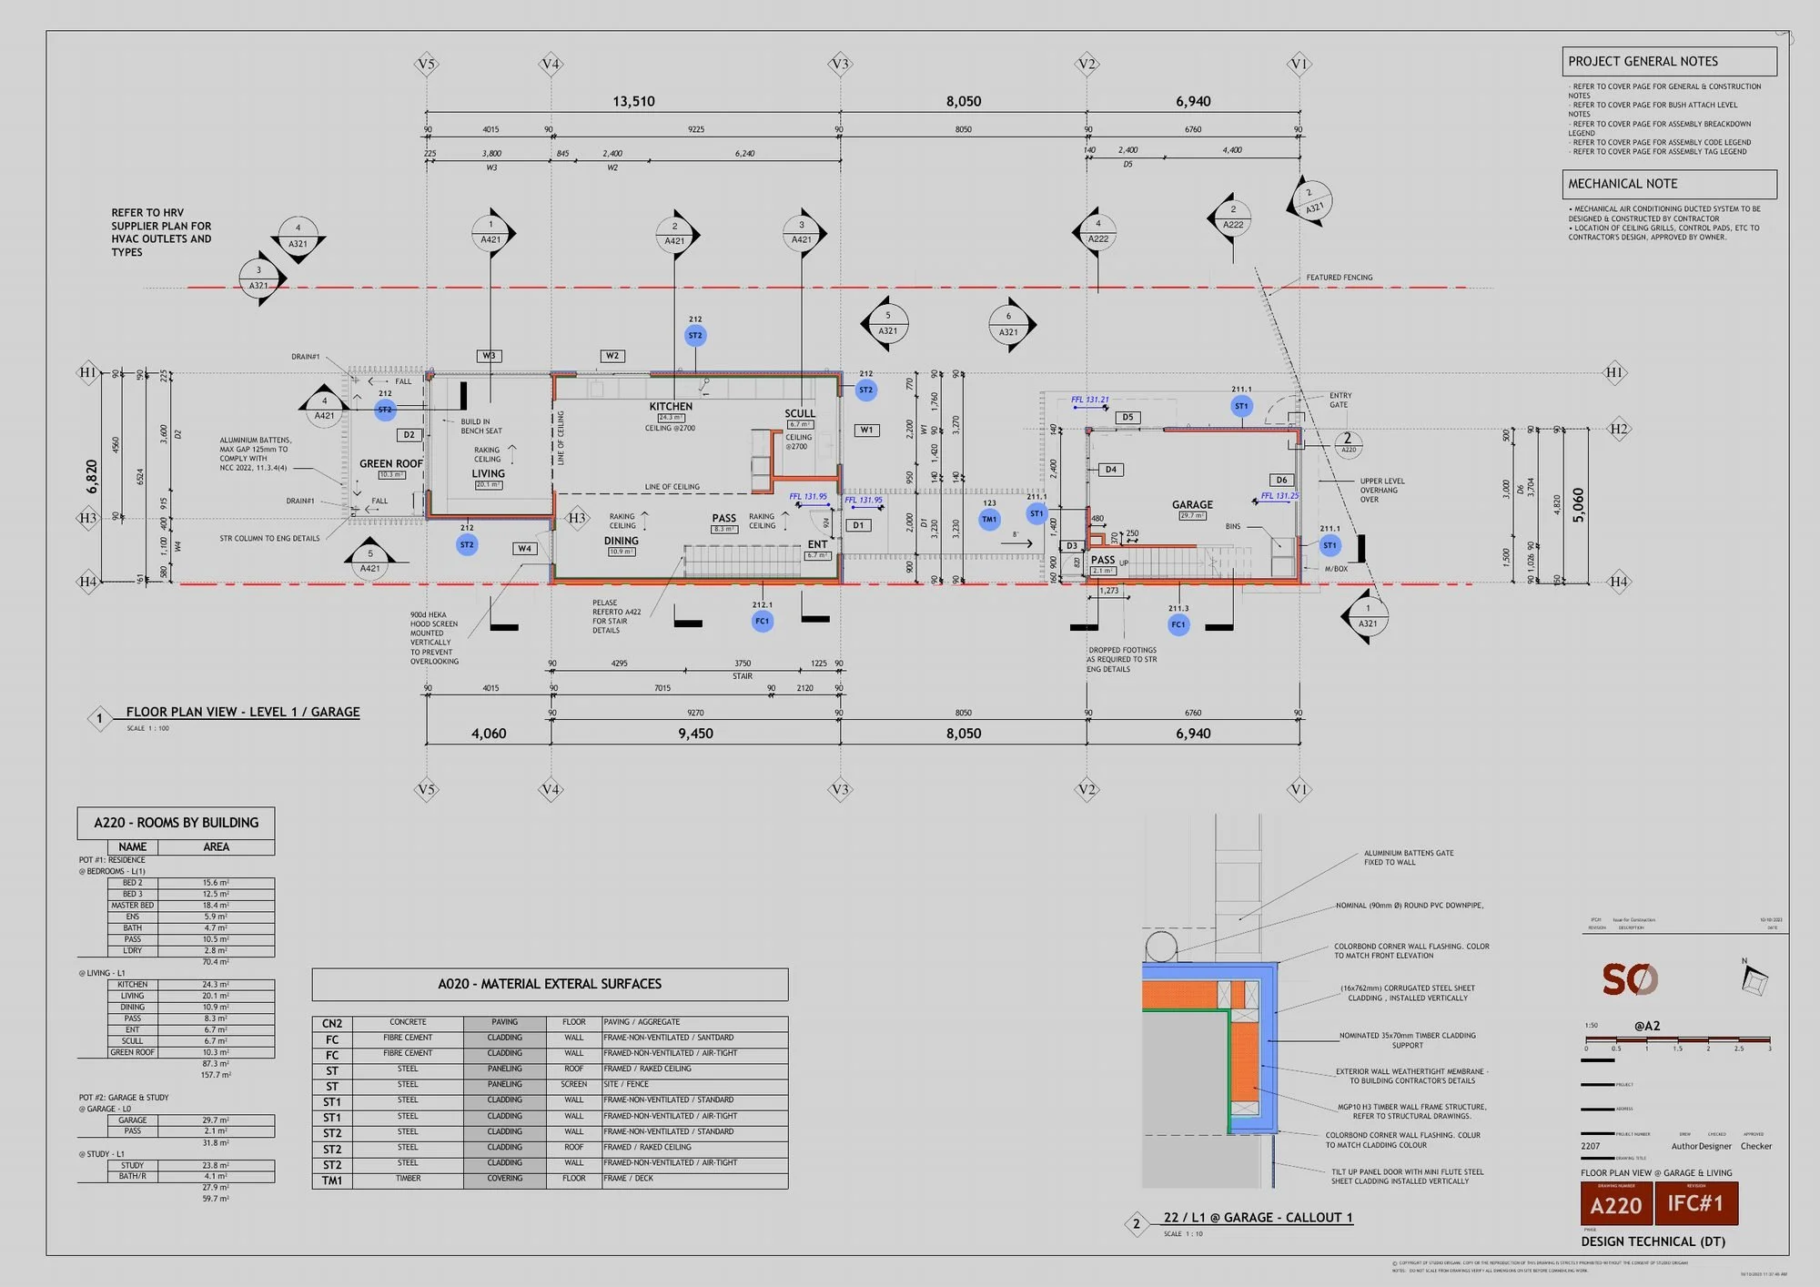
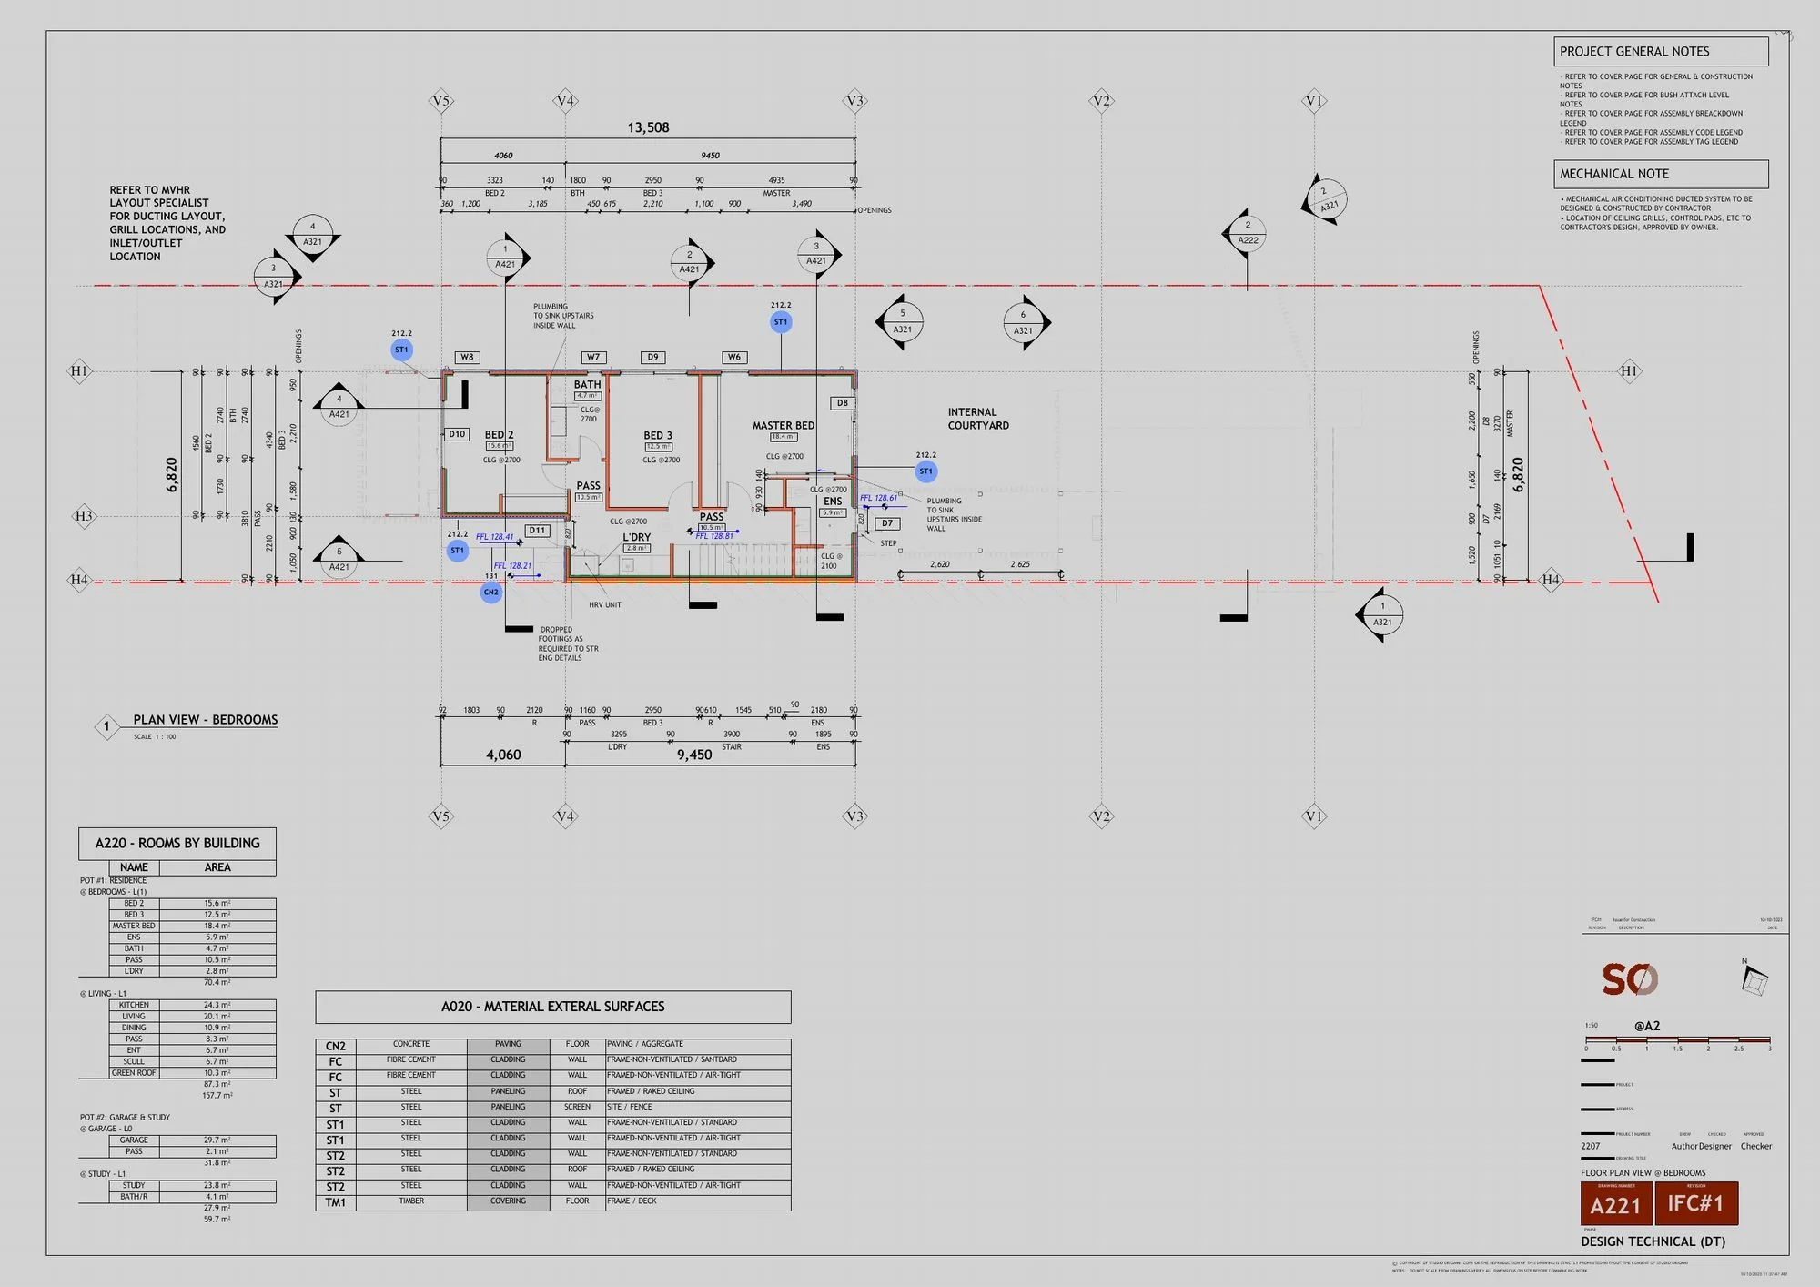
Linked pavilions step down the slope, joined by bridges and finished with a green roof. Issued for construction and now a certified Passive House, with structure, waterproofing and the thermal envelope resolved together at 1:10.
- Role
- Lead designer, construction documentation
- Stage
- Issued for construction · certified Passive House
- Focus
- Steep-site levels, green roof, glazing and slab-edge details
Site & plans
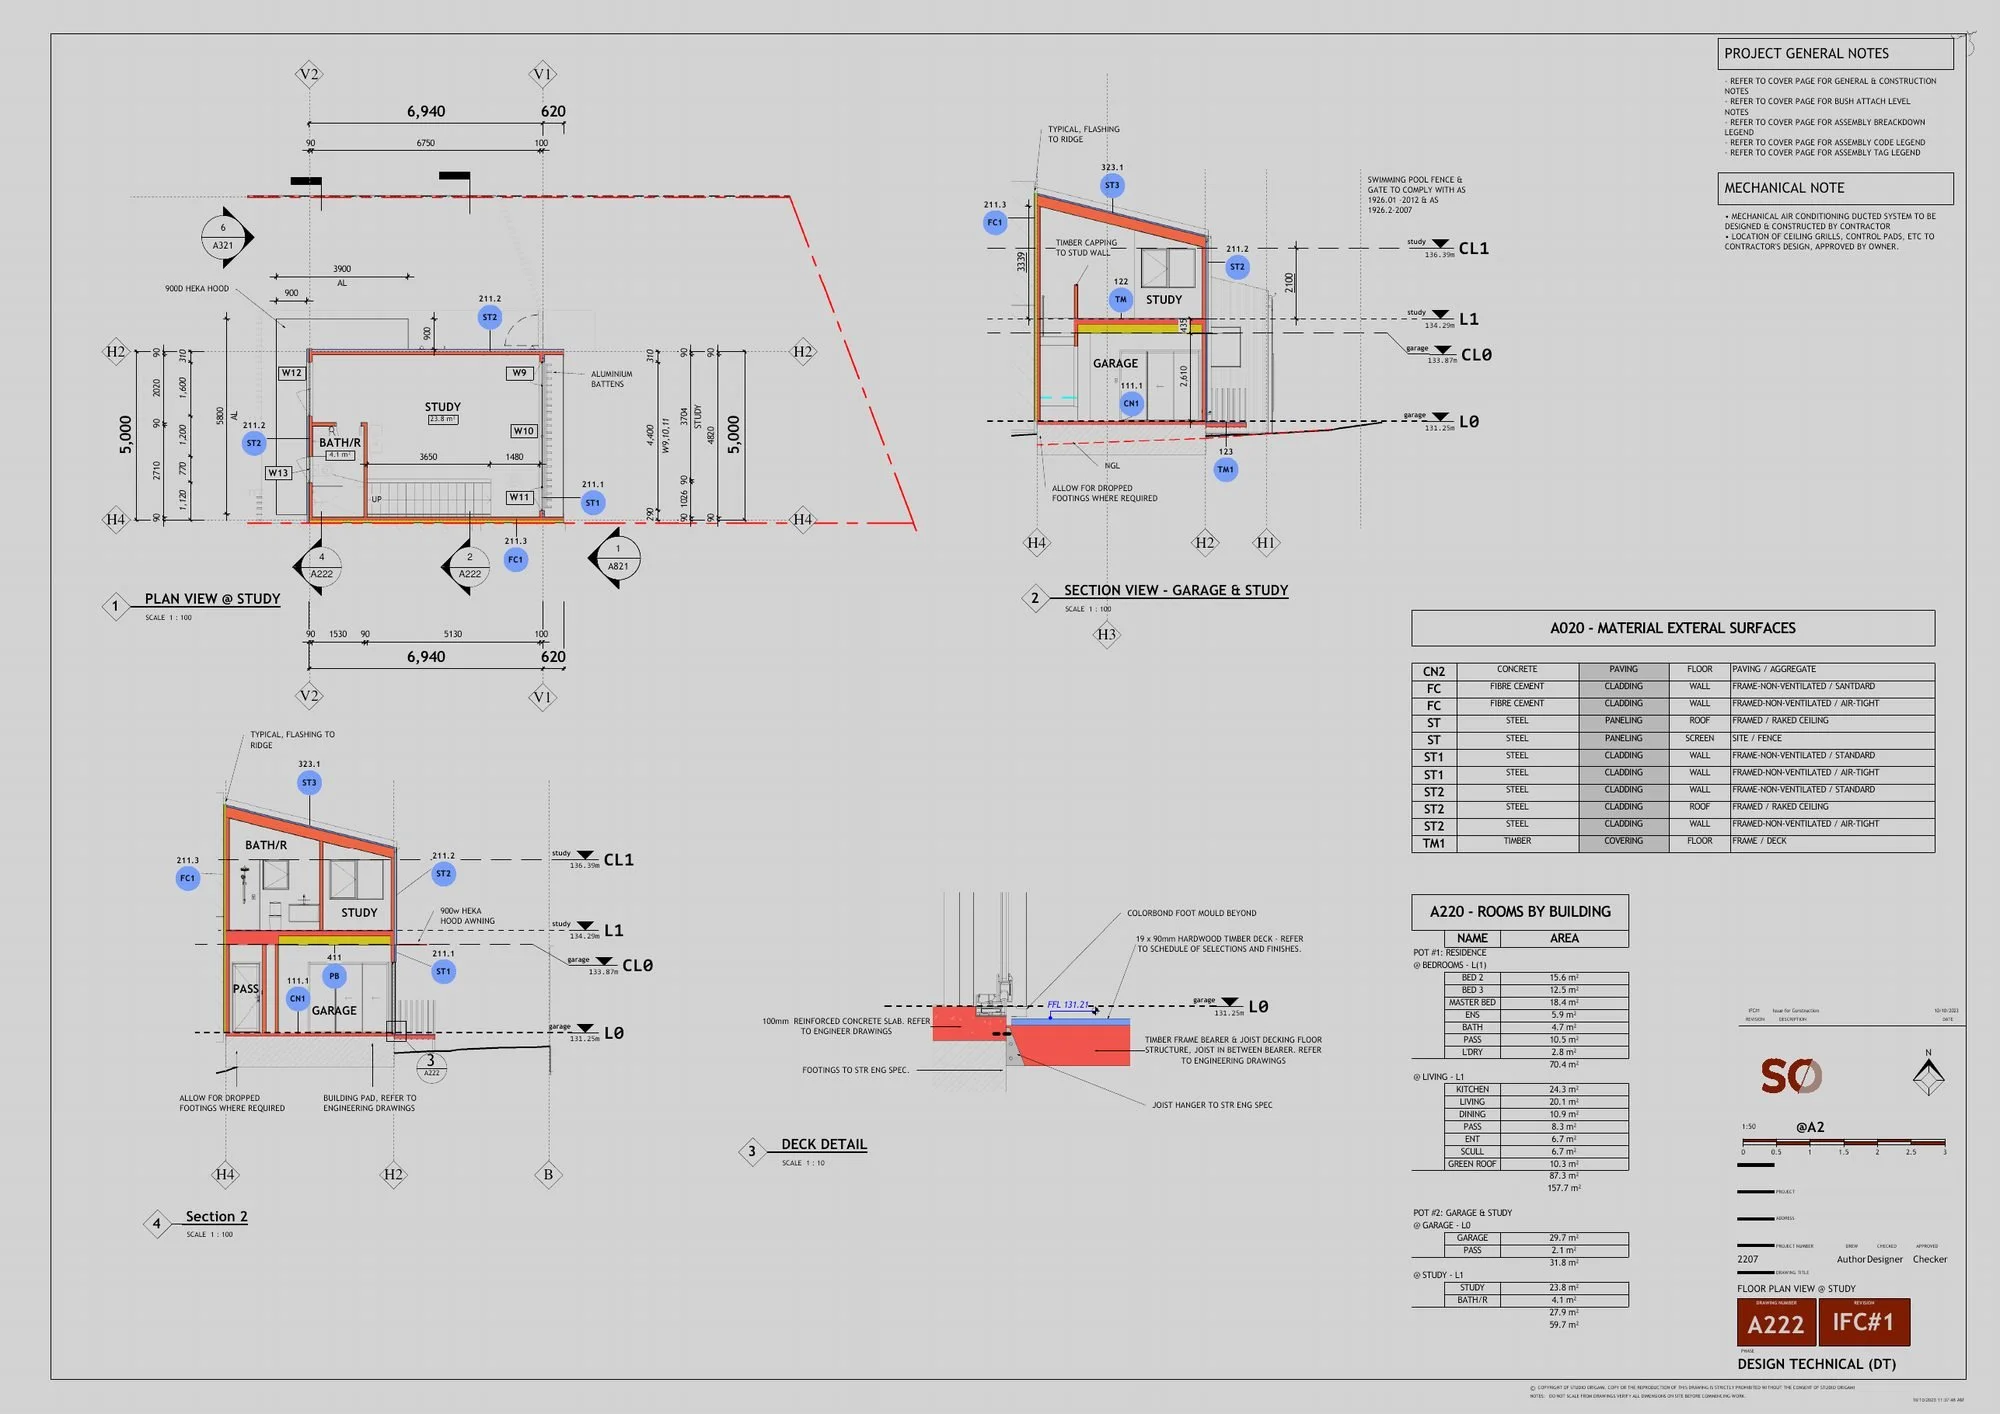
Drawn → visualised
Each sheet beside the landscape concept render of the same part of the house.
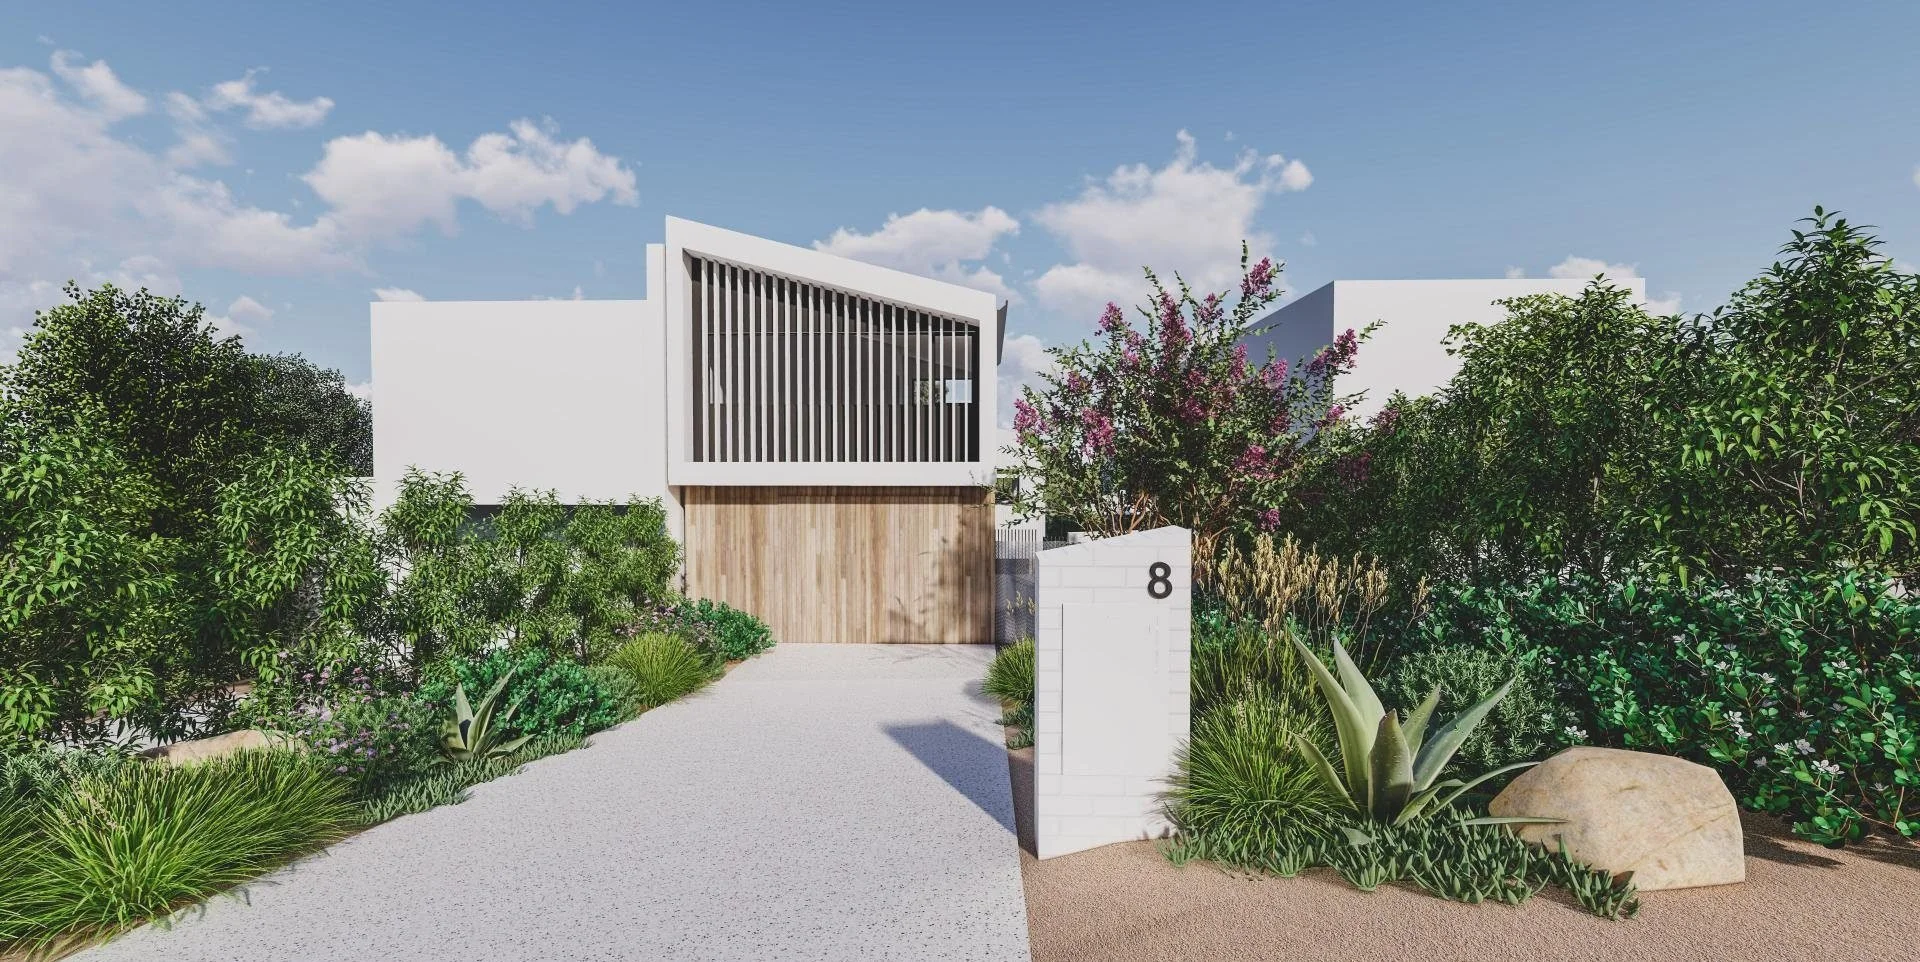
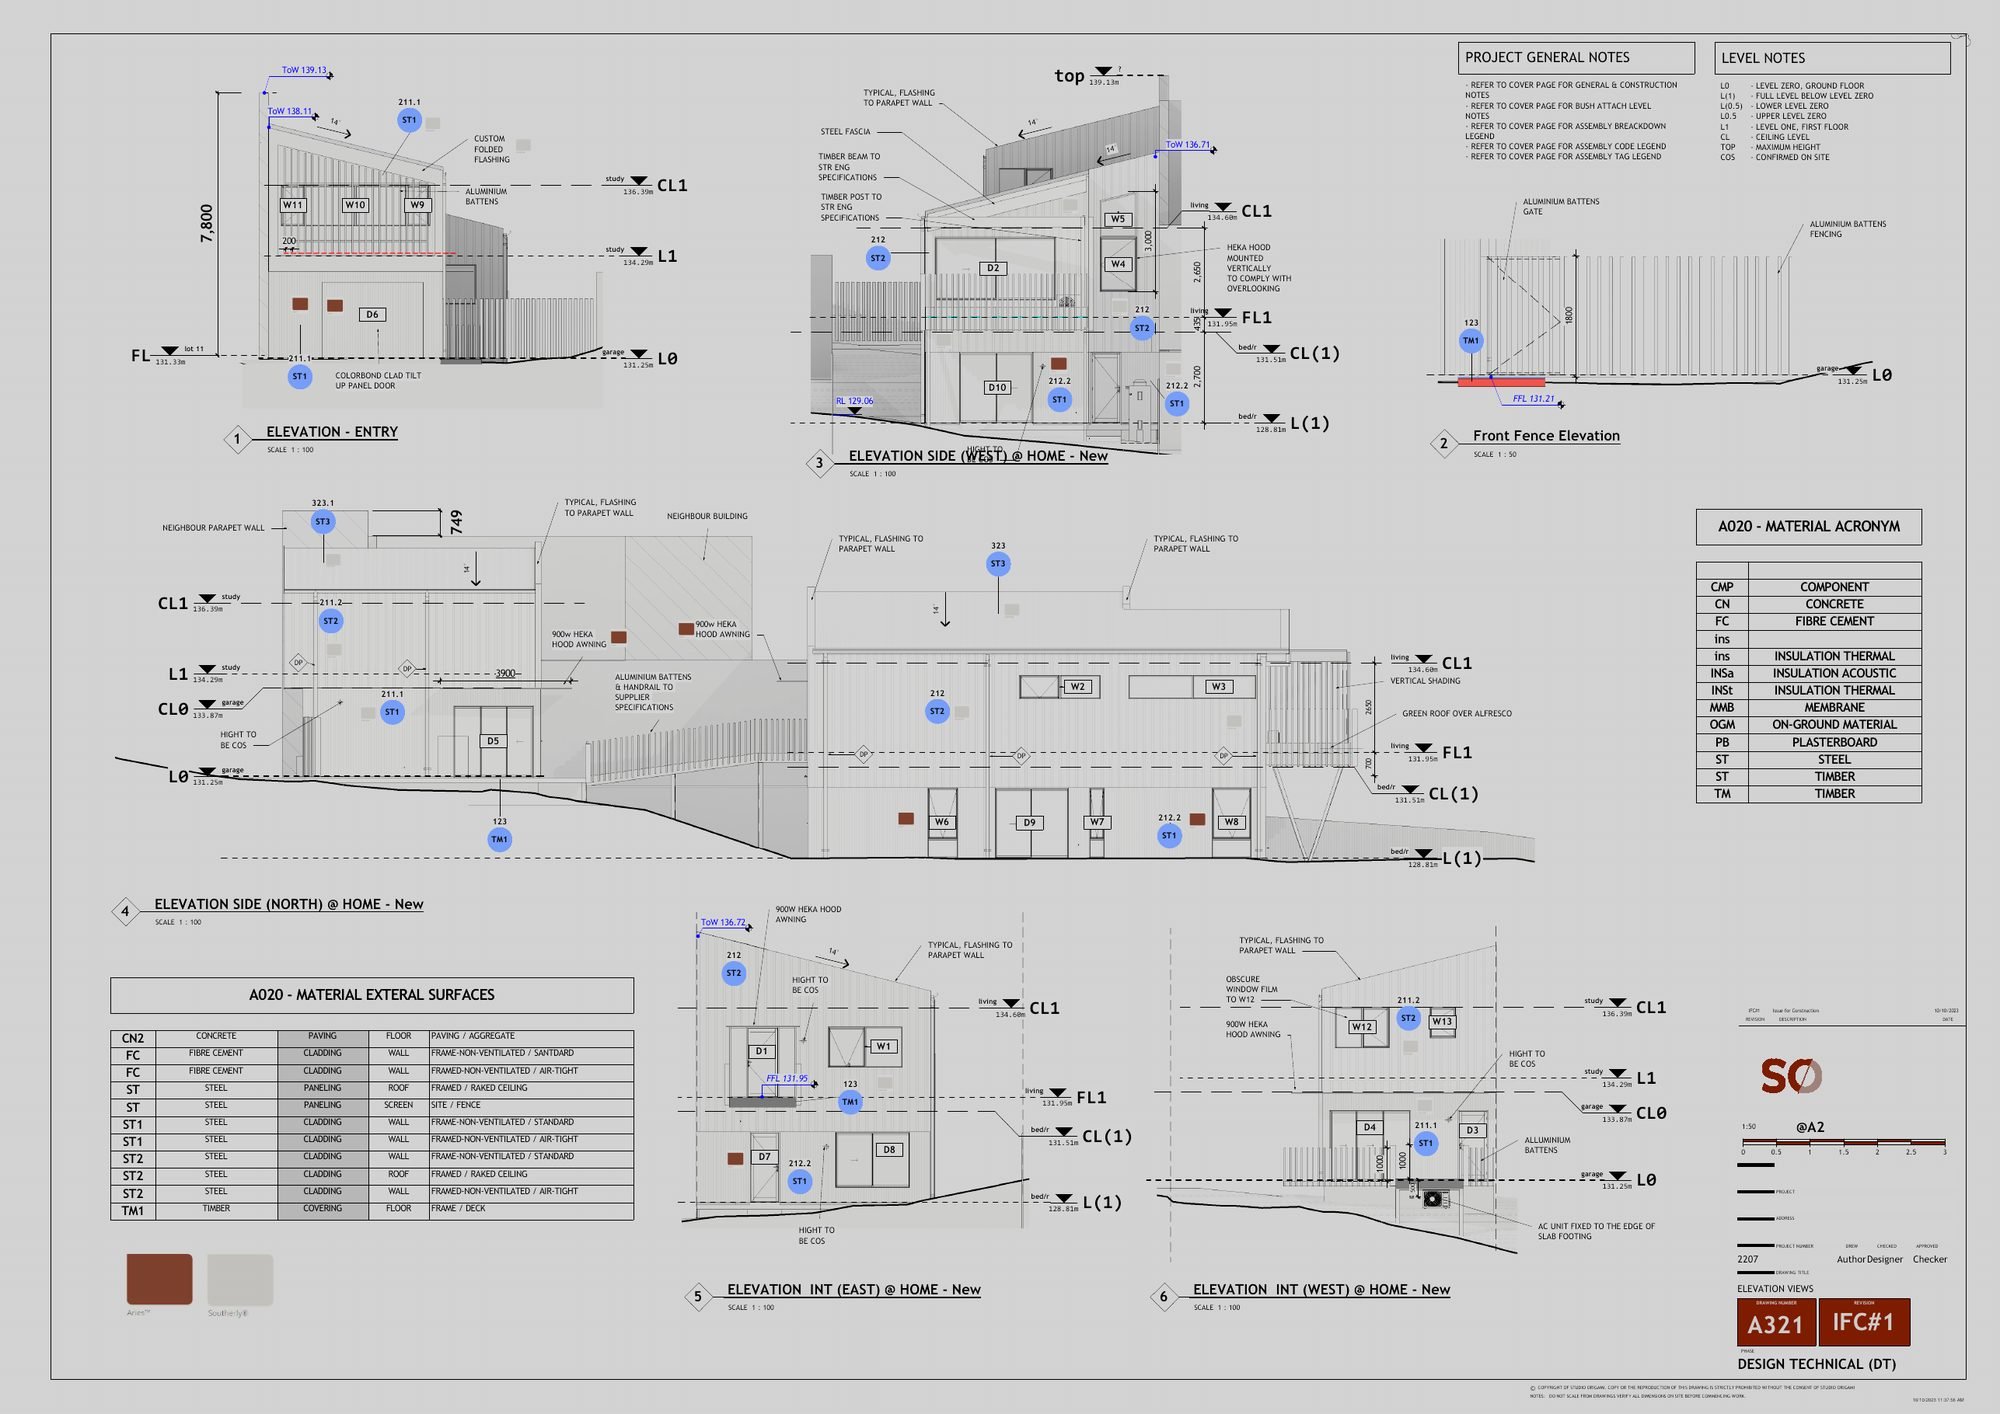
Street front · A321 elevations with the timber screen and external materials schedule
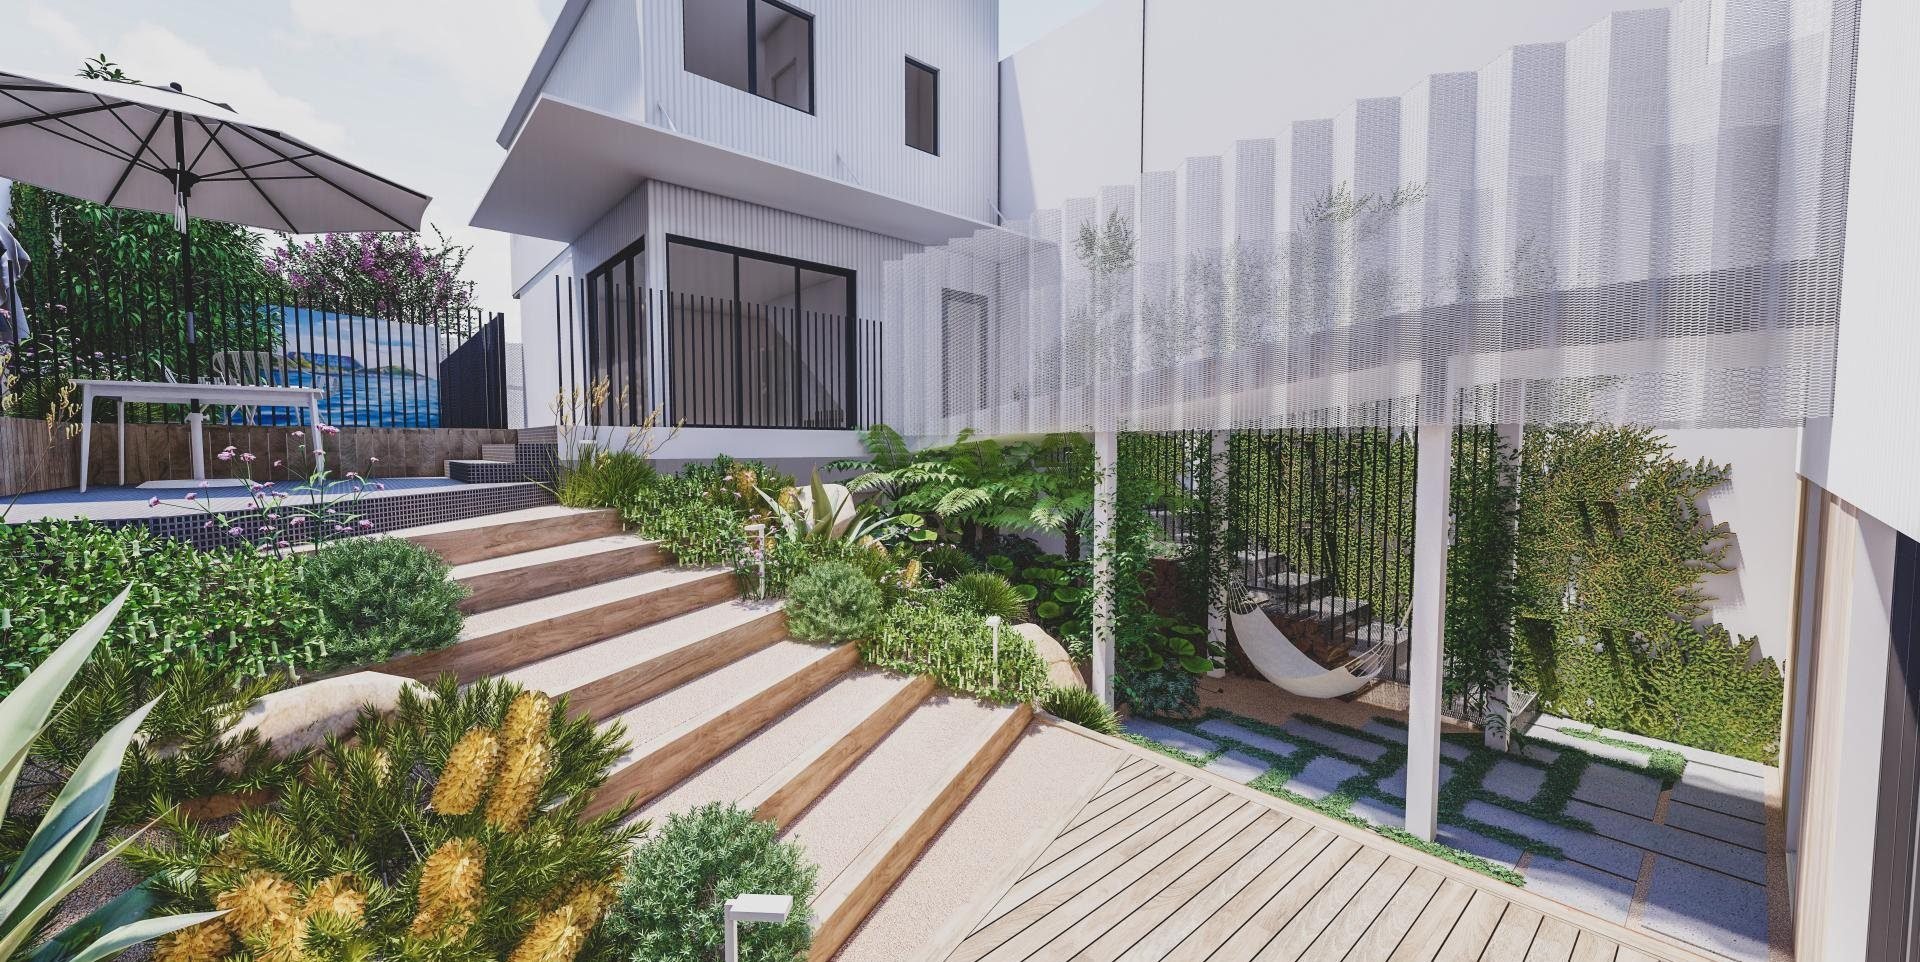
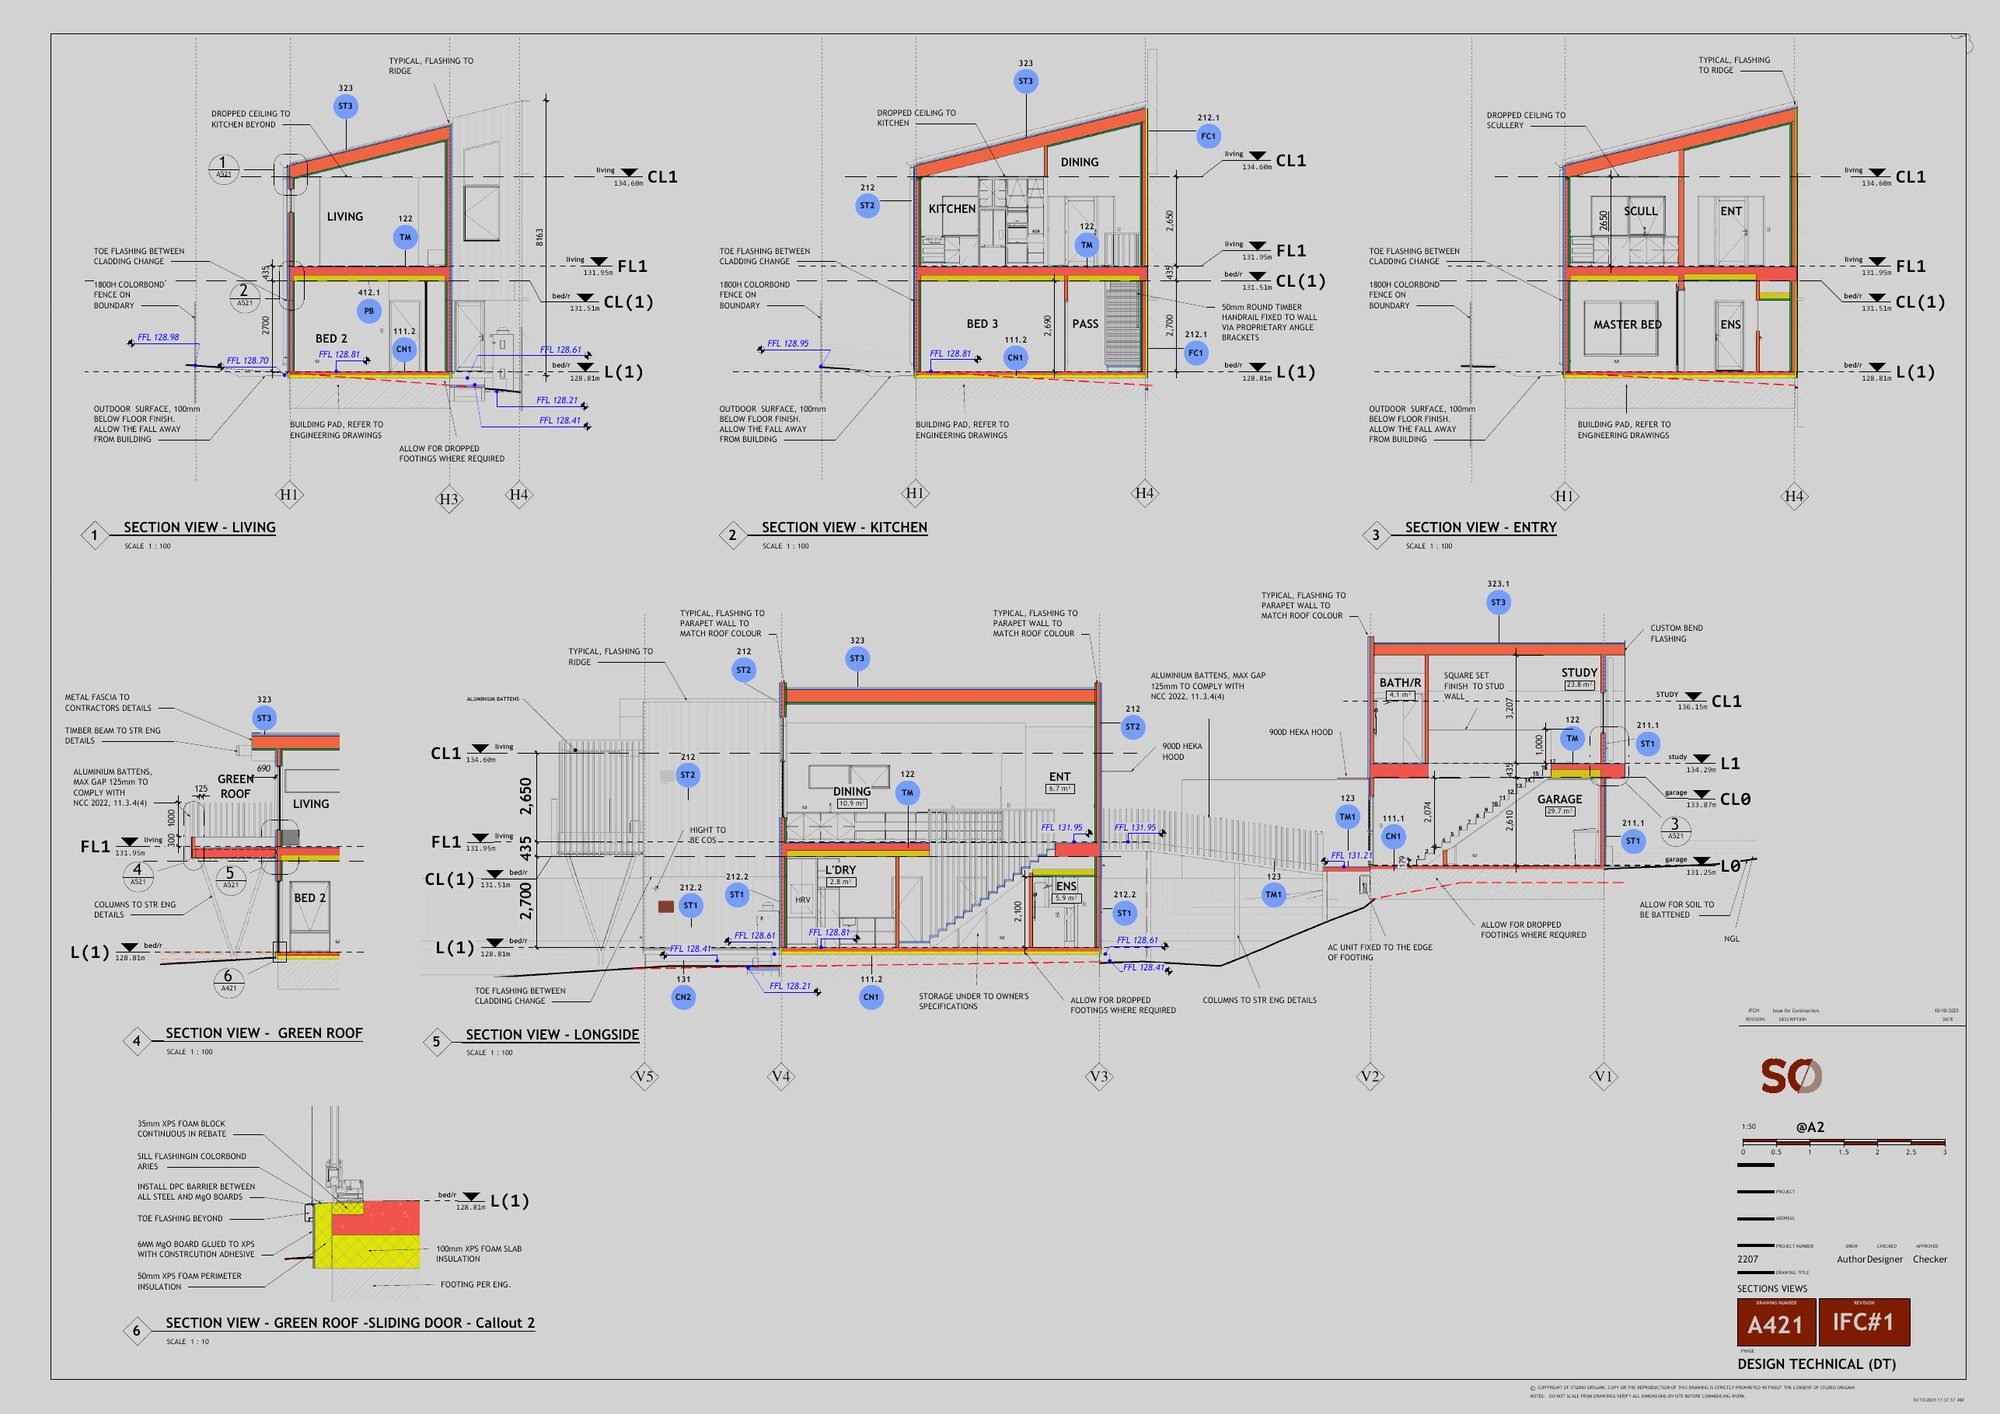
Stepping down the slope · A421 sections through living, kitchen, entry and the long side
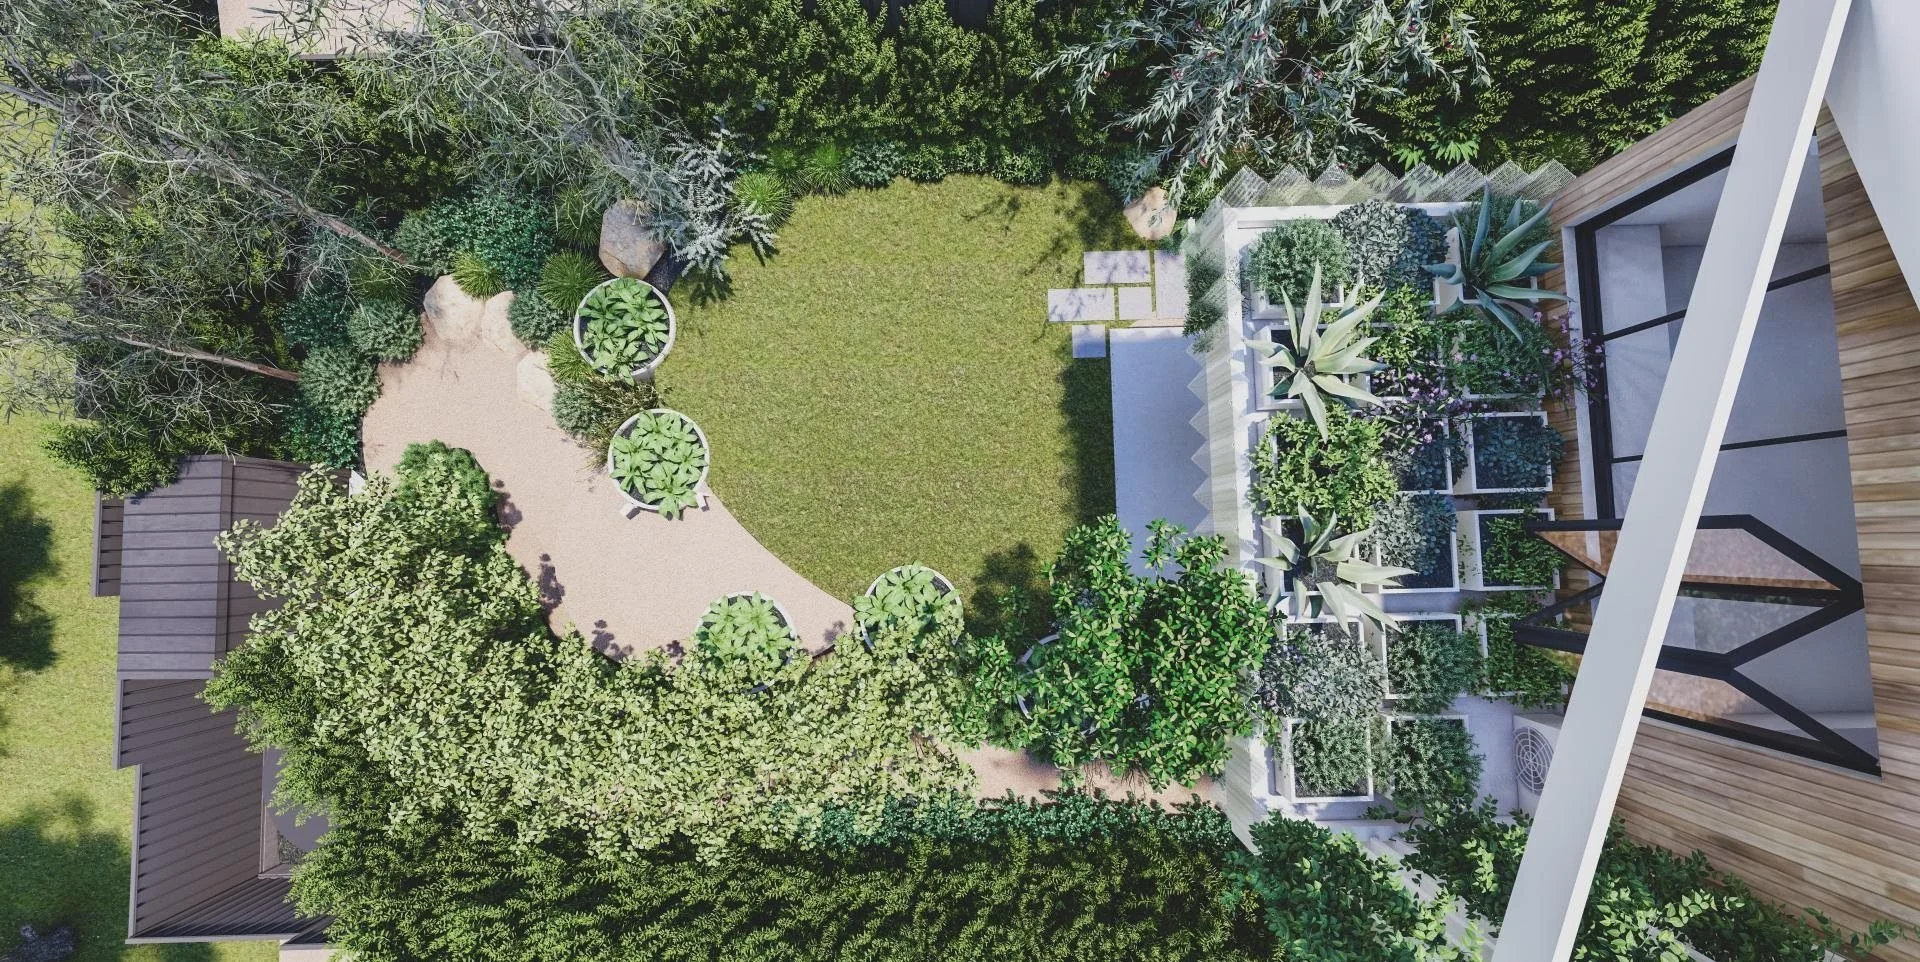
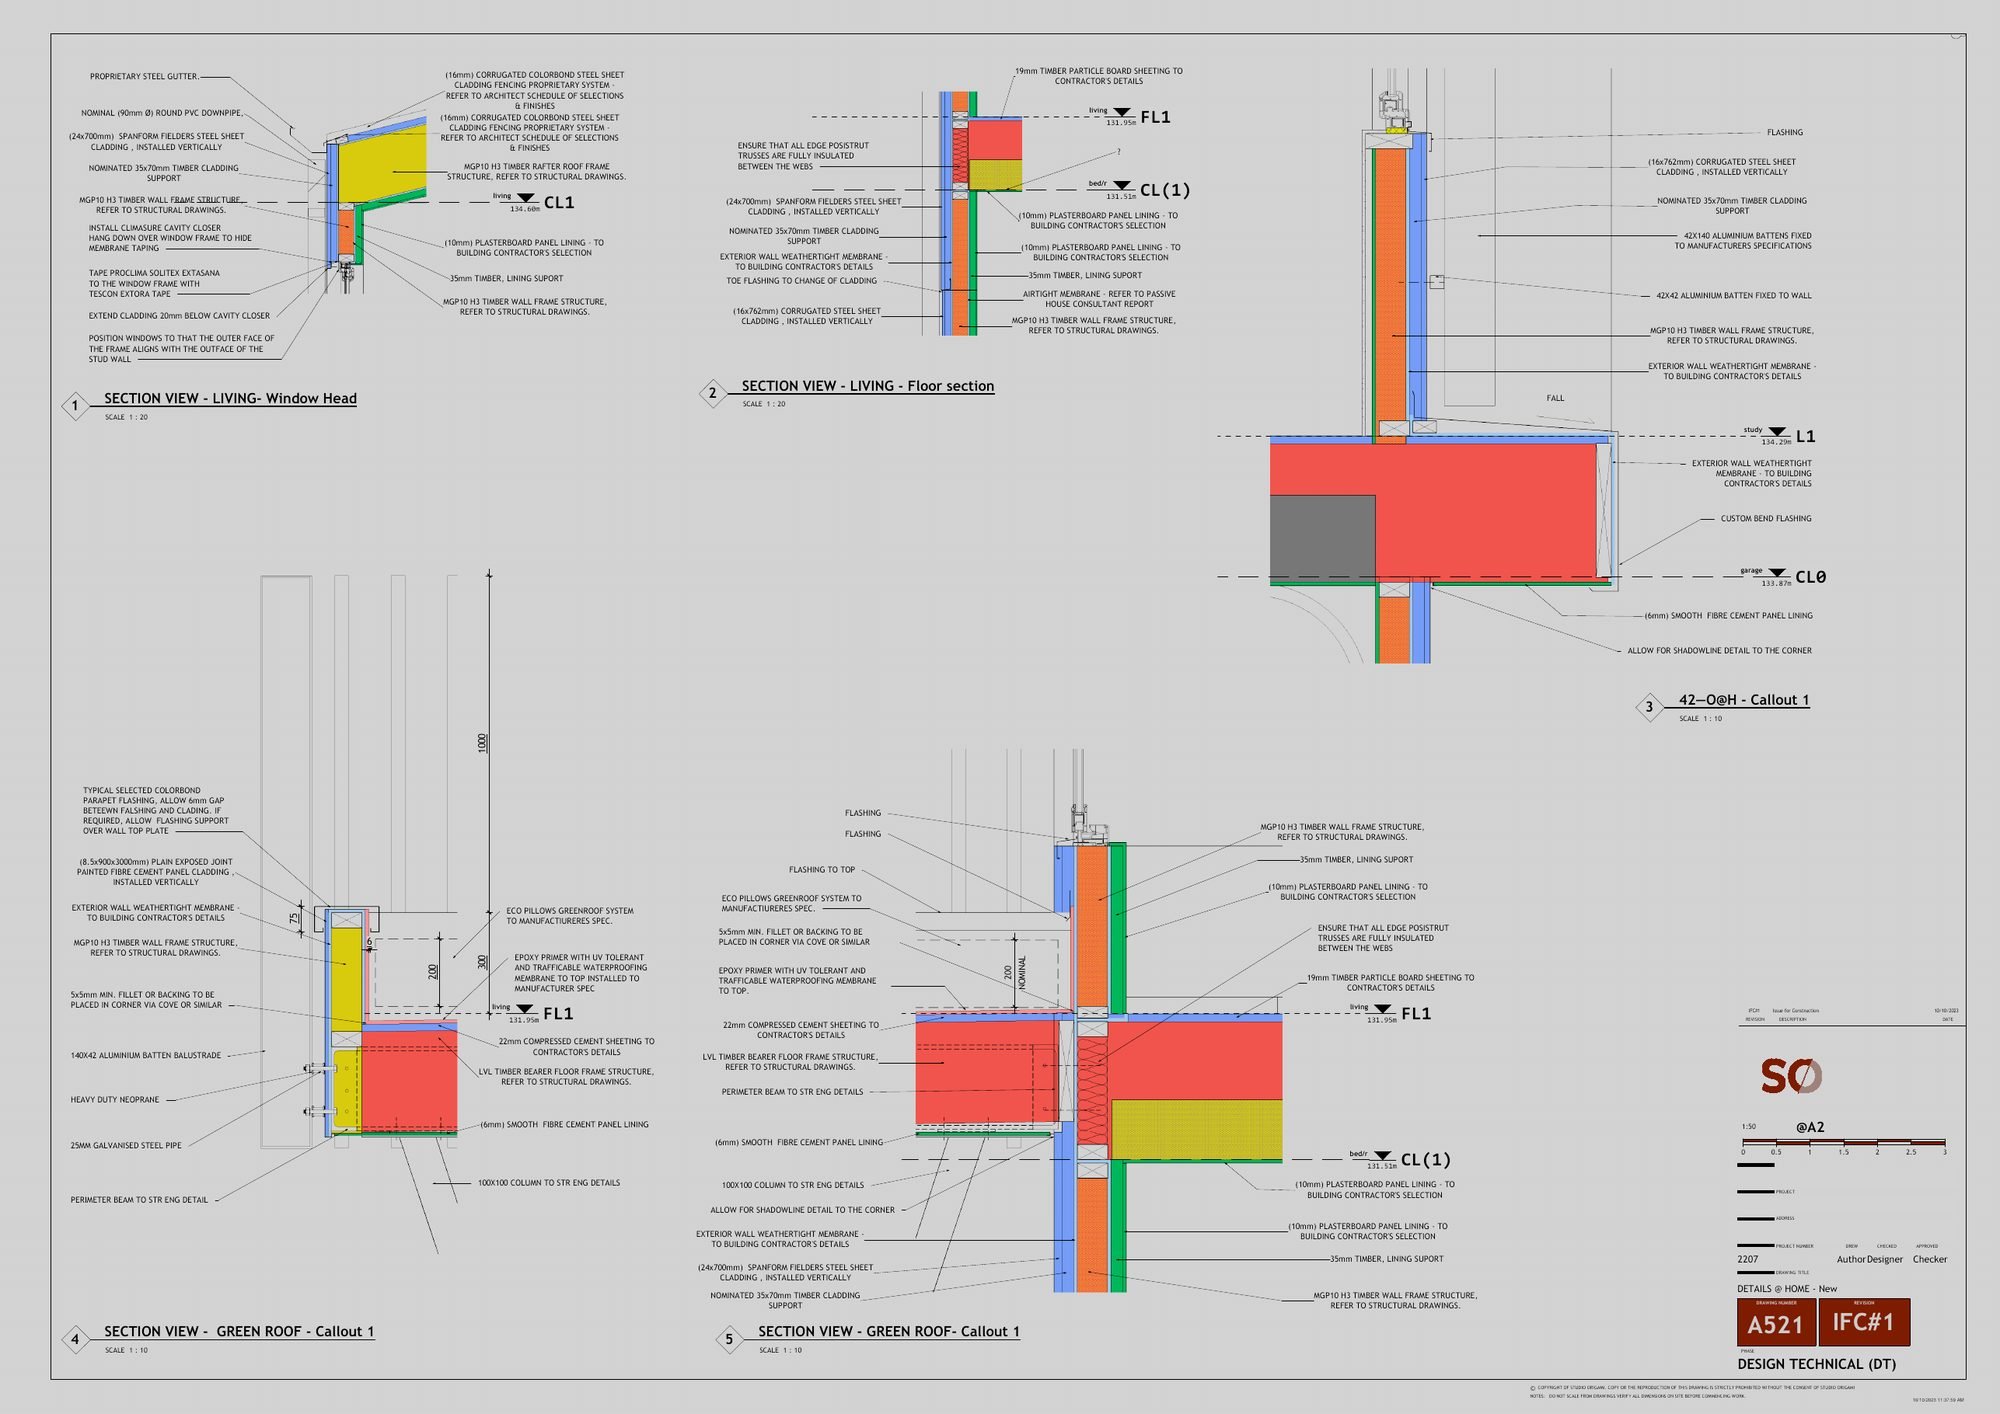
Green roof · A521 green roof, window head and floor junction details
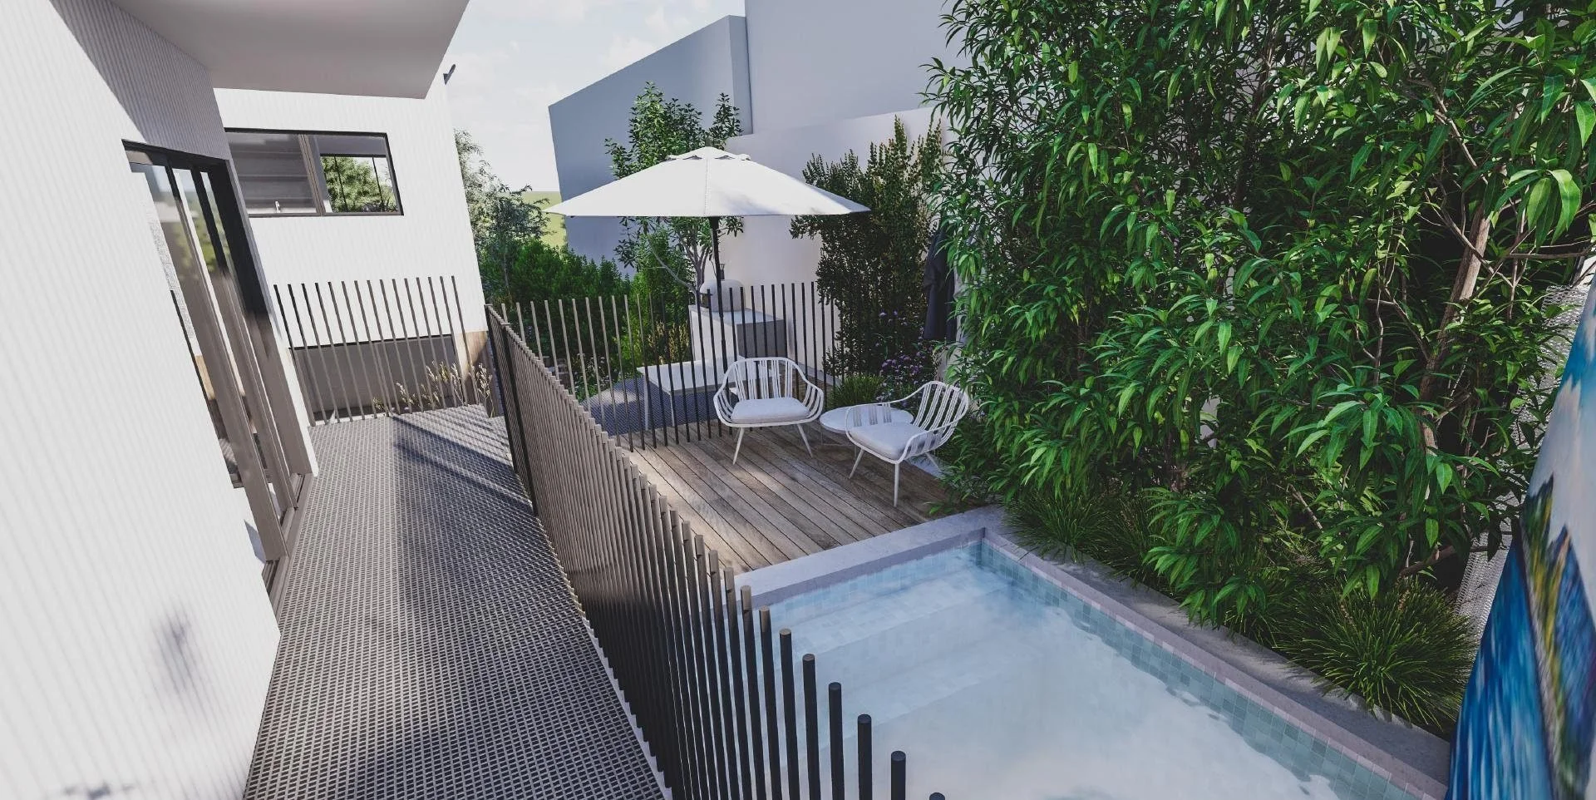
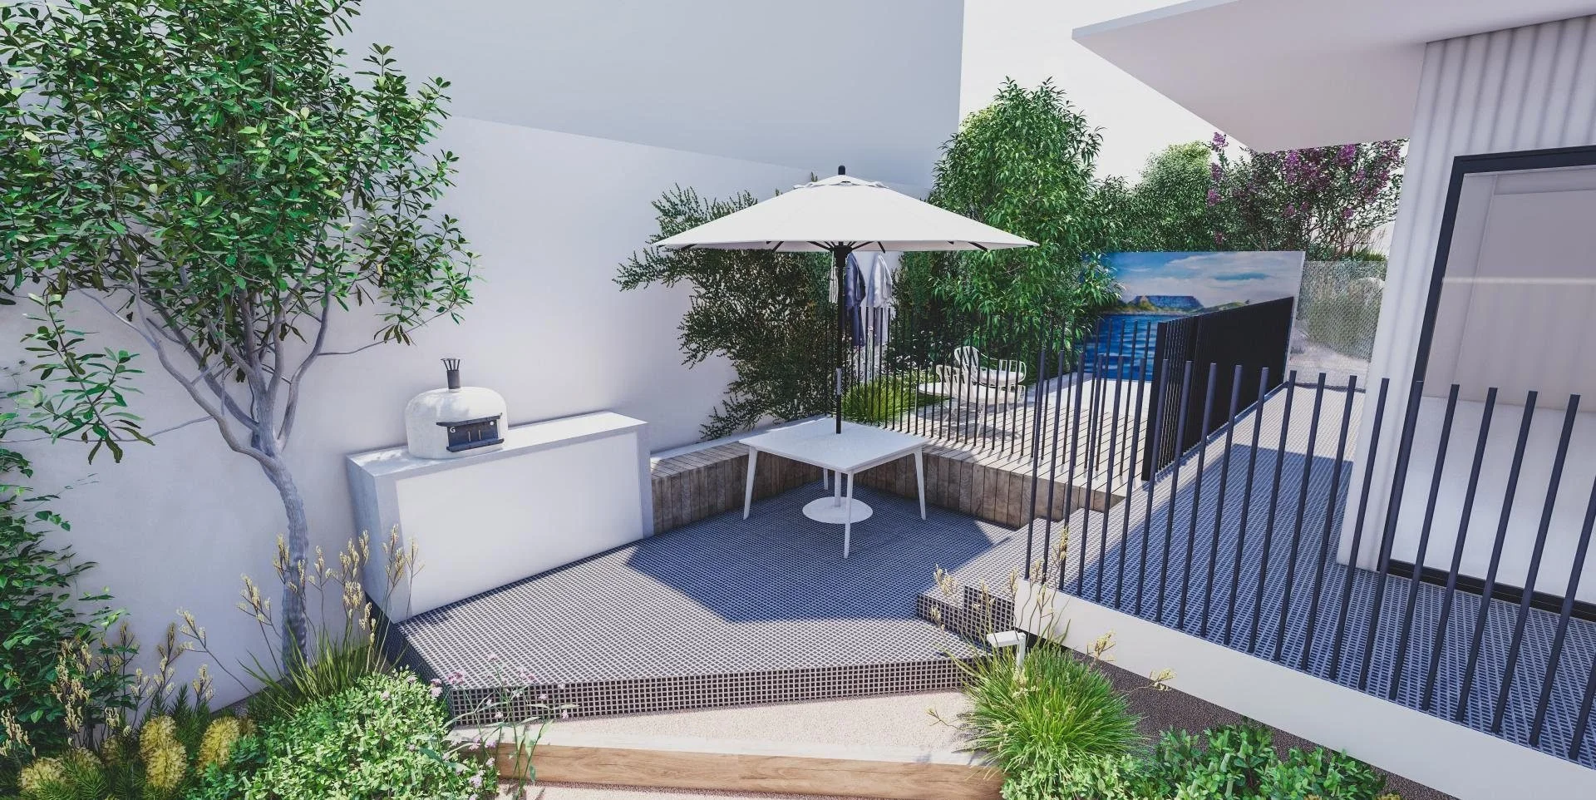
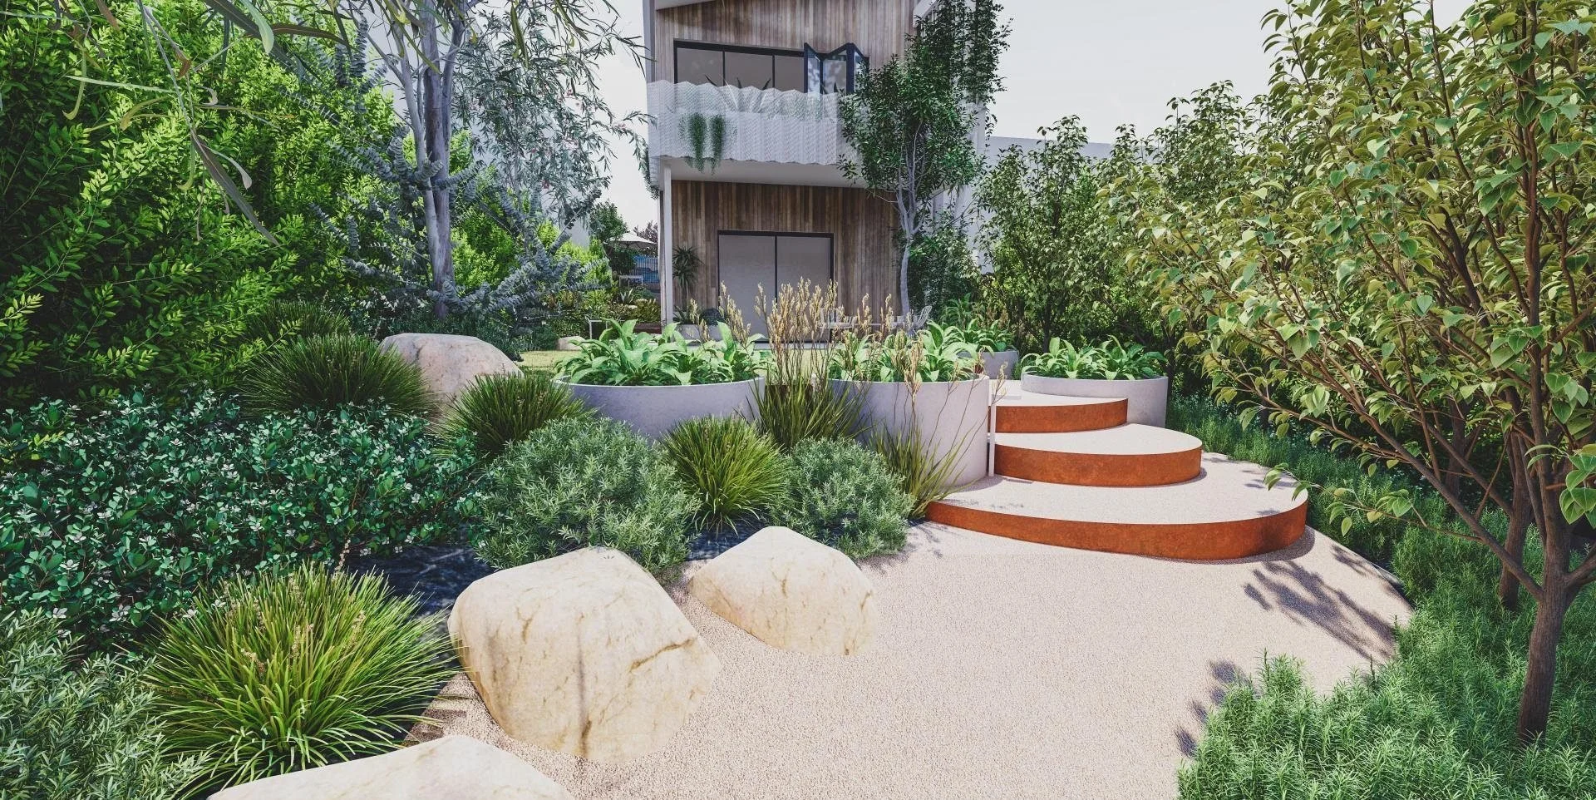
Renders: landscape concept by Easton Design Studio.
04 · Under construction
Subiaco Home & Studio
Subiaco, WA · Home with a studio over the garage
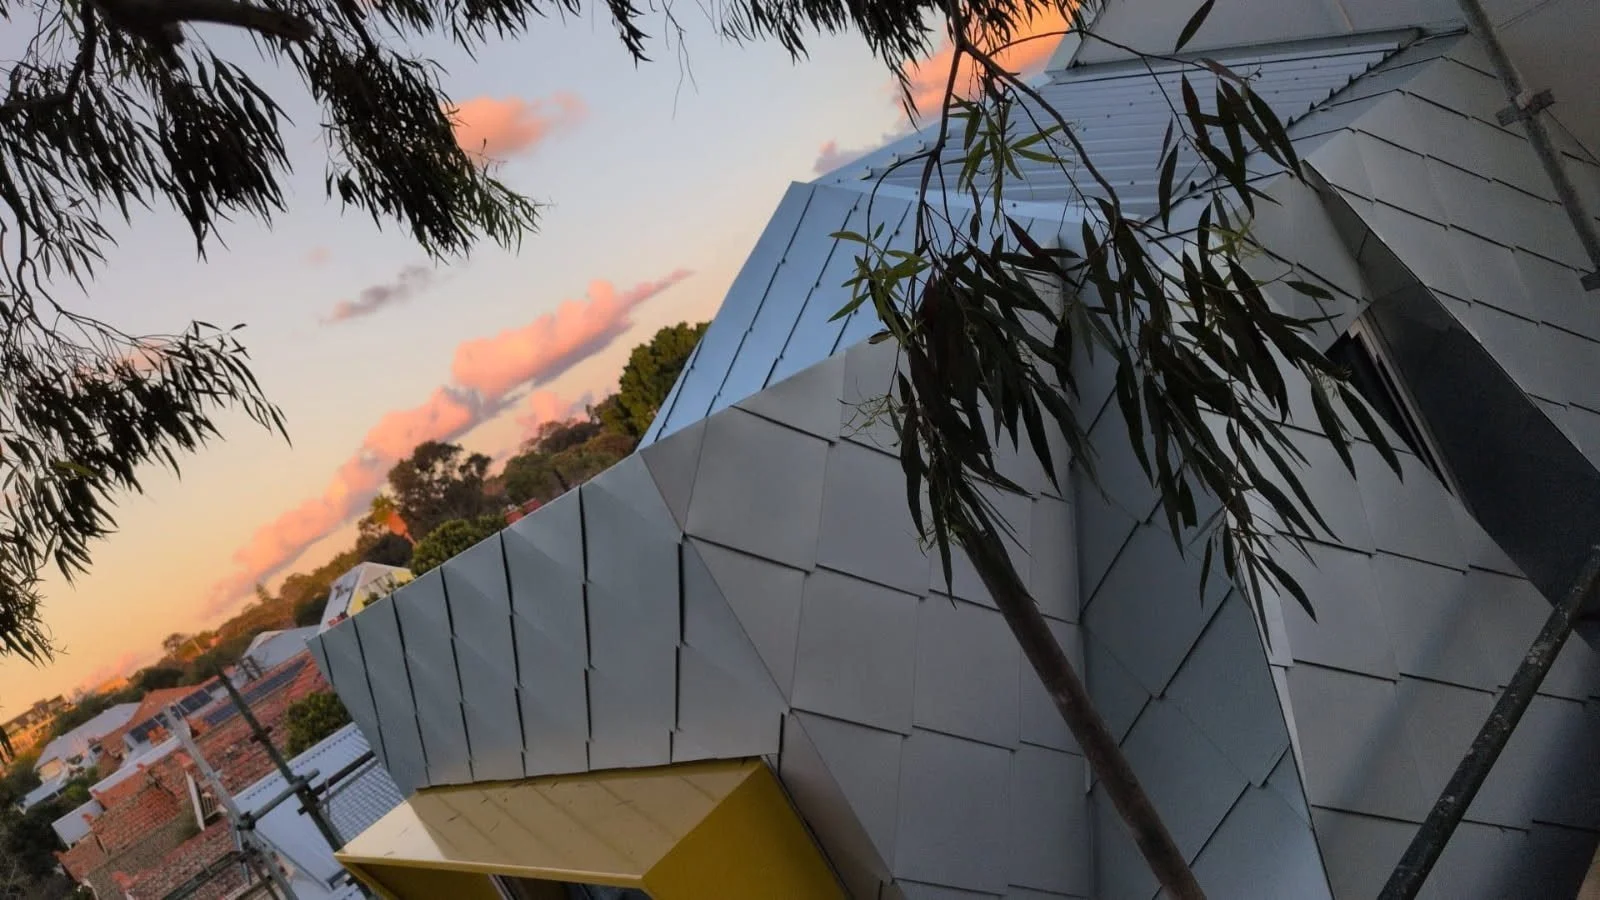
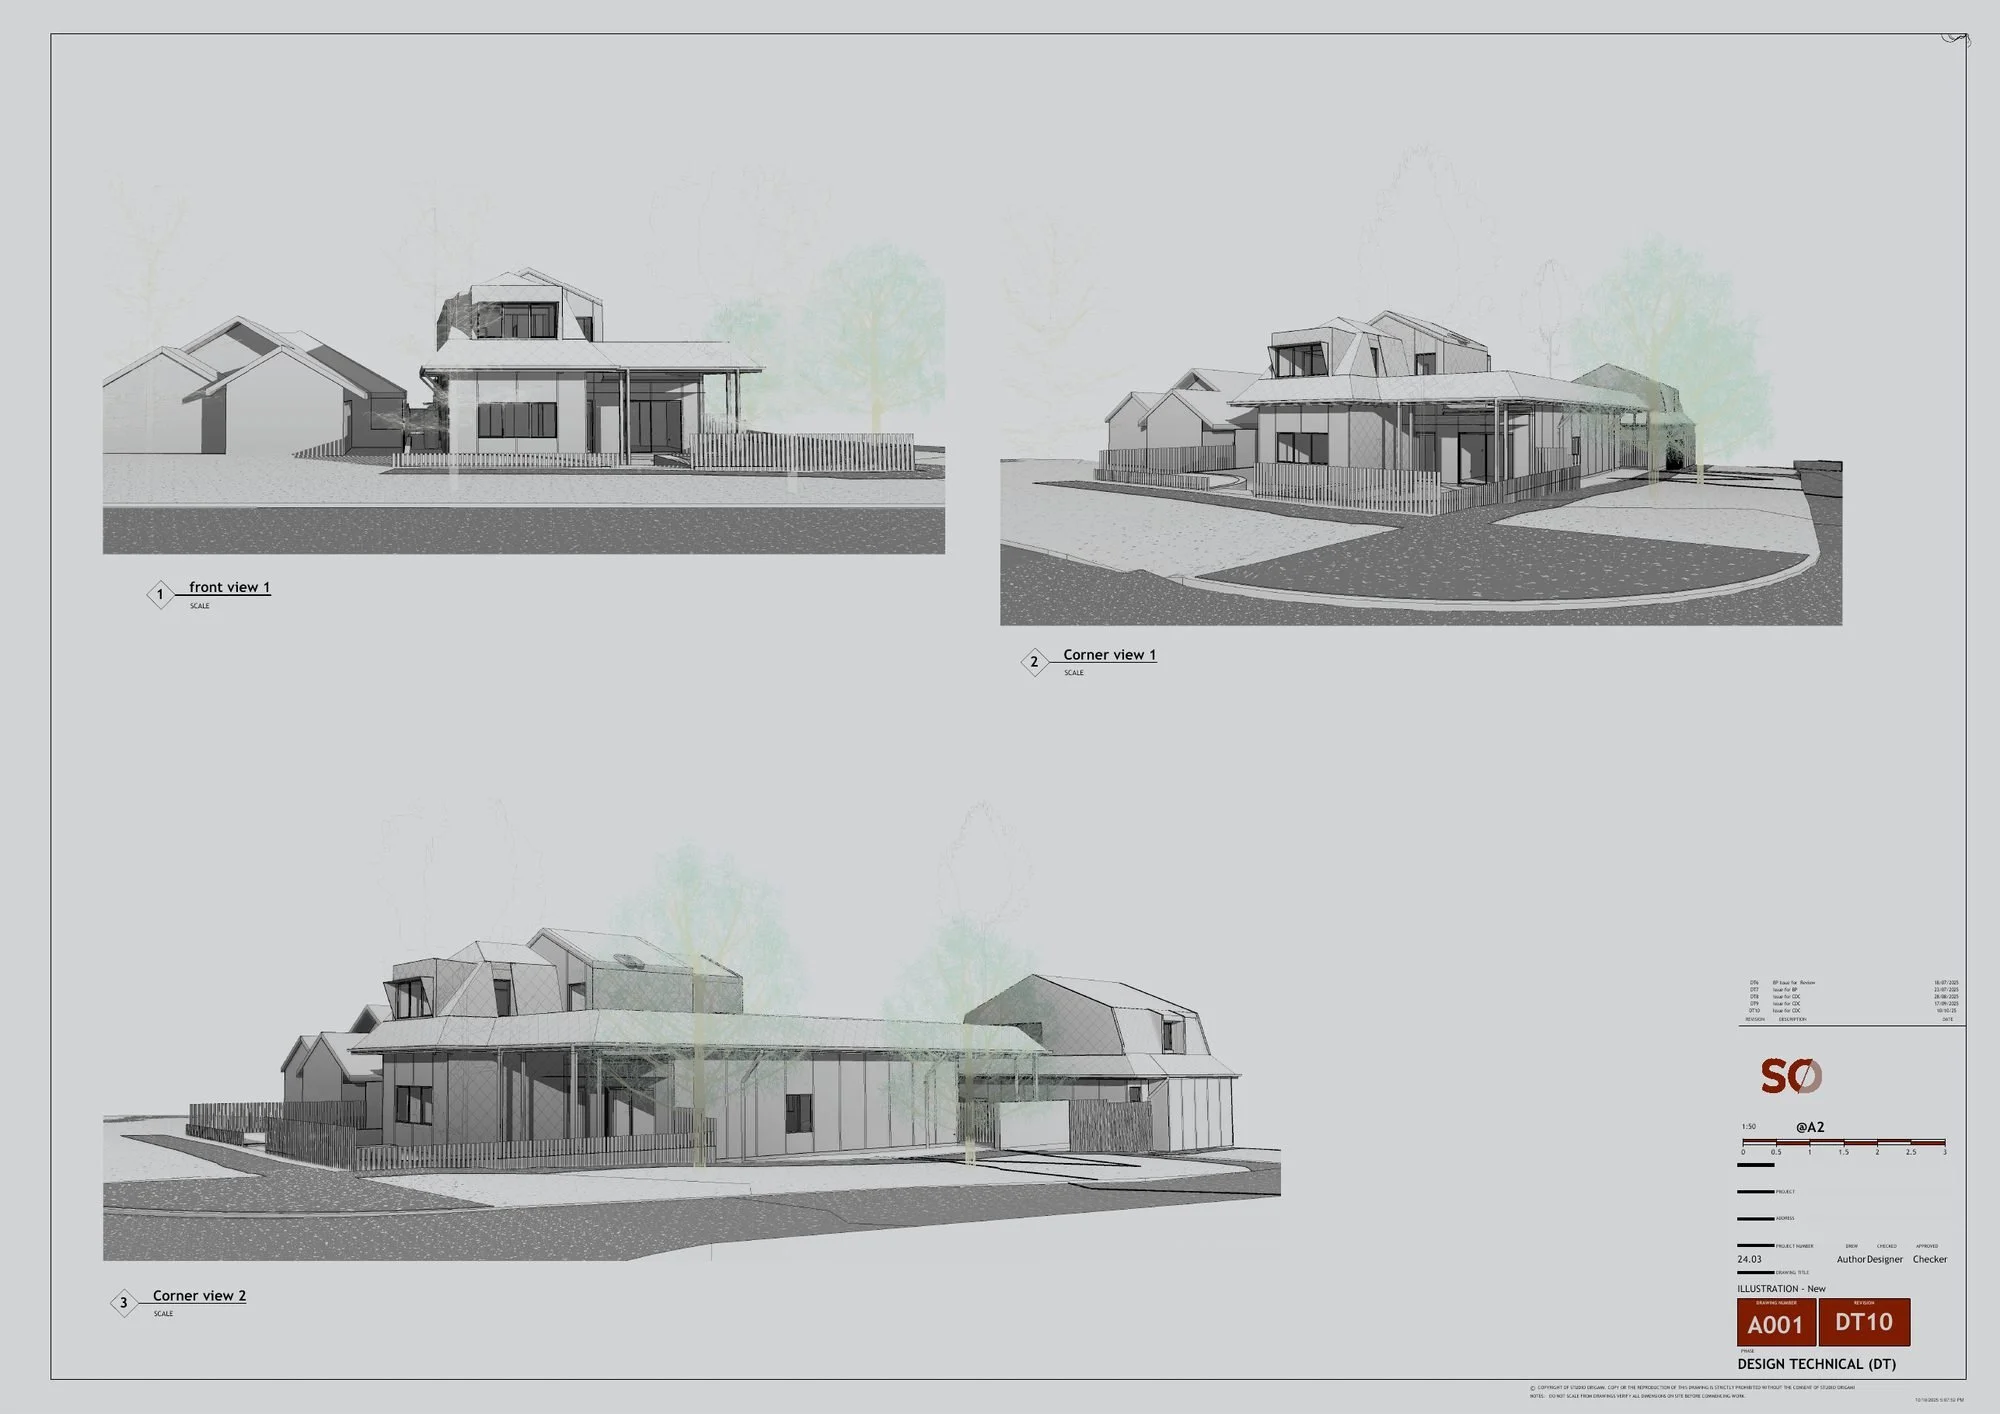
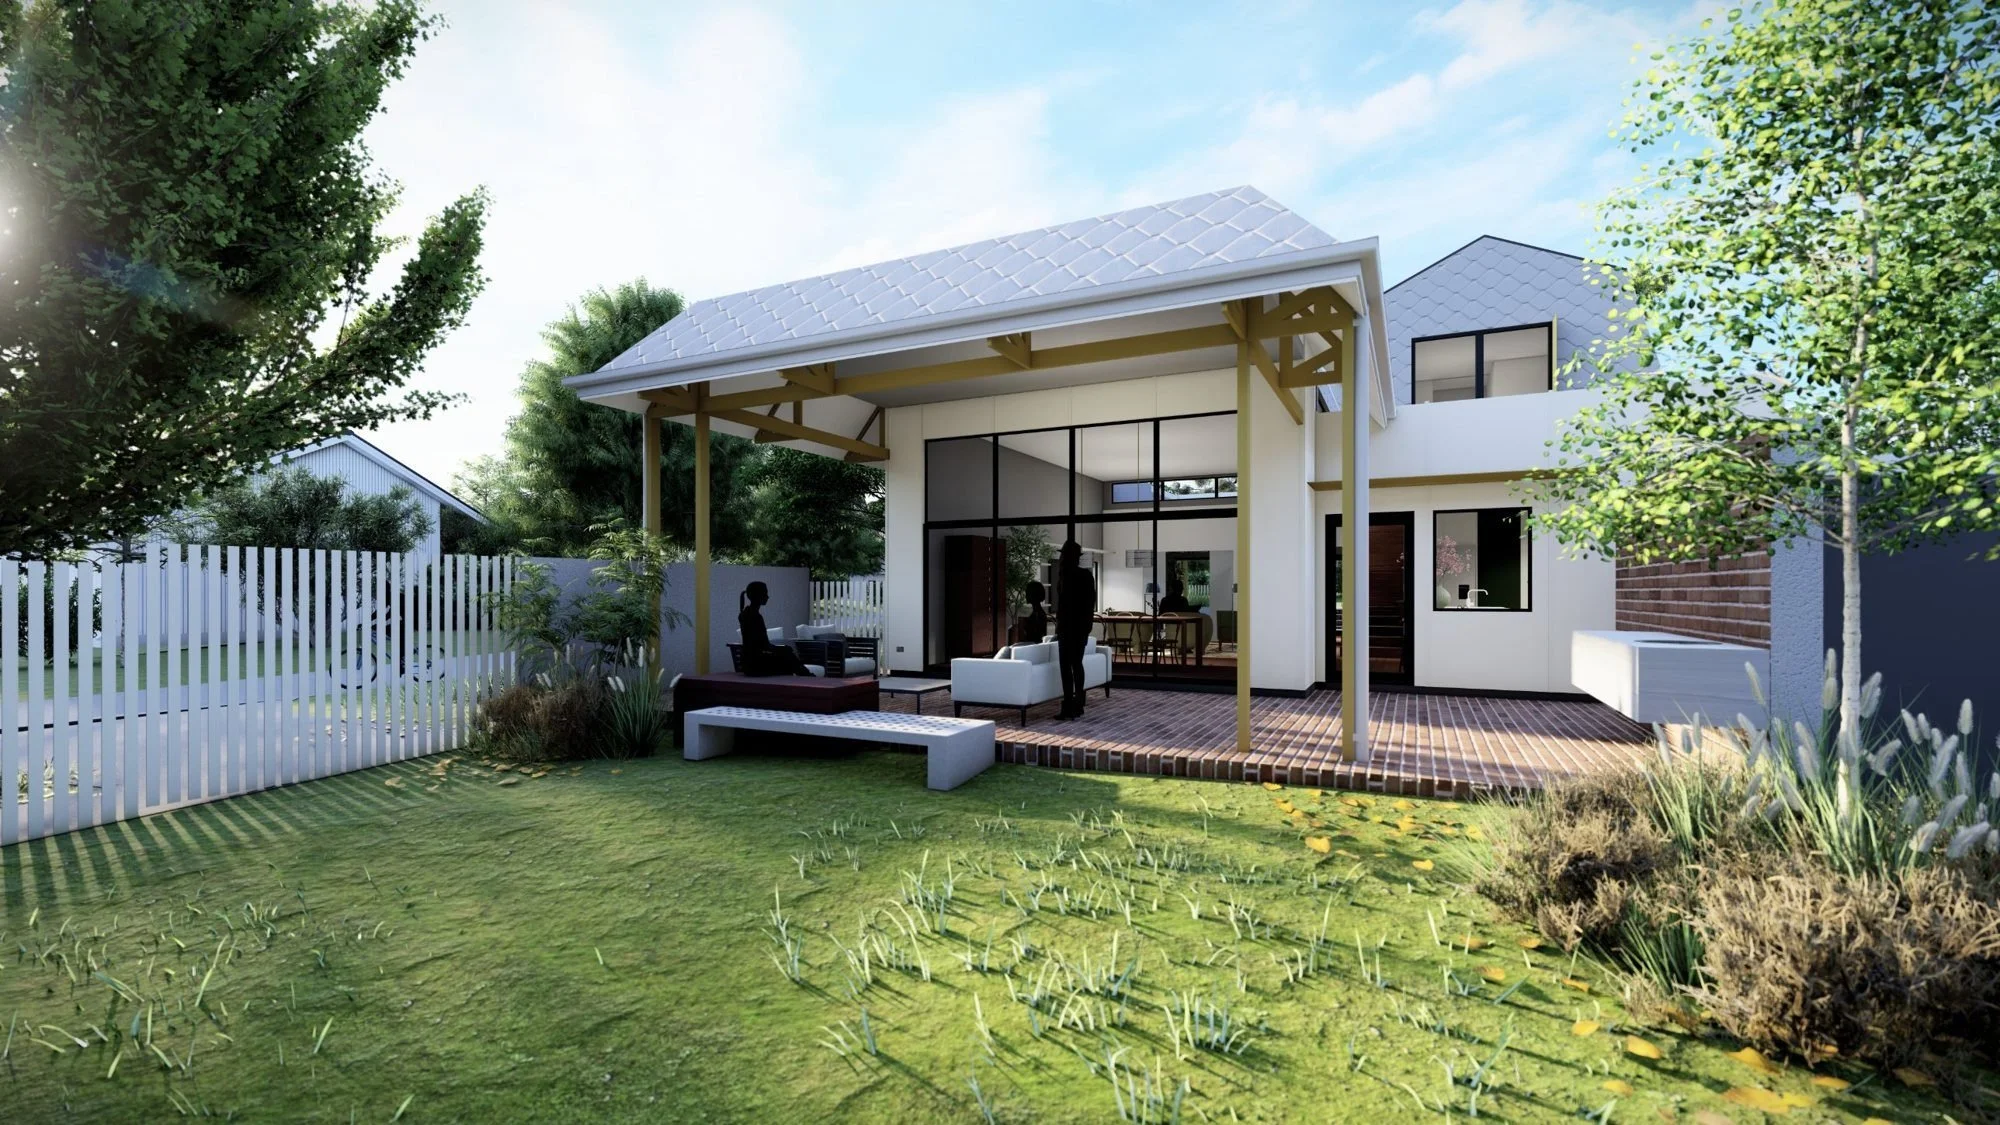
A new home with a separate studio above the garage. Folded roof forms are wrapped in diamond metal shingles, with yellow window hoods and exposed yellow trusses as the accent. The sections coordinate fire separation between the garage and the studio above, along with structure and stair geometry.
- Role
- Lead designer, documentation, visualisation
- Stage
- Building permit documentation · under construction
- Focus
- Shingle cladding, airtight membranes, NCC fire separation
Model & plans
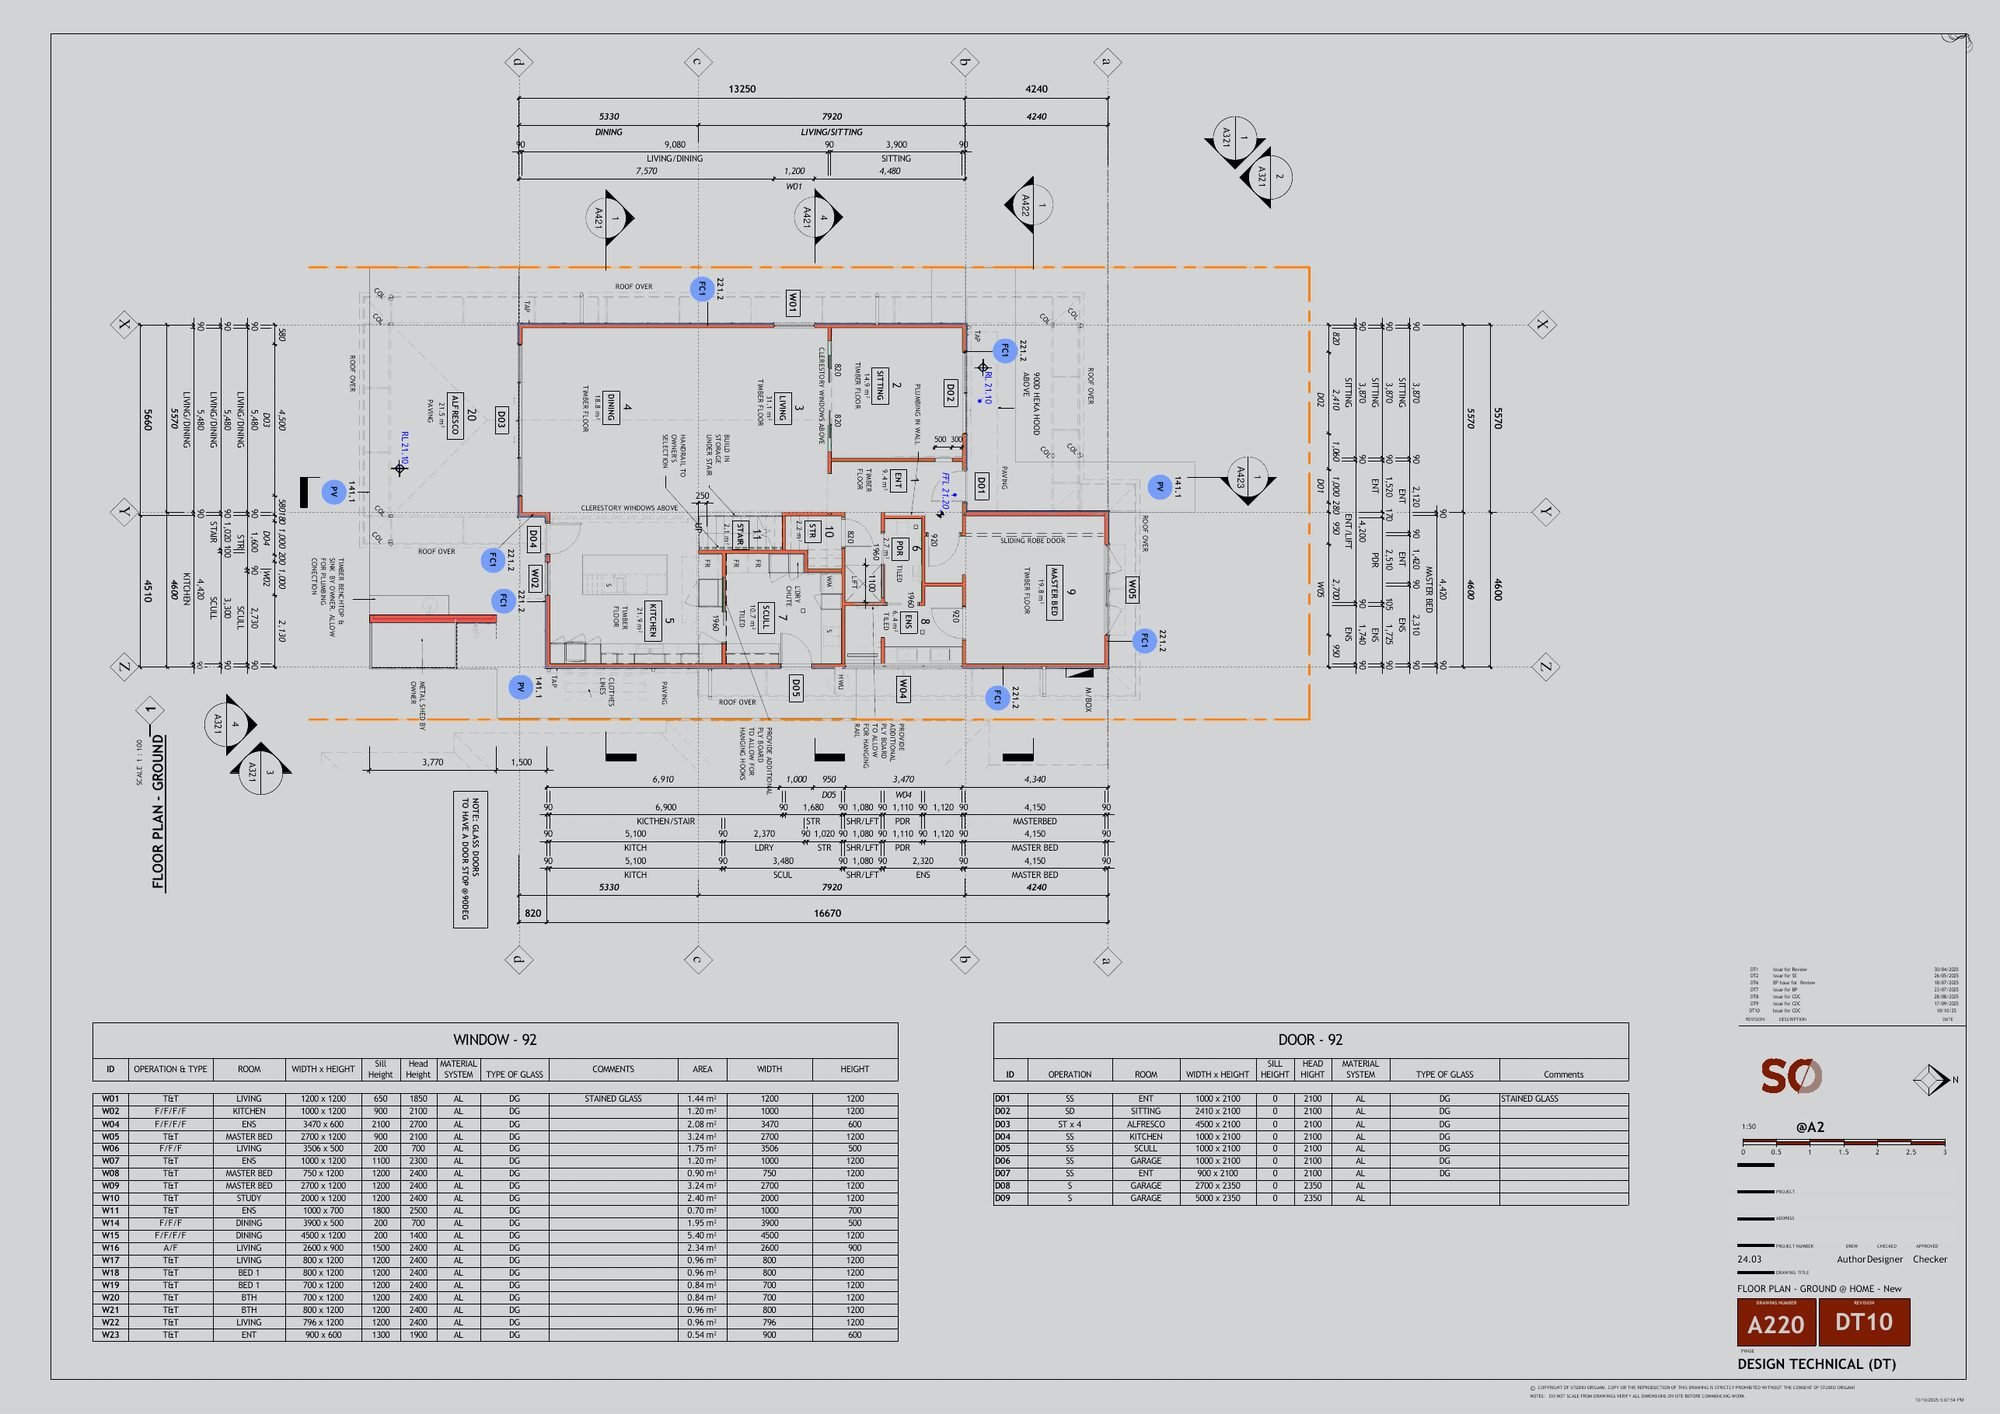
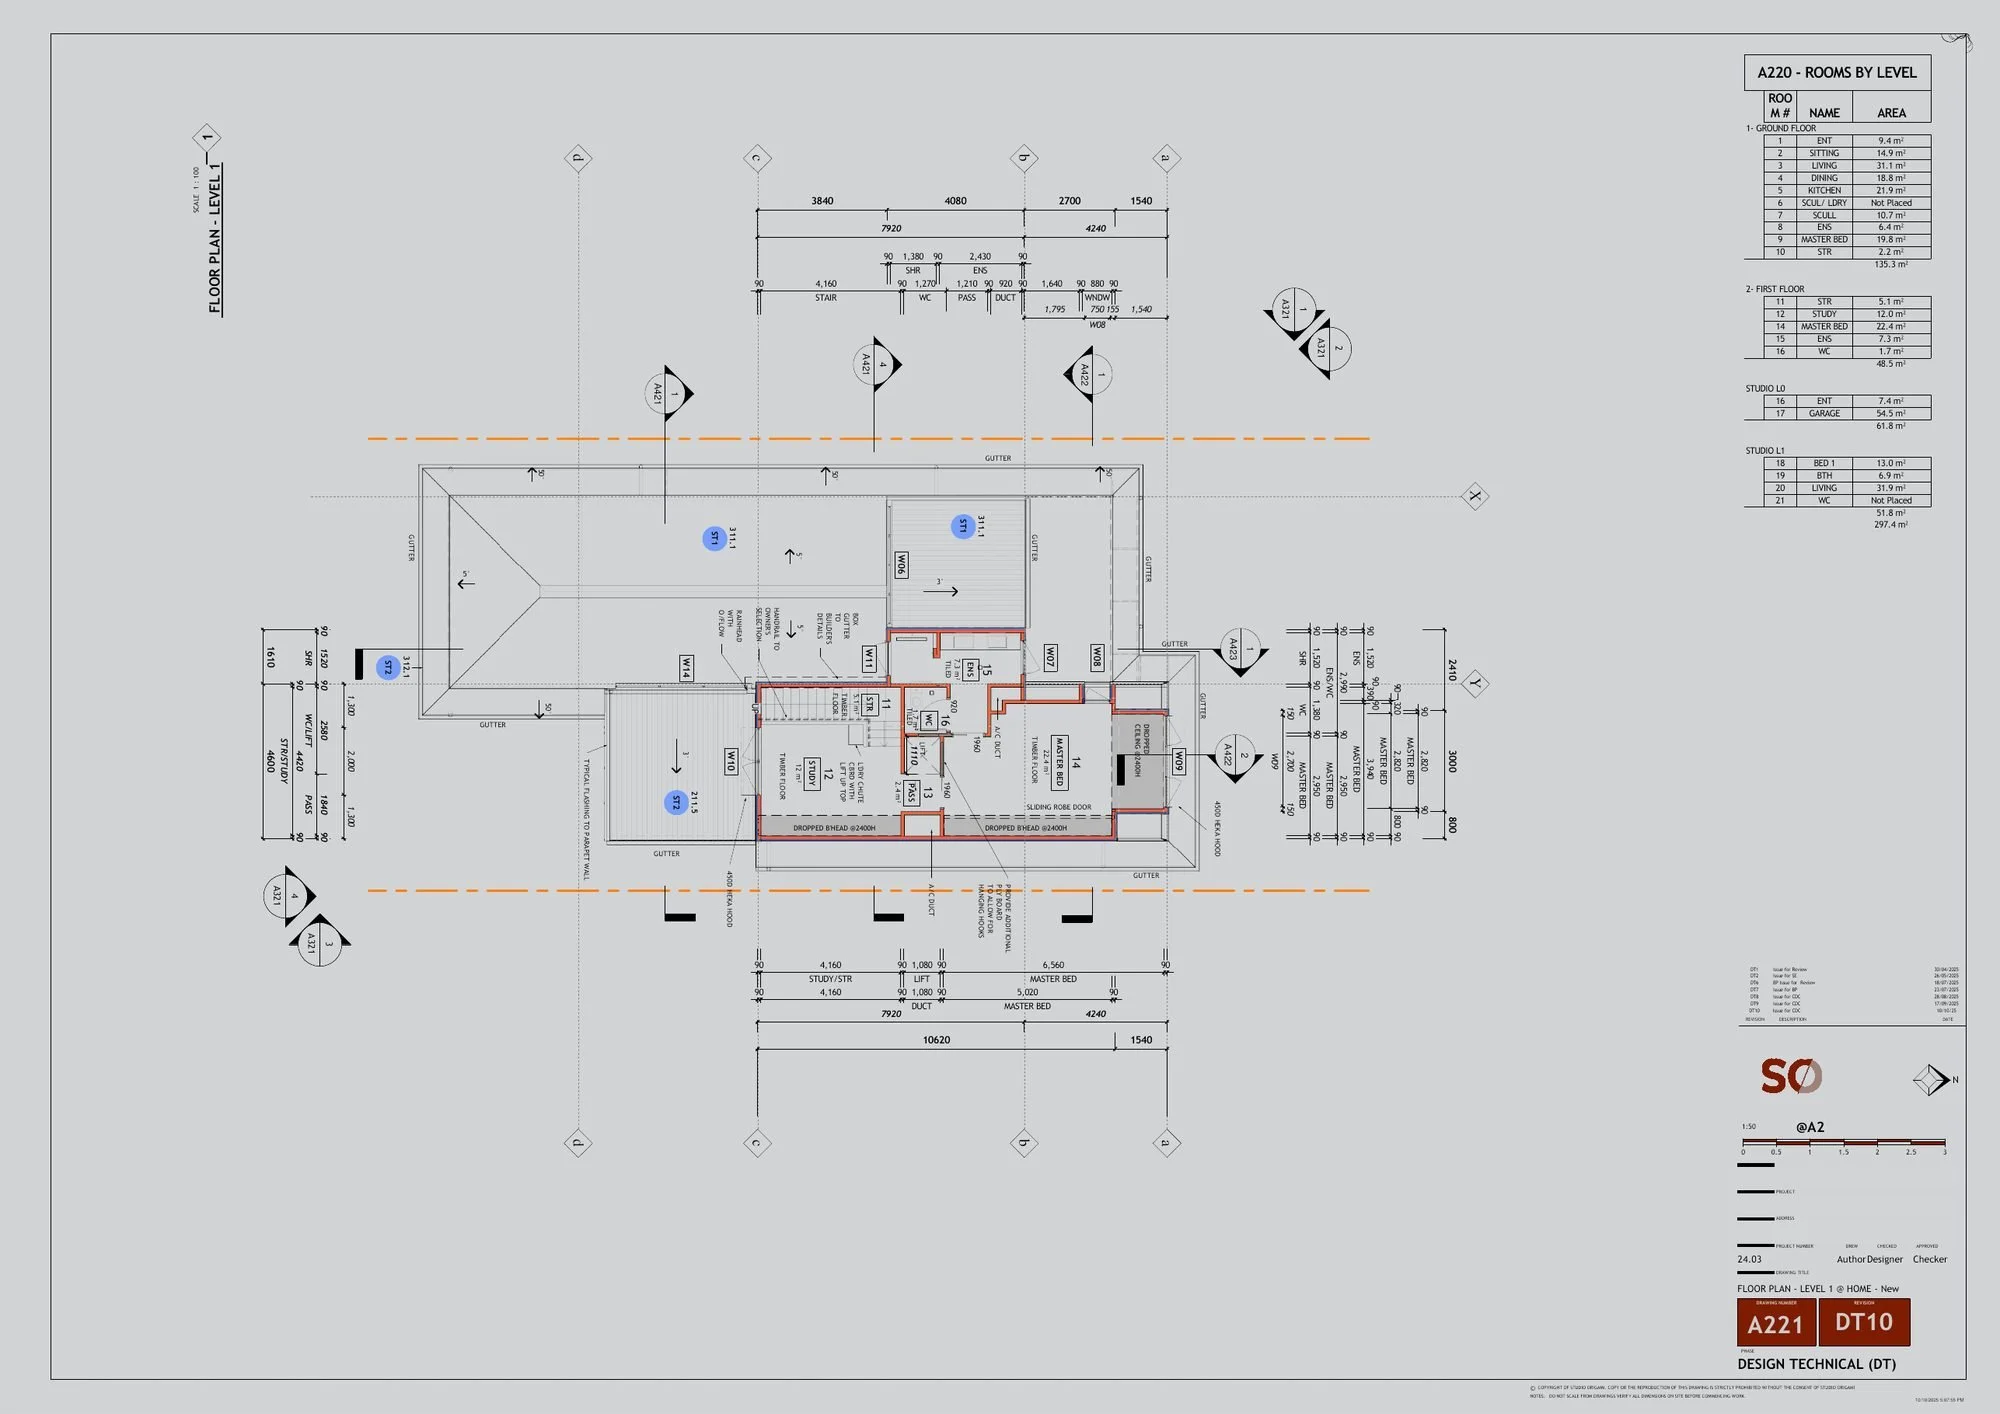
Drawn → built
Each sheet beside a render or a site photo of the same part of the house.
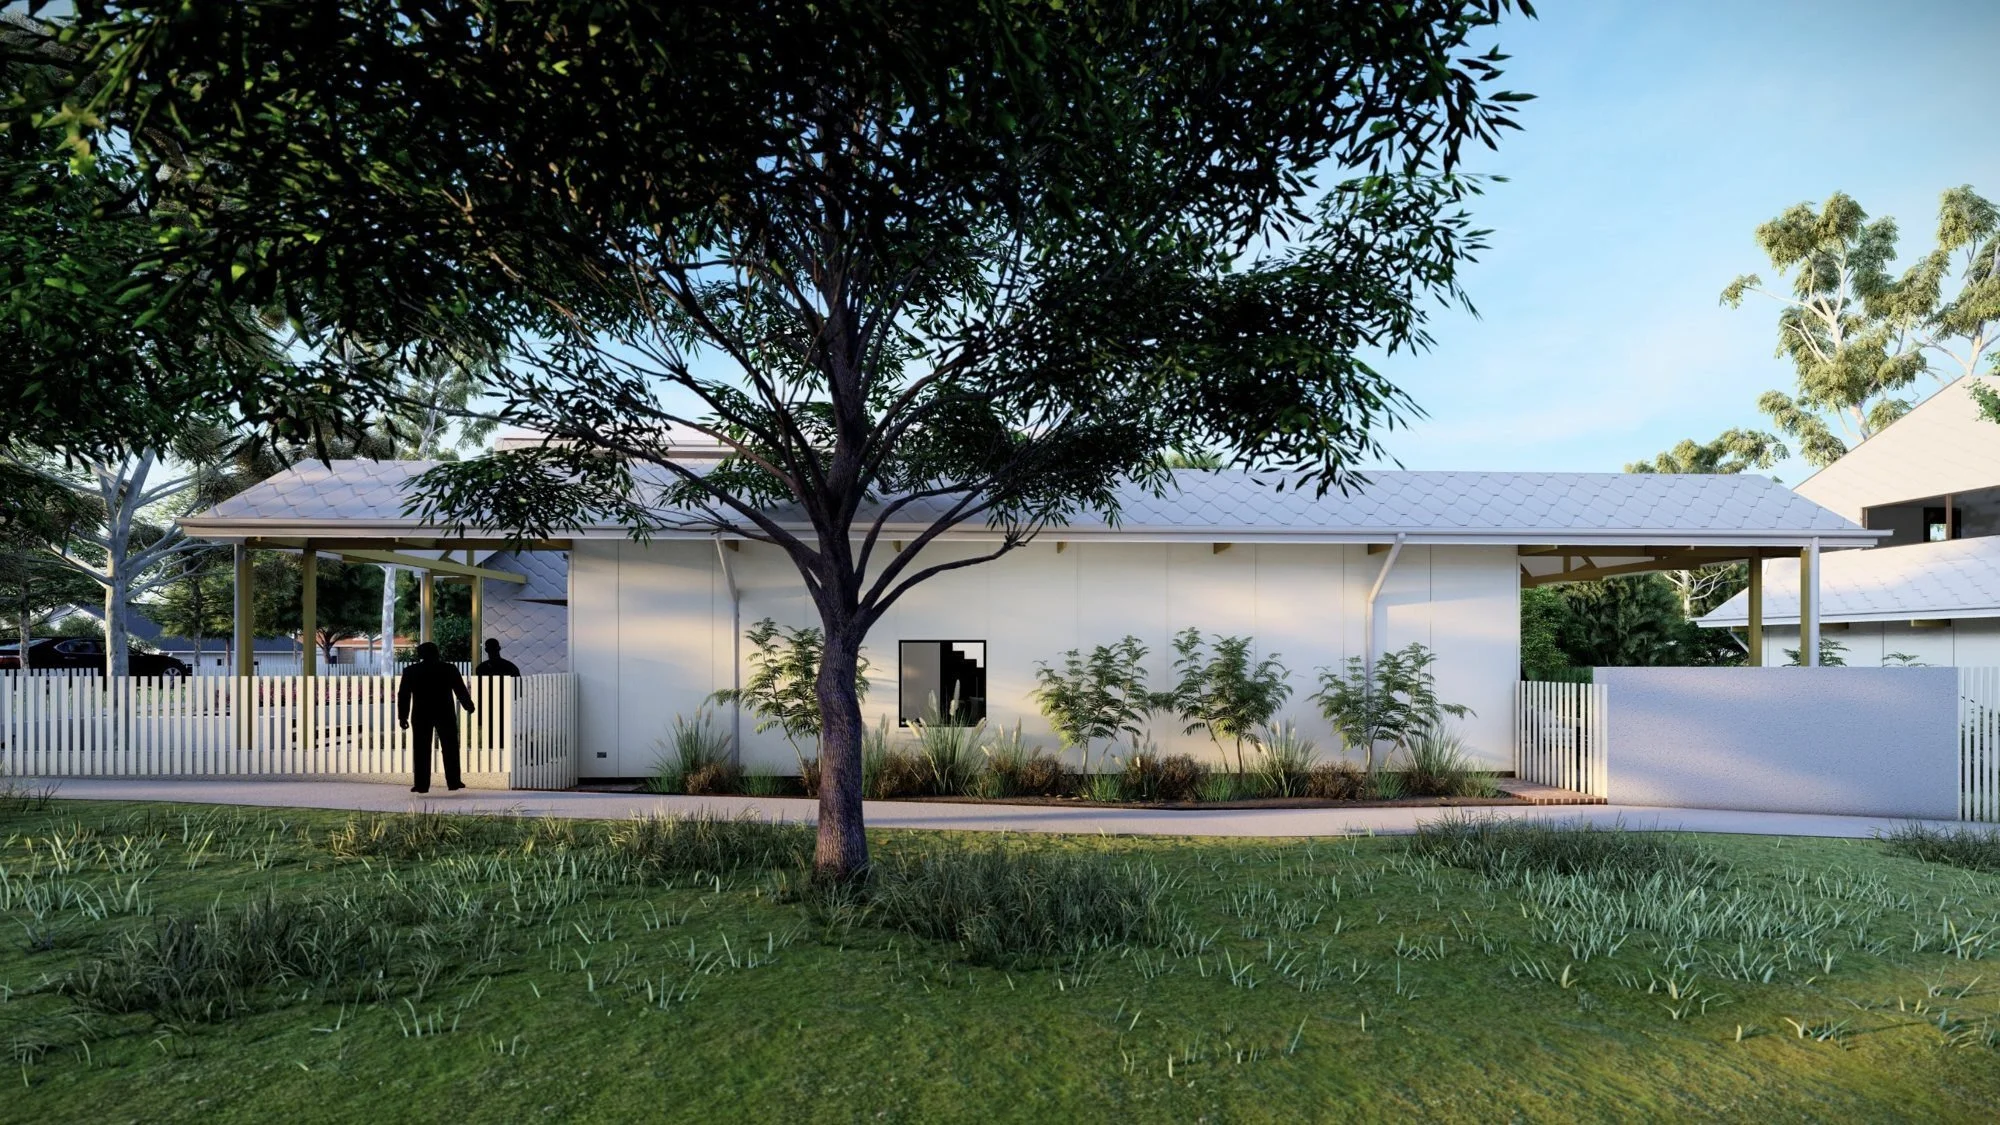
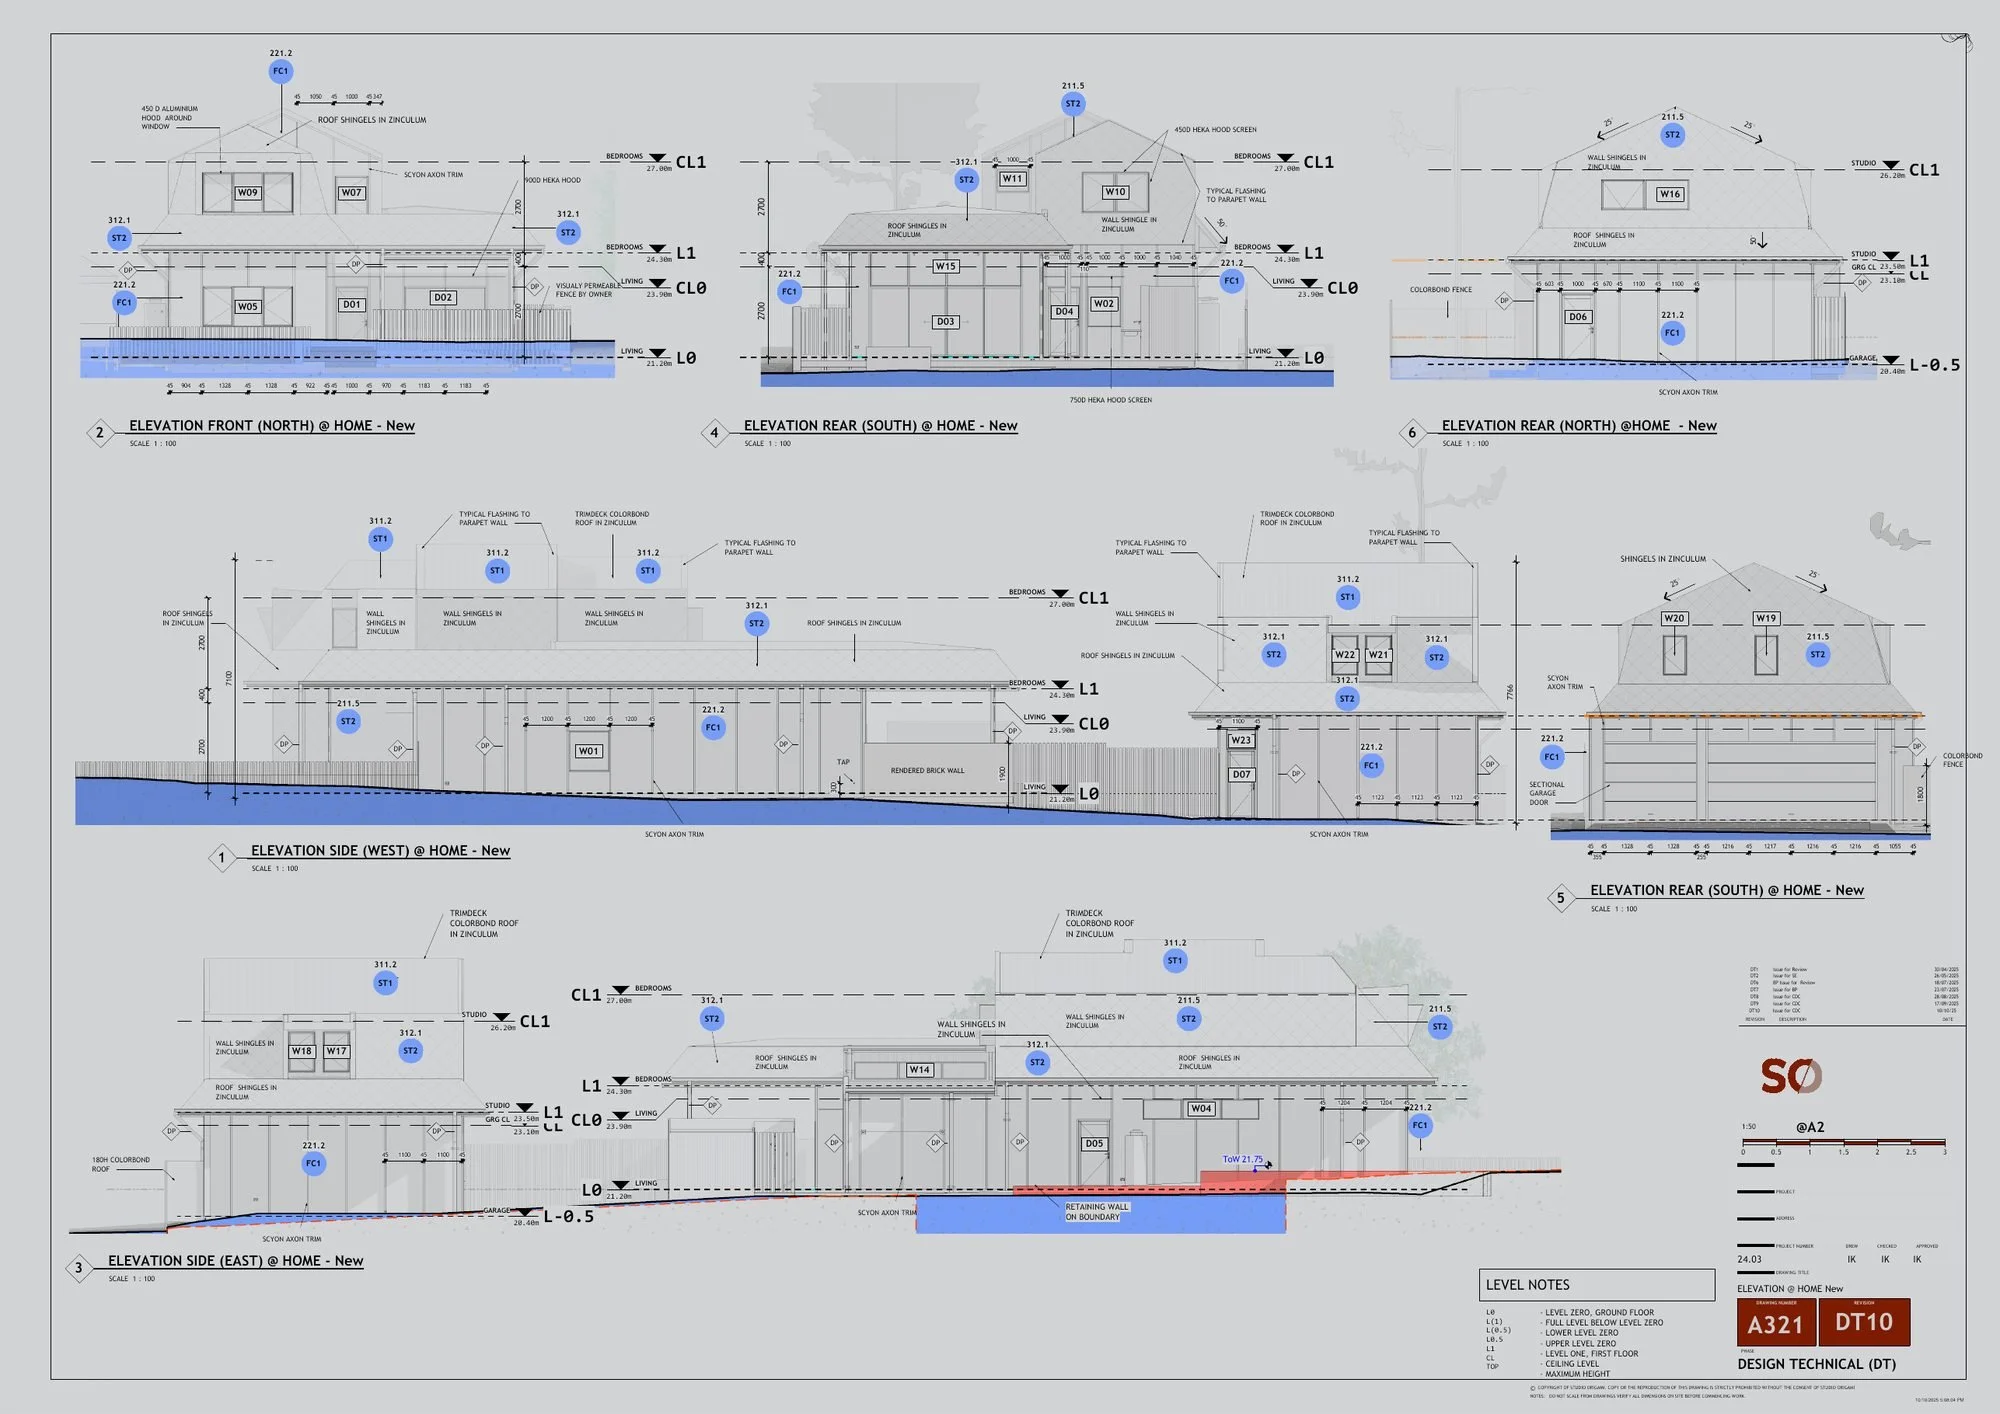
Street front · A321 elevations, all four sides
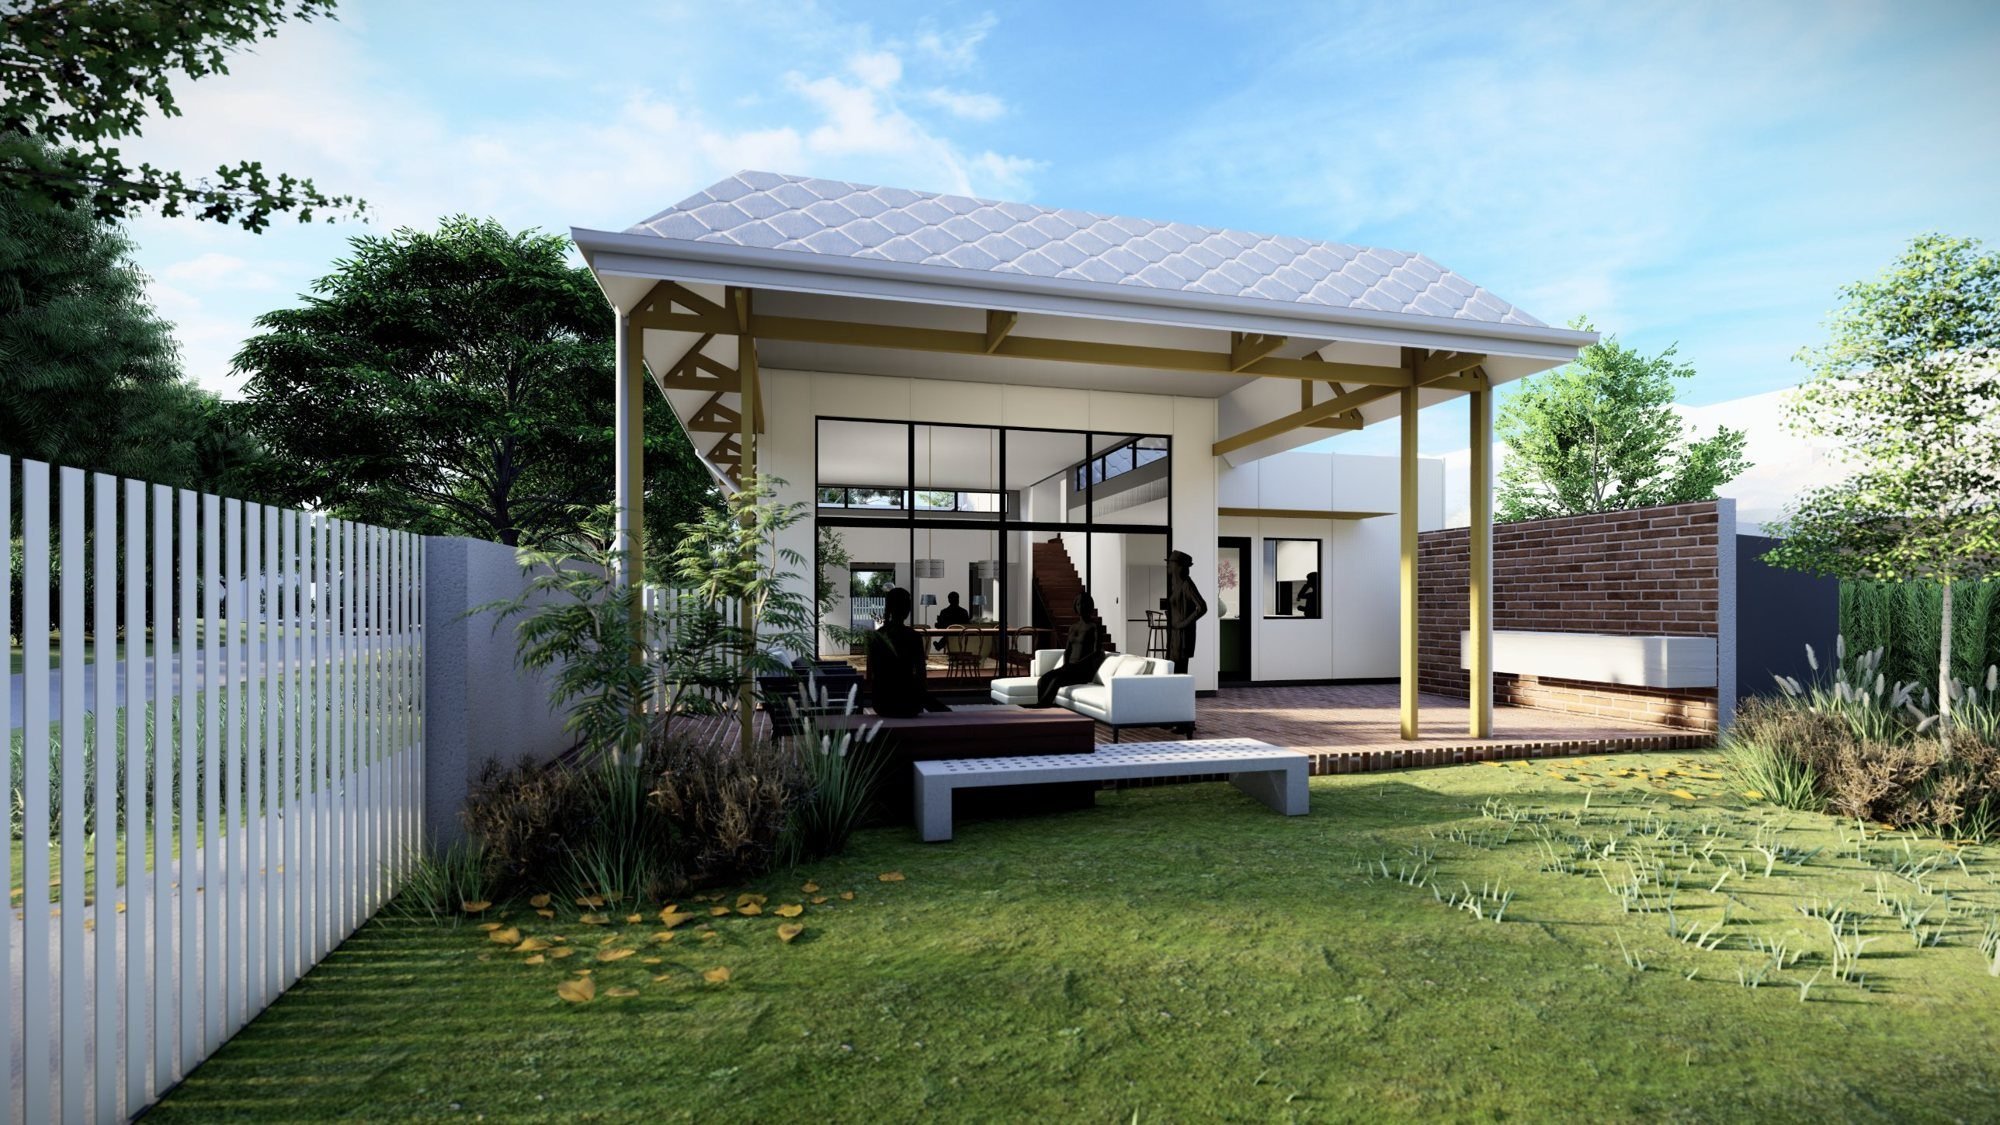
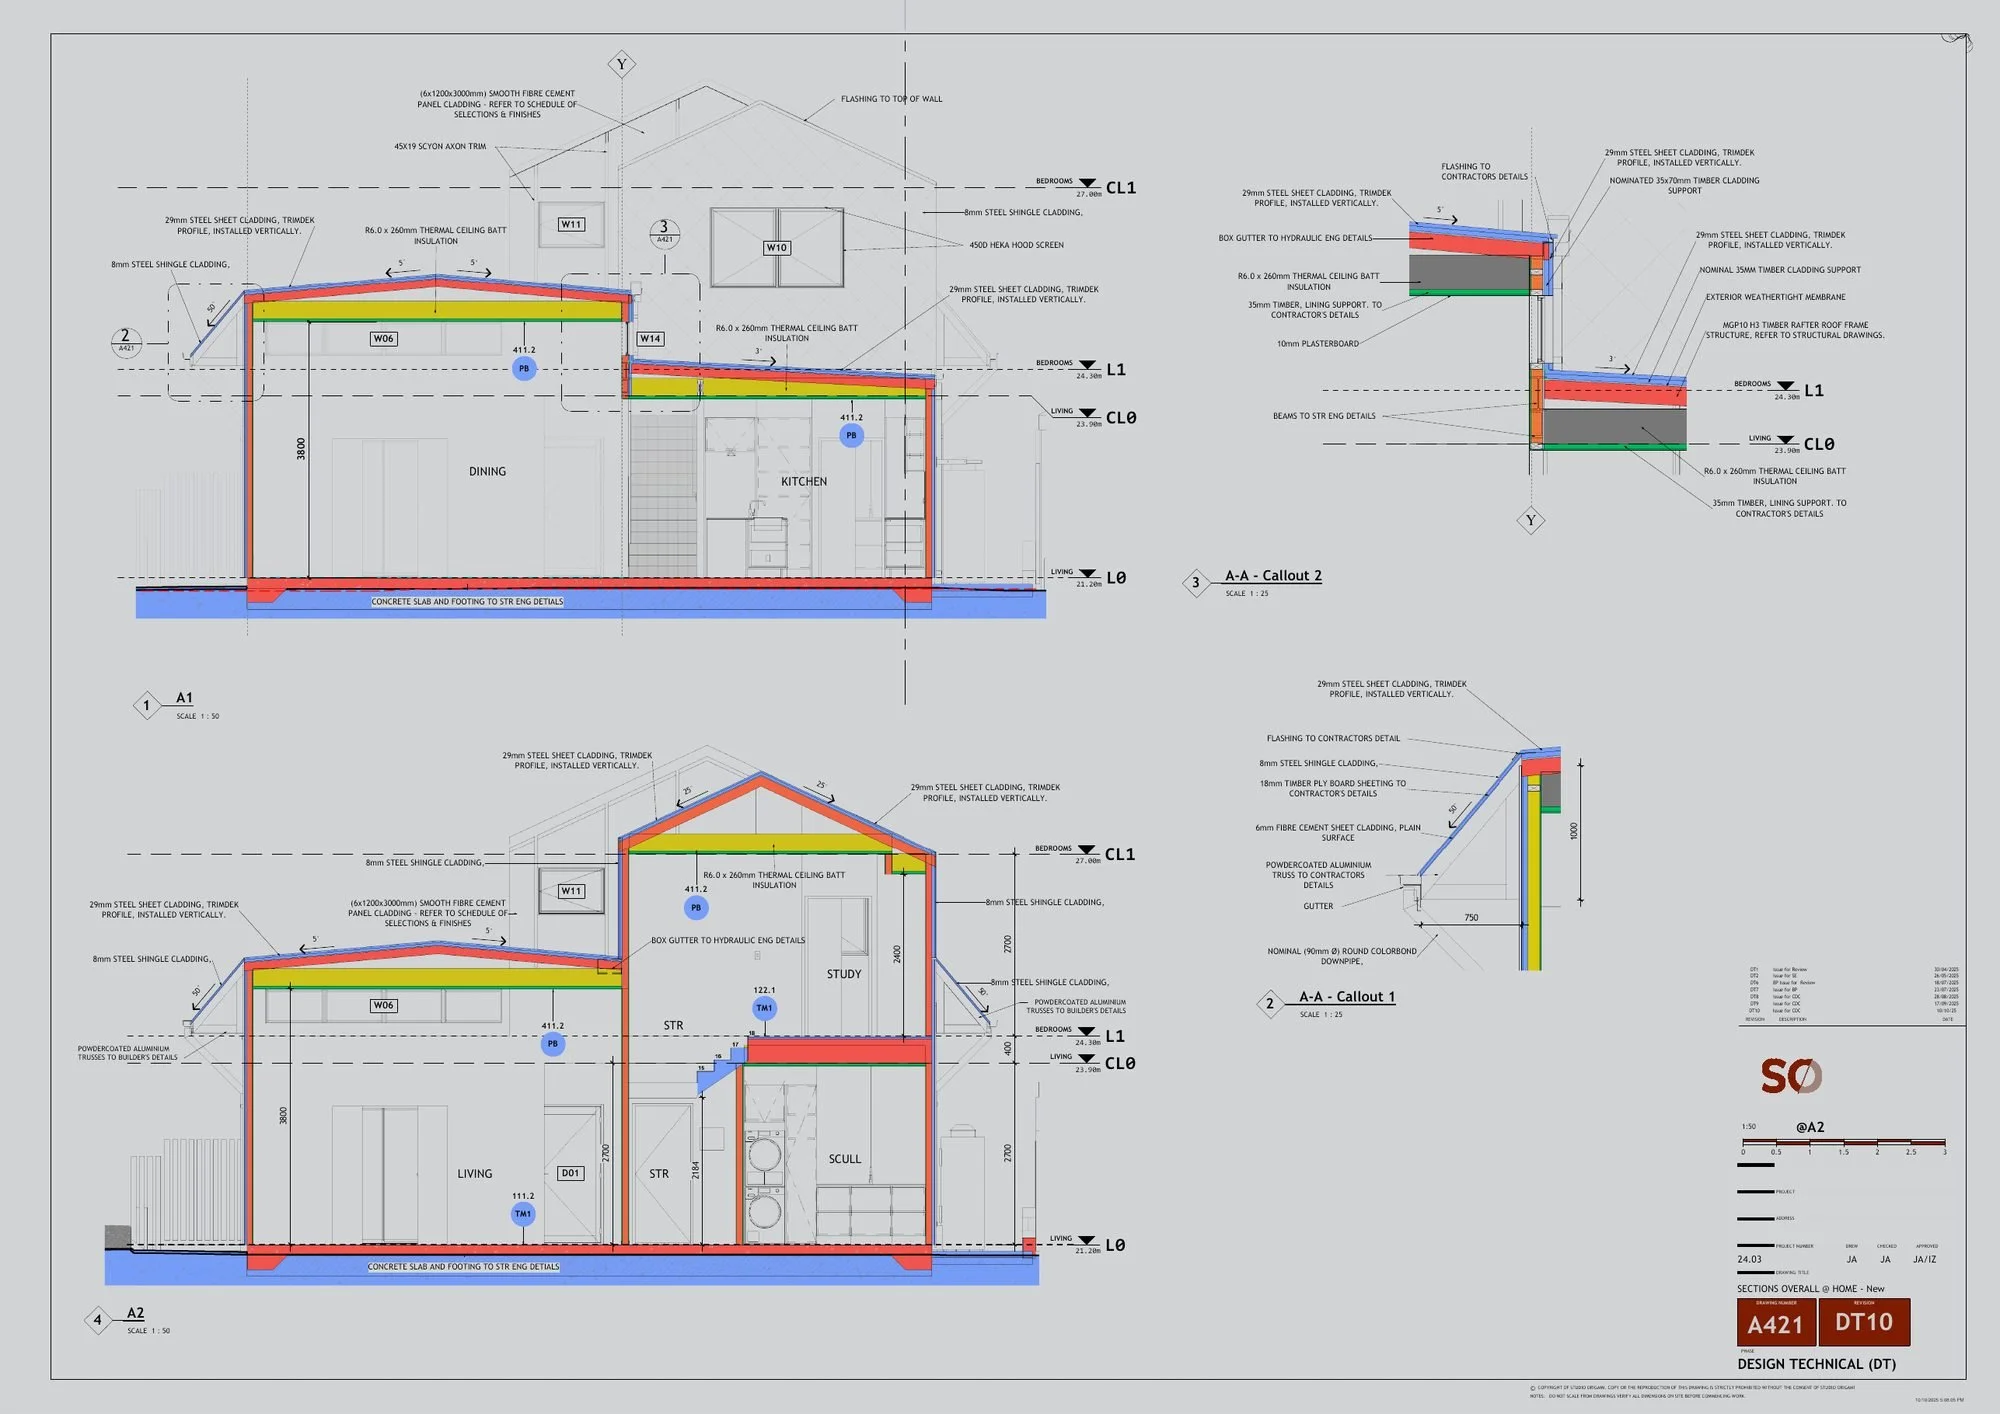
Rear alfresco · A421 sections and roof edge callouts
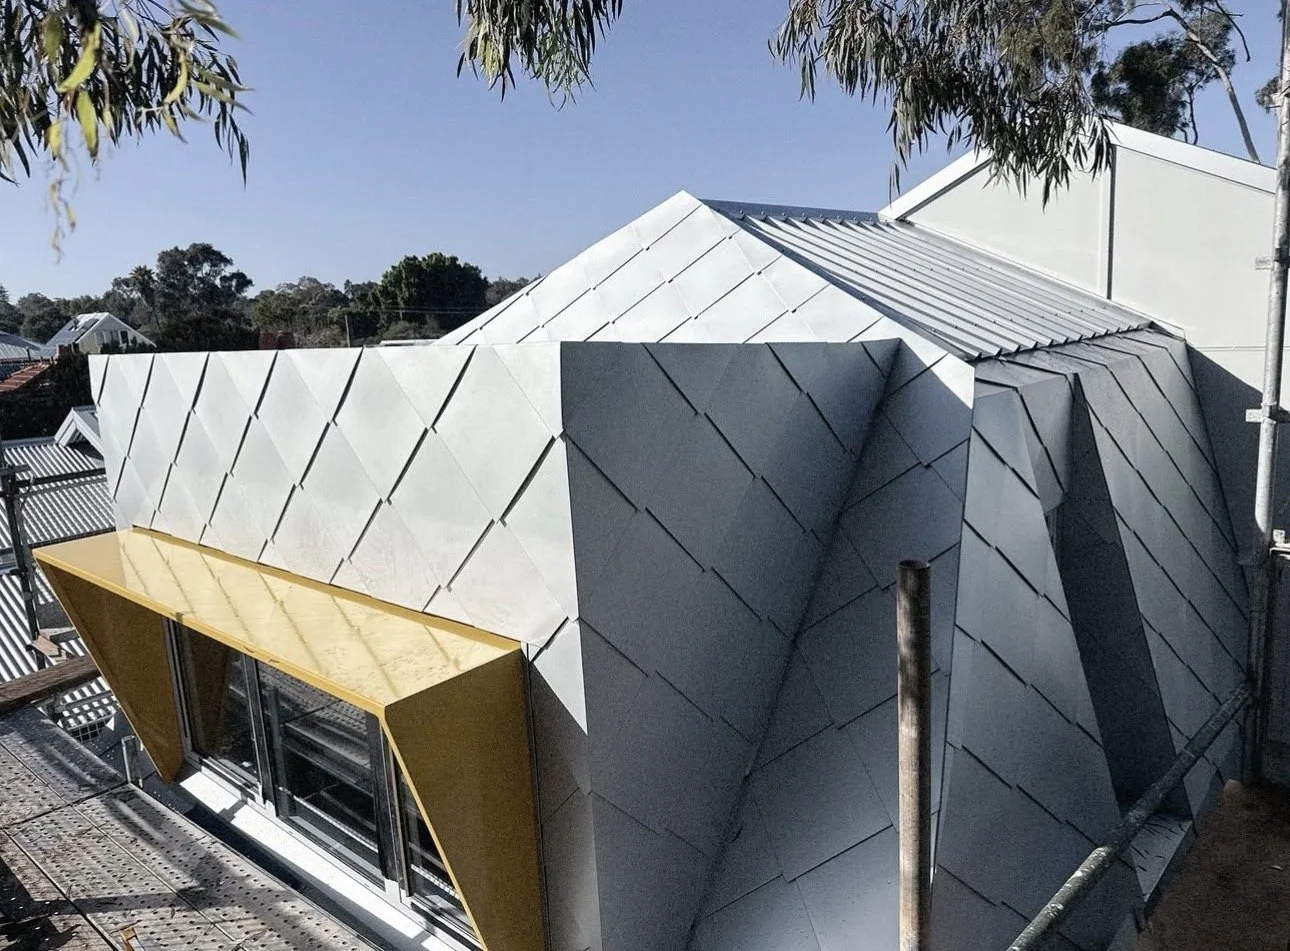
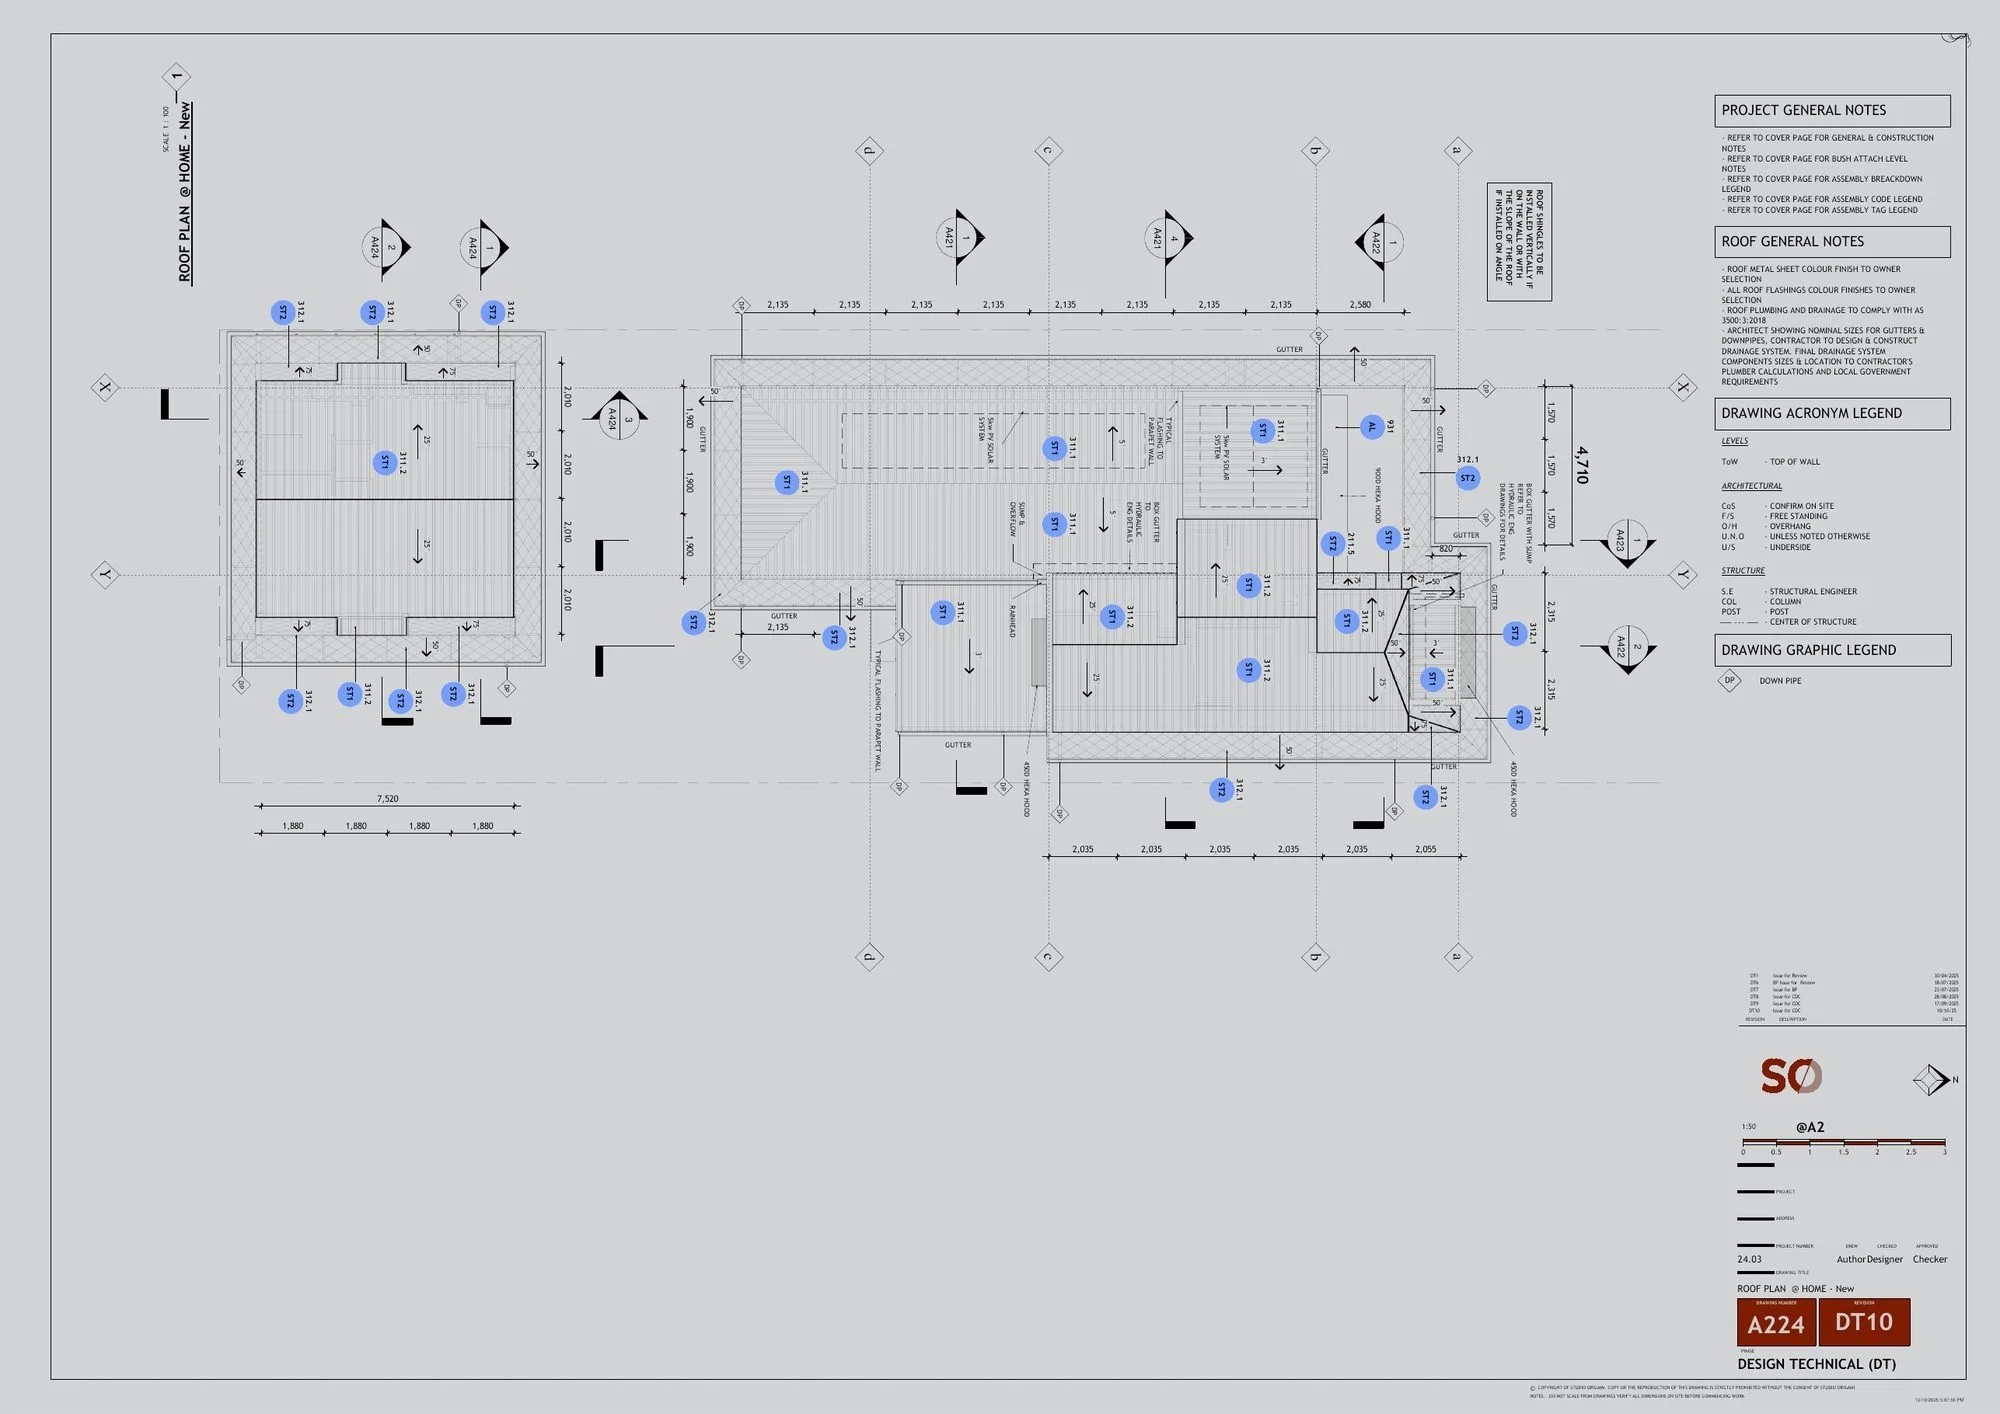
Folded roof · A224 roof plan, built in diamond metal shingles
Experience
Studio Origami
Perth · 2014 – present
Studio Director. Residential design practice delivering new homes, Passive House, extensions, renovations and interiors from brief to construction, plus concept design for small commercial and educational projects.
Impressions The Home Building Company
Perth · 2010 – 2014
Senior Architectural Designer. Single and multi-storey houses and unit developments; R-Codes and BCA for Class 2 buildings; 6-star energy pre-assessments.
JSA Architects
Dublin · 2006 – 2008
Architectural Designer. Design and documentation of a multi-storey office building and residential apartments, alongside mixed-use, warehouse, car showroom and housing projects. Tender and construction documentation, fire safety certificates and masterplanning.
Master Engineer of Architecture, Polytechnic in Szczecin, 2005 · Judge, BDA National and WA State Design Awards, 2019
Let's talk.
Full drawing sets available on request.