Passive Solar Design · Bayswater, Perth WA
The
Essex
Project Overview
A home designed
inside out.
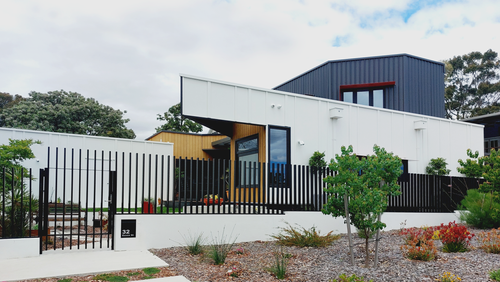
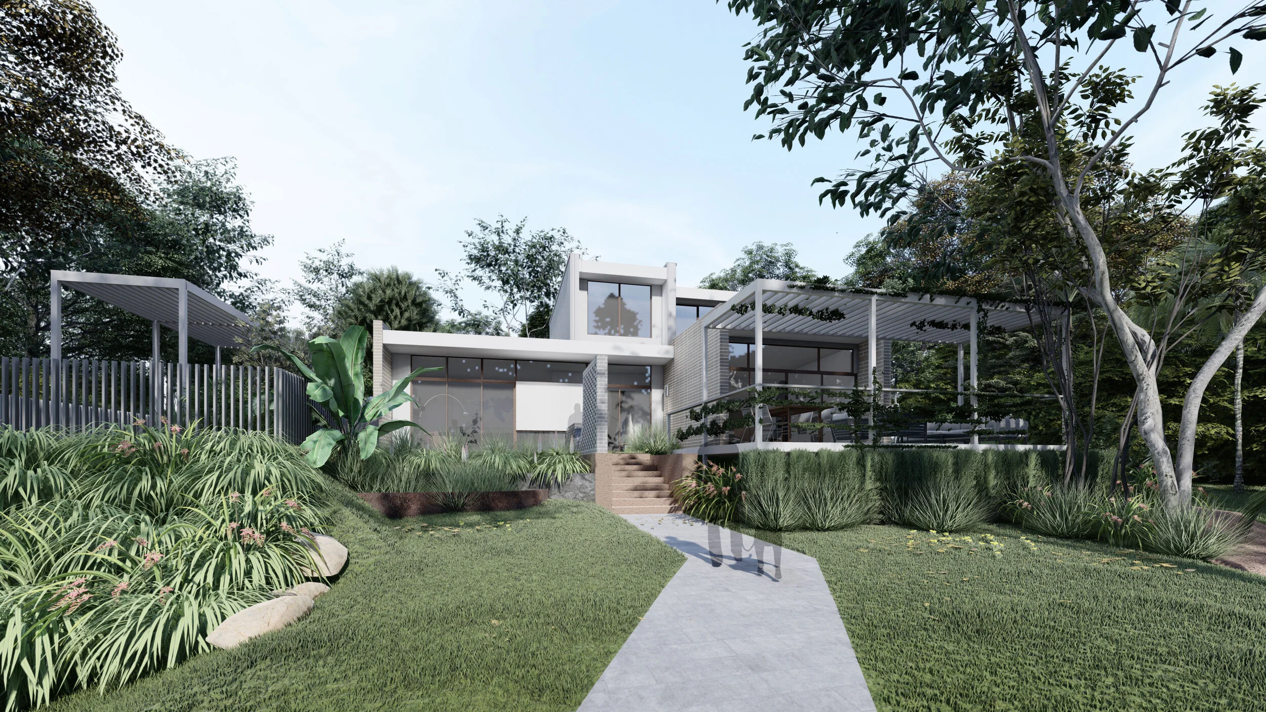
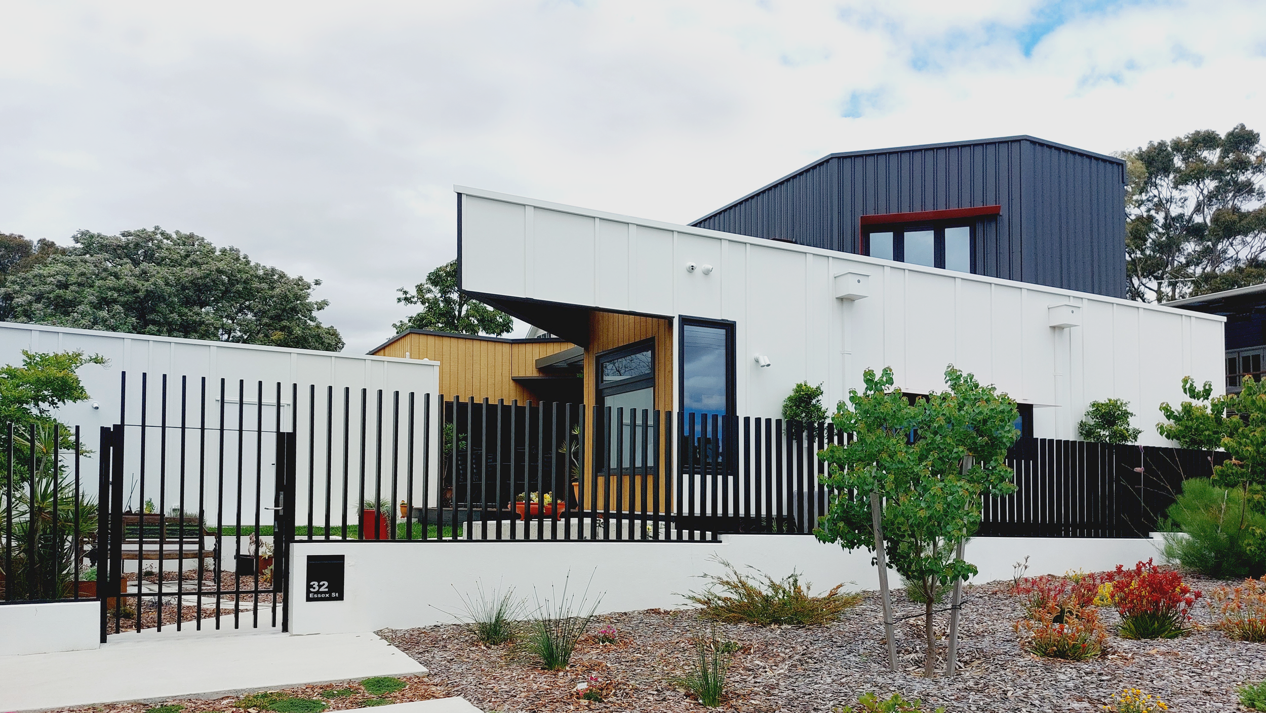
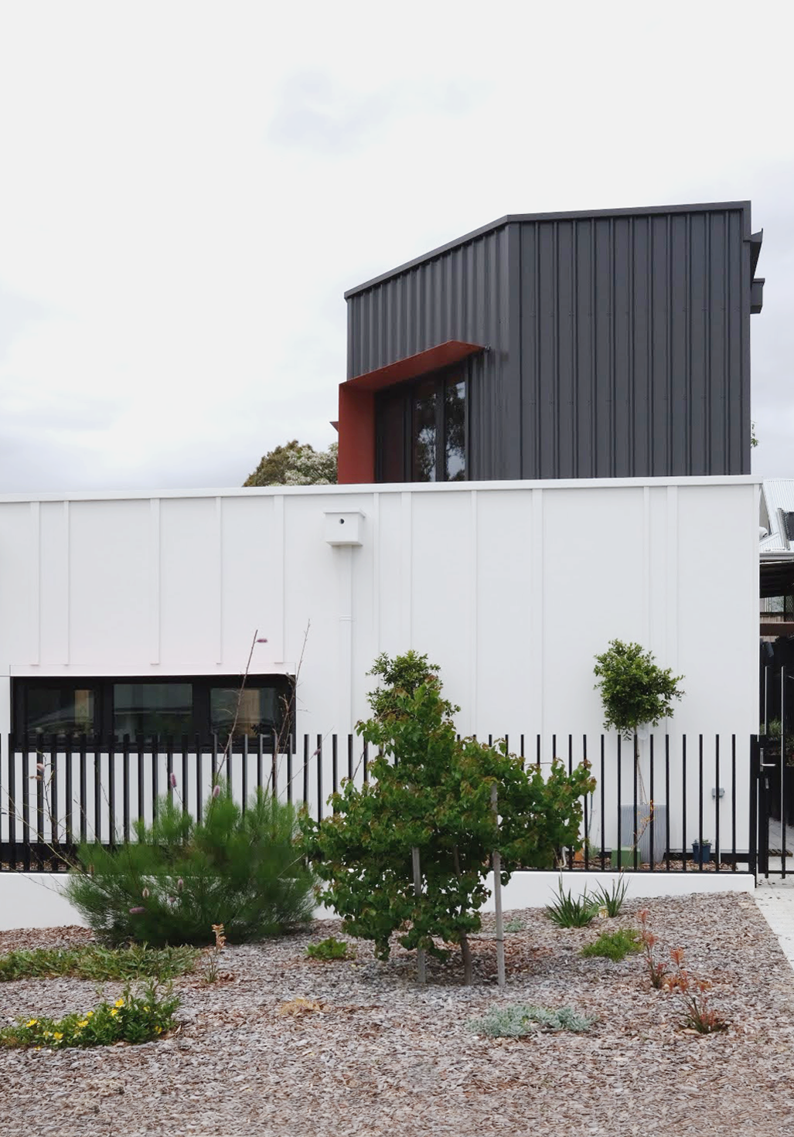
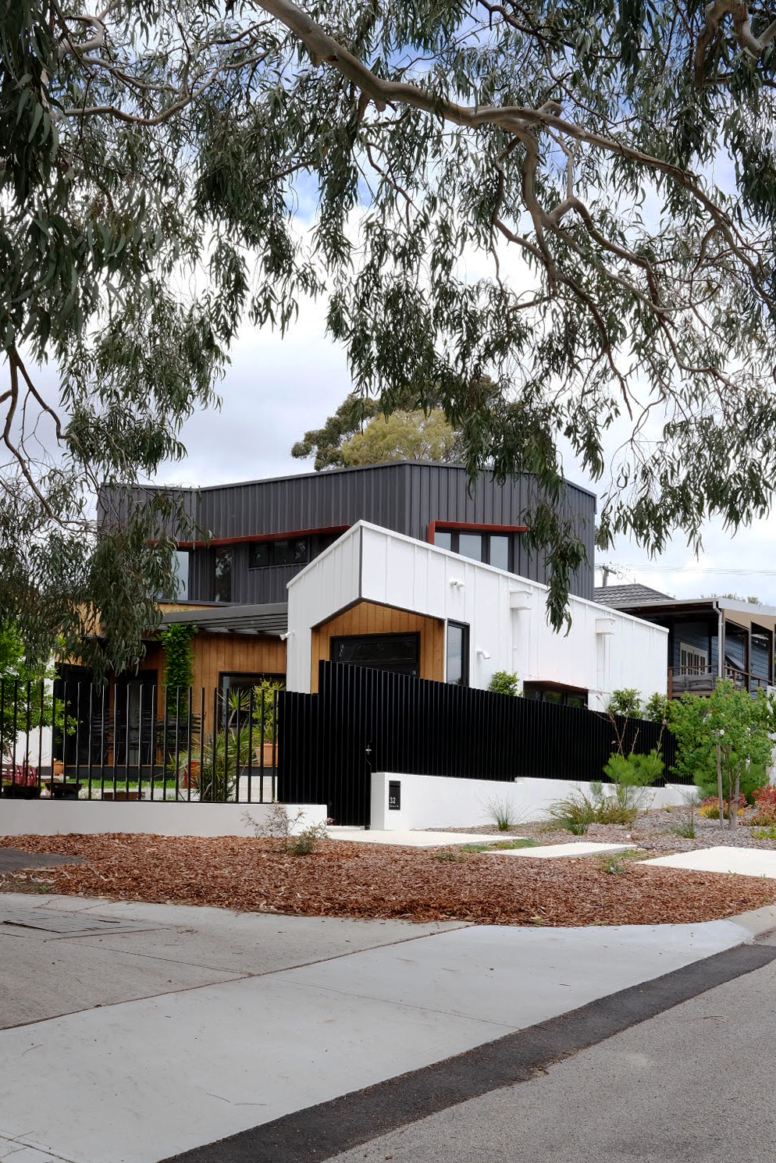
The Essex is a passive solar home on a corner block in Bayswater, Perth — designed around a central courtyard where architecture and landscape exist in constant dialogue. The courtyard forms the heart of the home, drawing natural light deep into the interiors while creating a private, protected garden space.
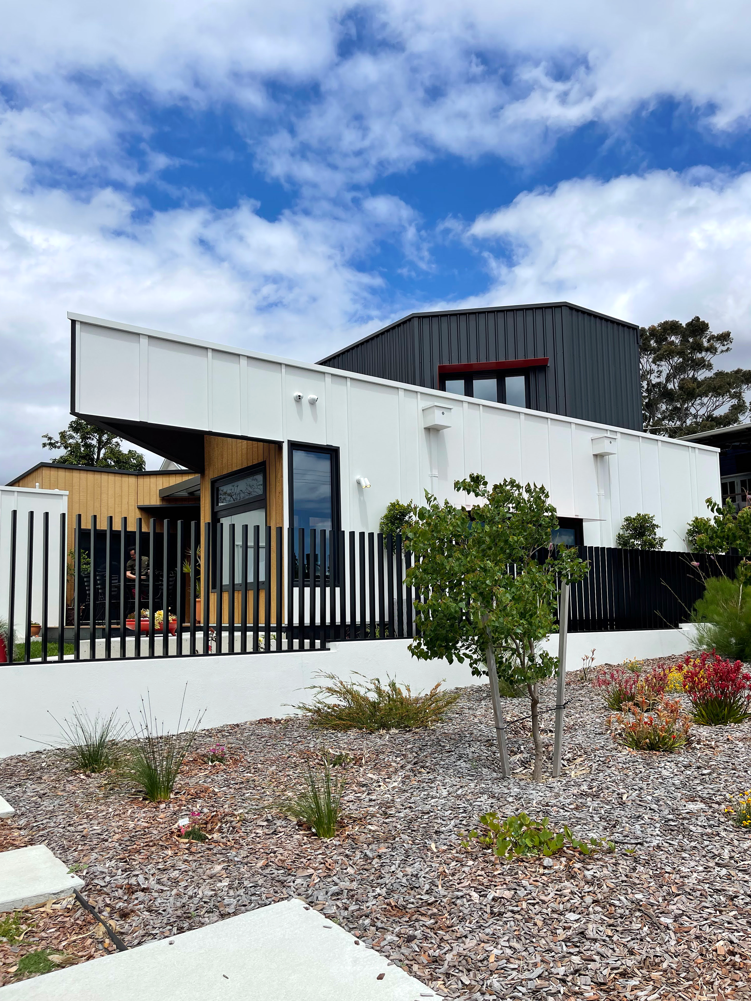
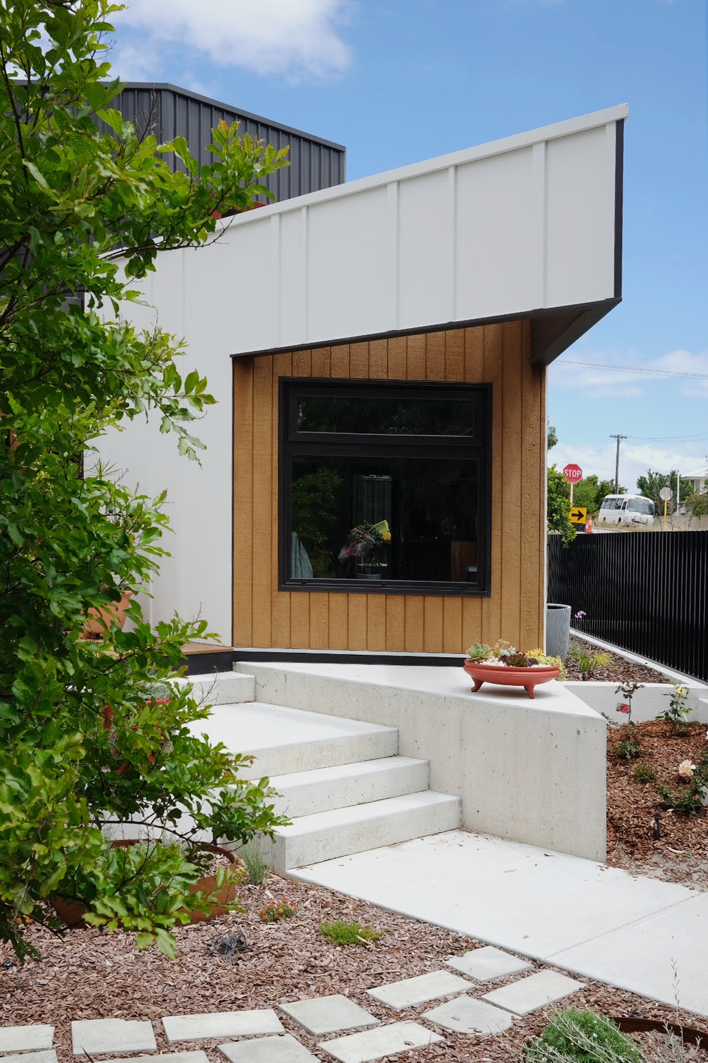
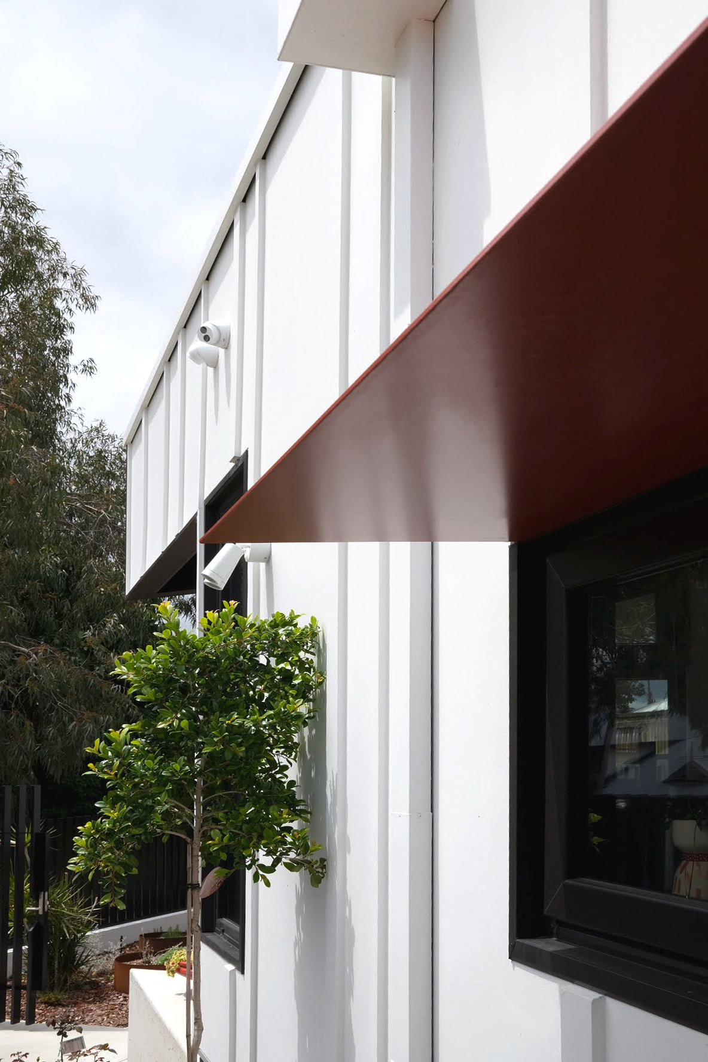
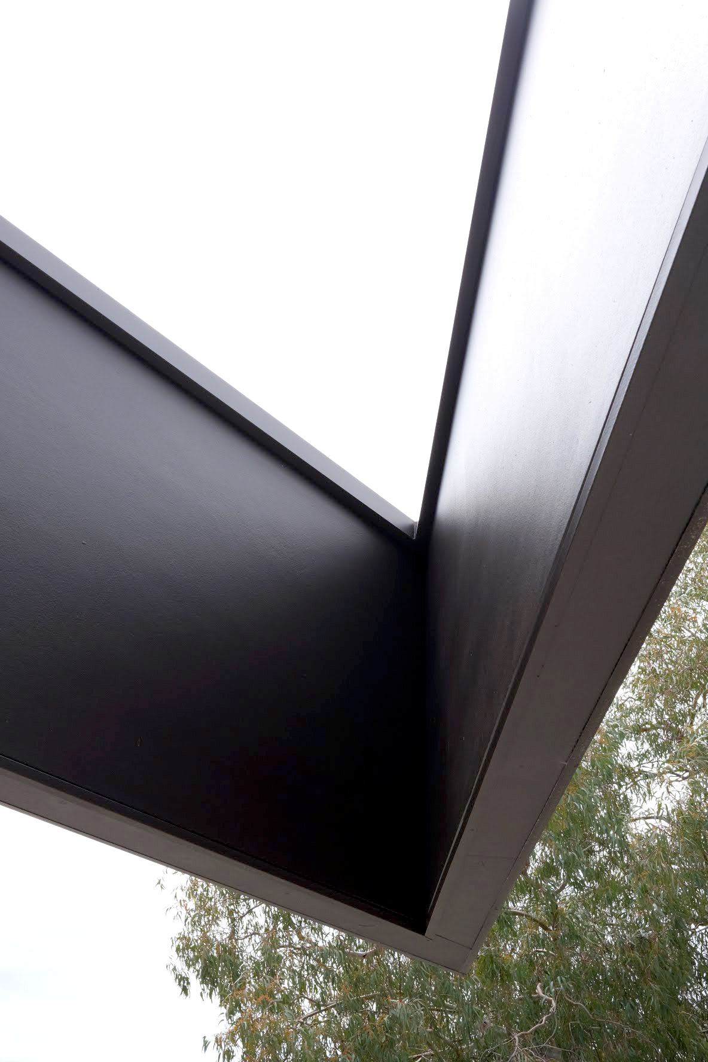
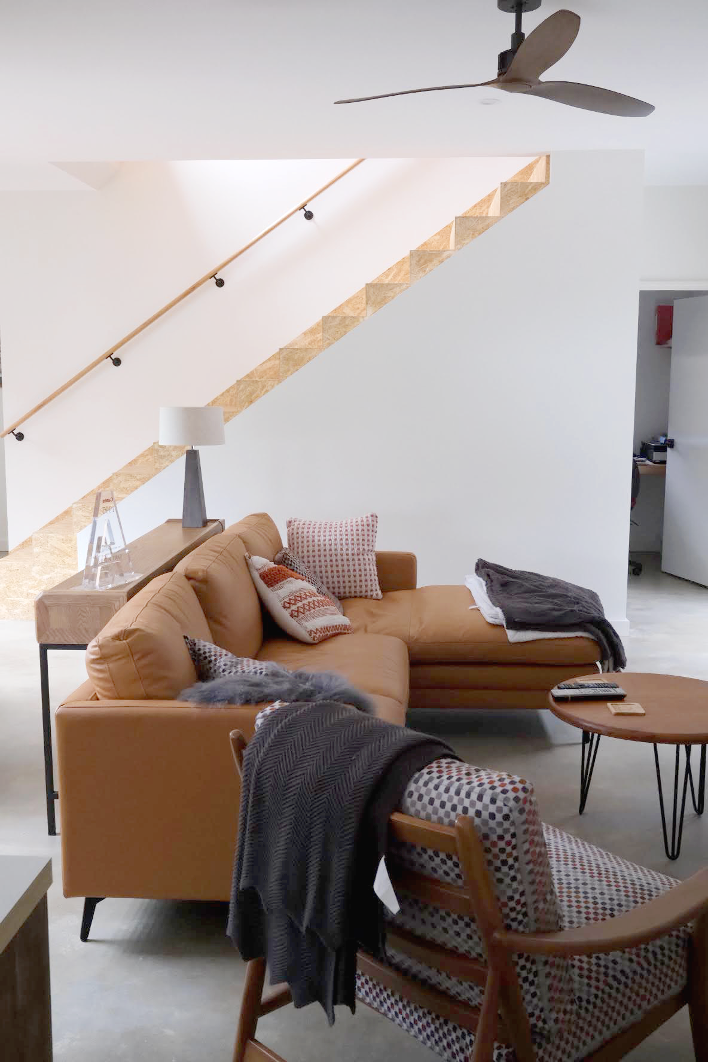
Striking angles maximise the northern aspect — an integral part of the design intention to open up the space while maintaining privacy. Living areas open toward the internal courtyard oasis, creating seamless indoor-outdoor connection with a strong visual link to greenery from every key space.
Concept
Central decking extends the living space outdoors and allows for easy circulation between in and out — the courtyard as the living heart of the home.
Where passive solar design
meets courtyard living.
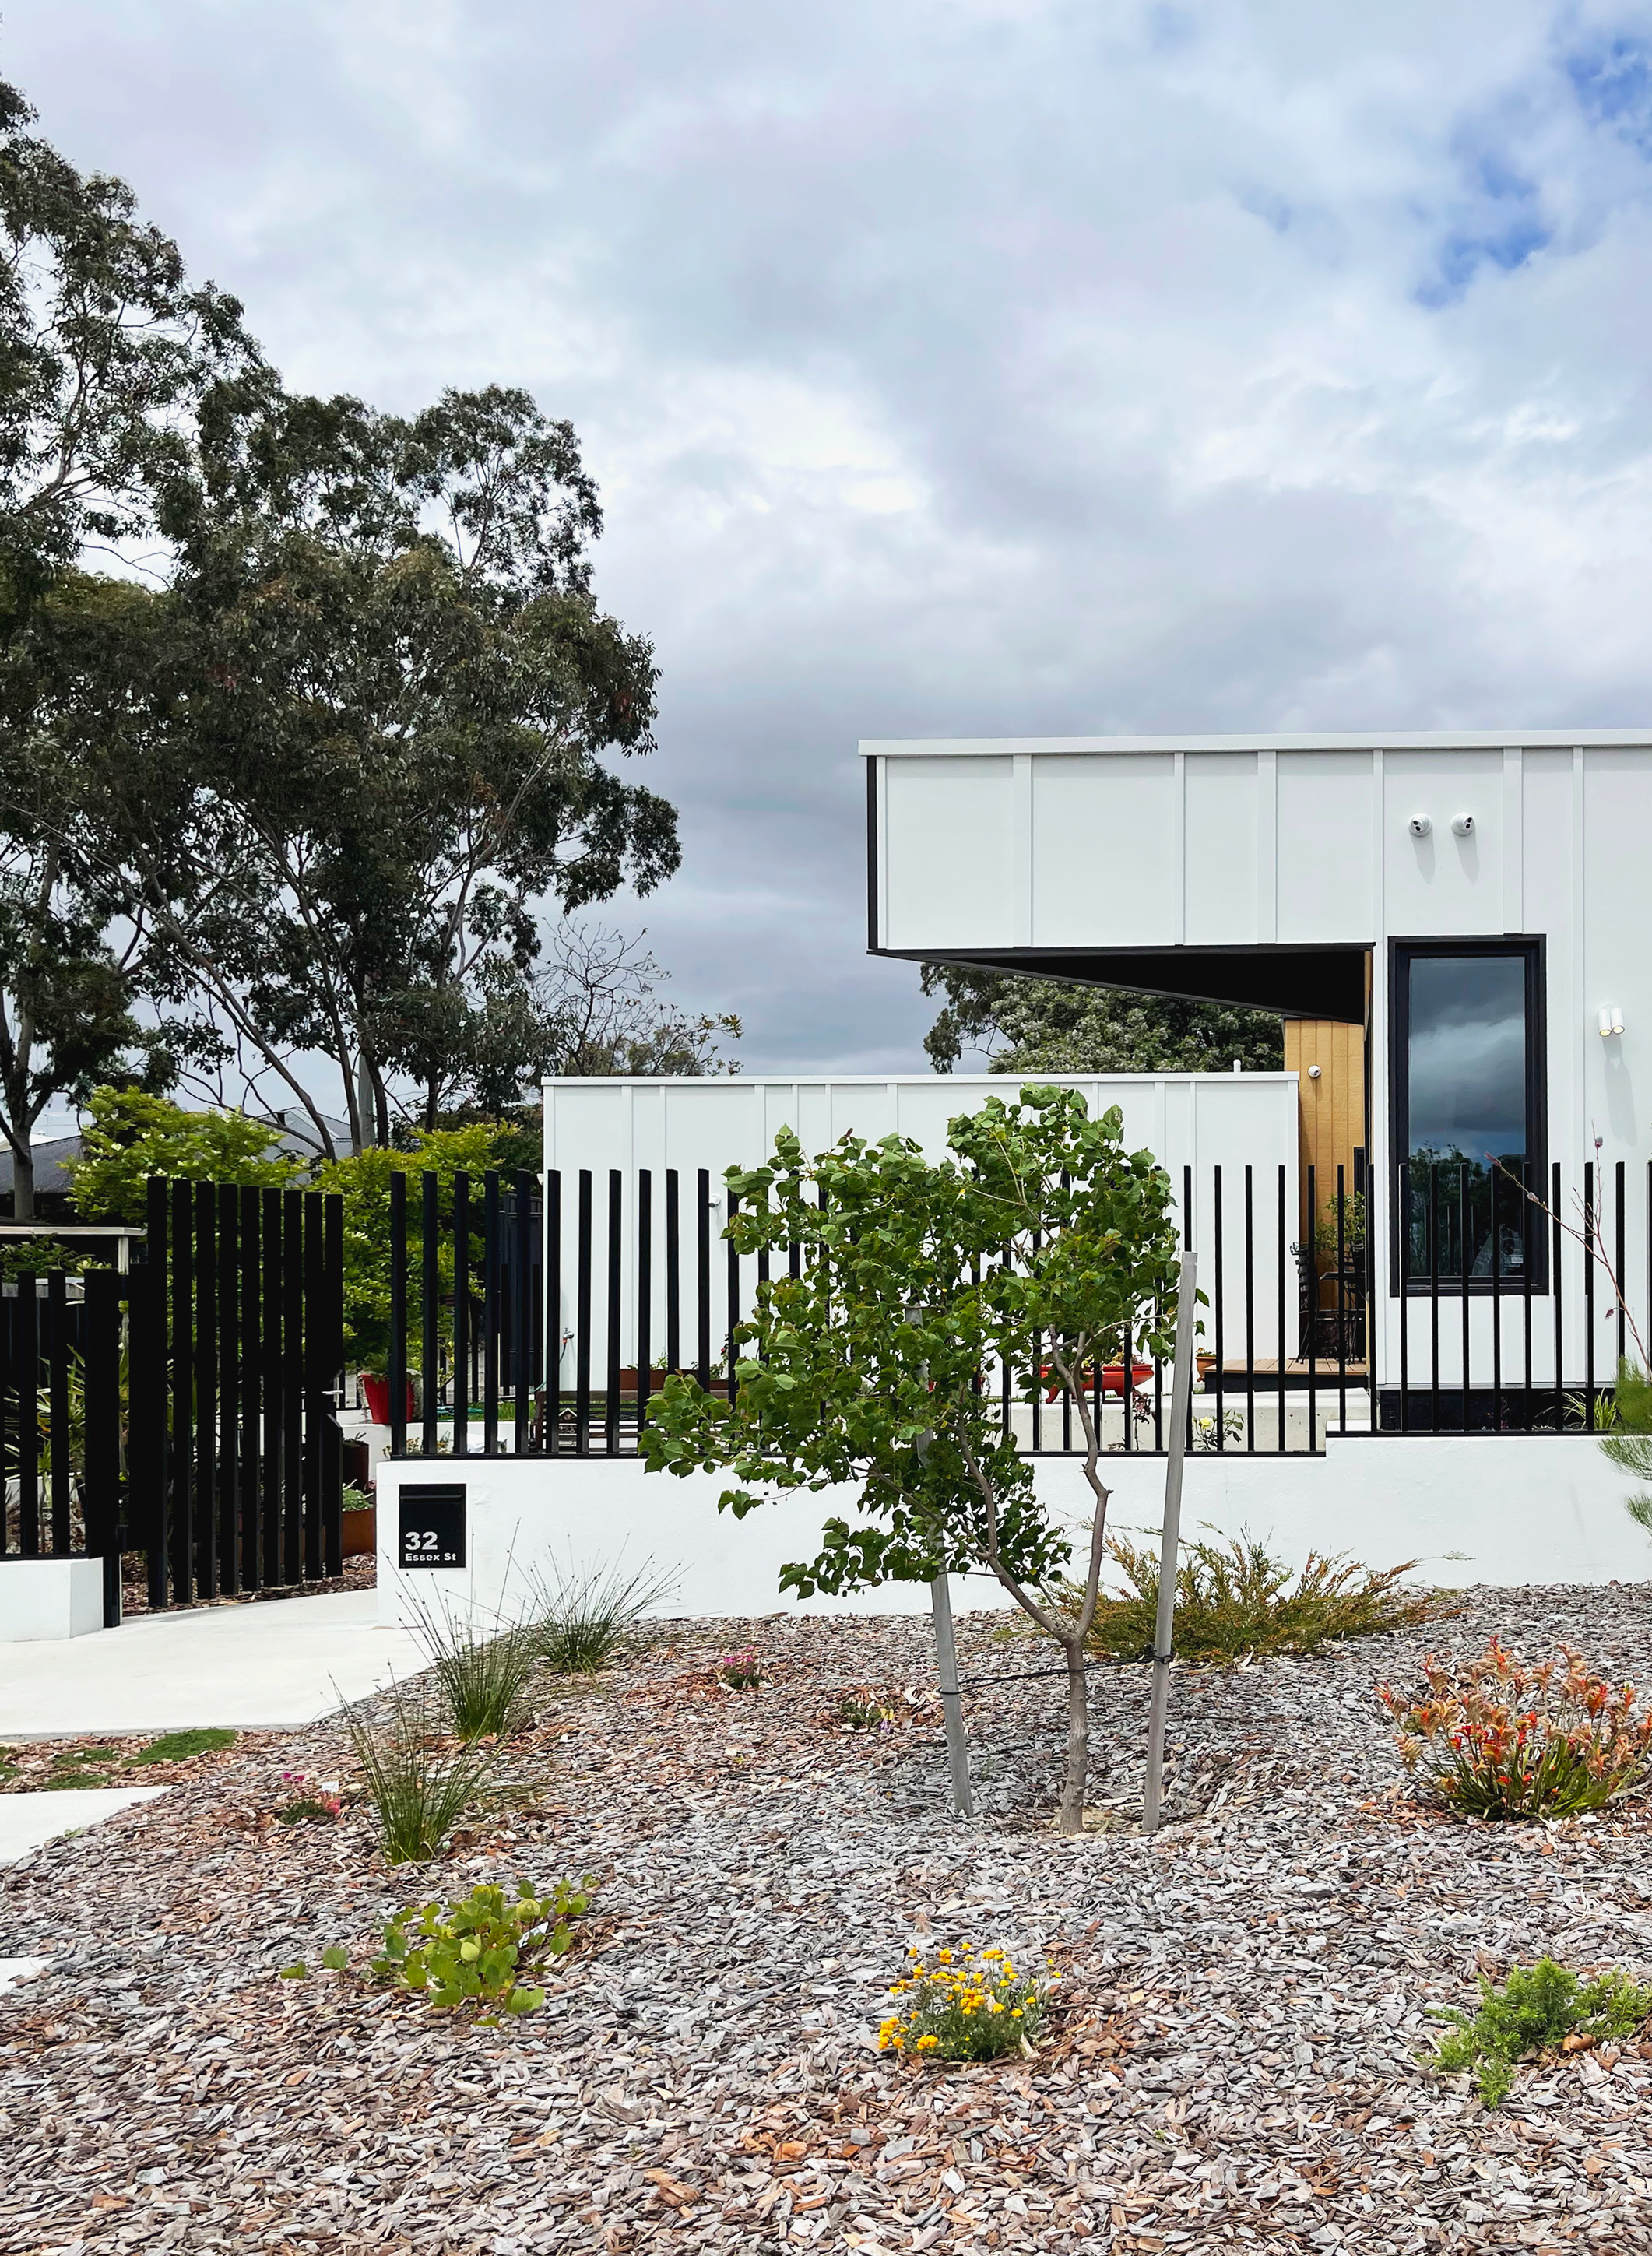
The design focuses on creating spaces with different zones for gatherings and private use — integrating the existing site conditions to facilitate outdoor seating and living. The building feels nestled into the block with a sense of belonging and connection with the streetscape and community of Bayswater.
This passive solar approach enhances natural ventilation, solar access and thermal comfort throughout the year — a home that feels calm, light-filled and deeply connected to its environment without relying on mechanical cooling and heating systems.
A home that feels calm, light-filled, and deeply connected to its environment.
The design reflects Studio Origami's philosophy — creating high-performing, sustainable homes that elevate everyday living through spatial experience, materiality and connection to nature. The Essex proves that a corner block in inner-city Perth can become an extraordinary place to live.
Design features
built into every detail
Central Courtyard Design
The courtyard forms the heart of the home — drawing natural light deep into interiors while creating a private, protected garden space connected to every key living area.
Northern Aspect Maximised
Striking angles on a corner block maximise northern solar aspect — allowing living spaces to capture winter sun while remaining protected from summer heat.
Passive Solar Strategy
Natural ventilation, solar access and thermal comfort built into the design — reducing reliance on mechanical heating and cooling throughout Perth's warm temperate climate.
Indoor-Outdoor Connection
Central decking extends the living space outdoors with seamless circulation between in and out — creating zones for gathering and private use that flow naturally.
Corner Block Response
The design responds to the corner site with a sense of belonging and connection to the Bayswater streetscape and community — nestled into the block rather than imposed upon it.
Biophilic Connection
Strong visual link to greenery from every key space — the courtyard garden as an ever-present element of the daily lived experience of the home.
Inspired by
The Essex?
Book a 90-minute Passive Home Strategy Session with Izabela — walk away with expert guidance and a personalised Project Clarity Document.
Follow the journey
See our work
in progress
Projects, details, materials and ideas — follow Studio Origami on Instagram for an inside look at Passive House and healthy home design in Perth, WA.
@studioorigamidesign