The Hillview House, Karrinyup
Our Passive House family home in Perth, certification underway.
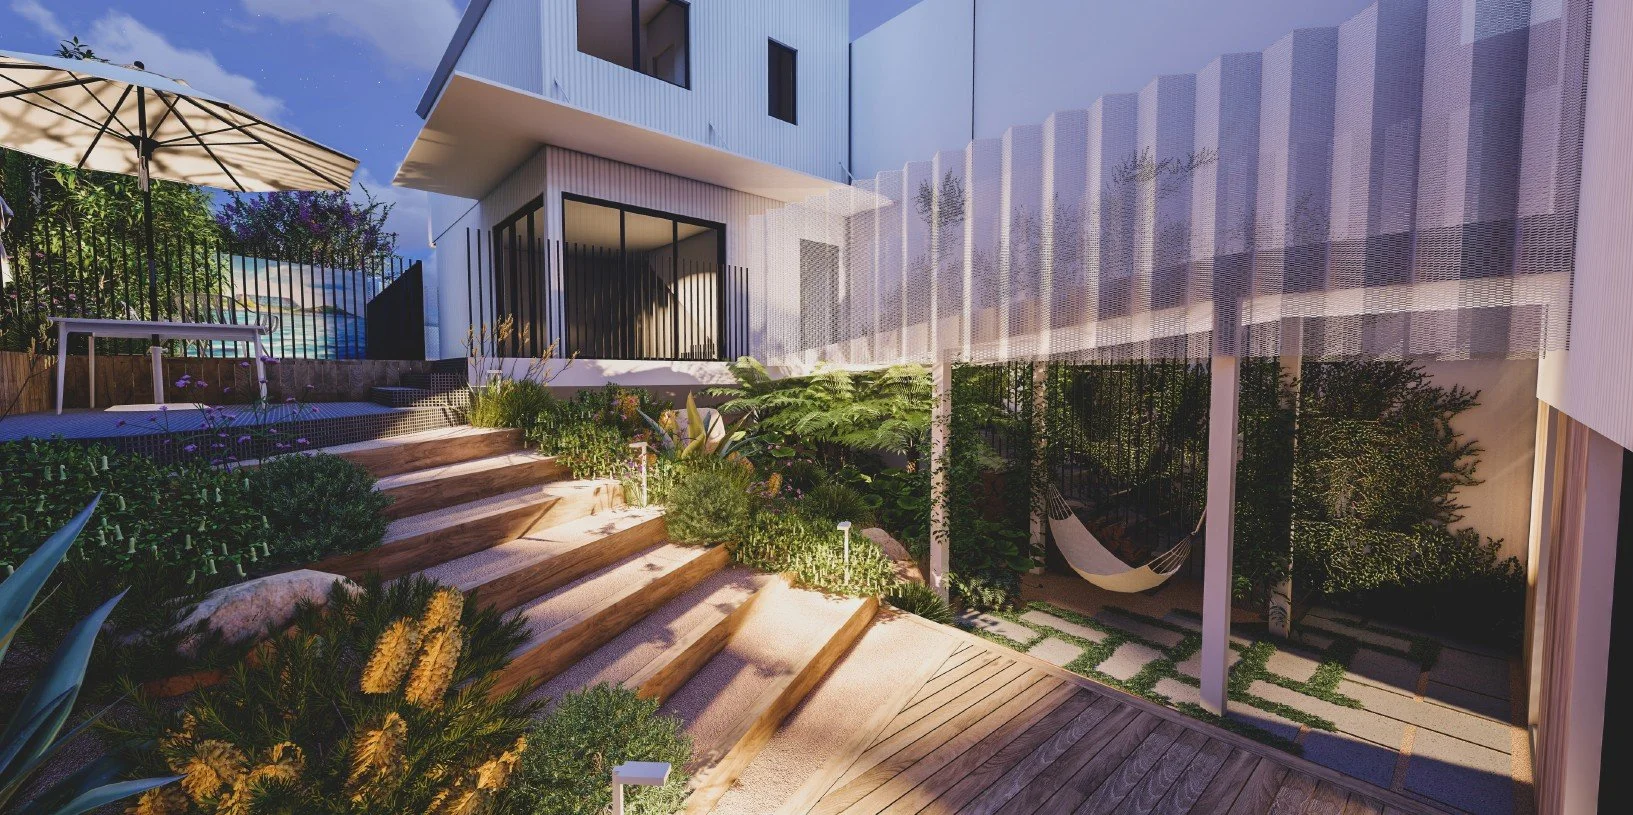
A certified Passive House on a long, sloping Adelaide site: split levels that work with the land, two connected volumes, and the steady comfort and fresh air of the Passive House standard.
Project overview
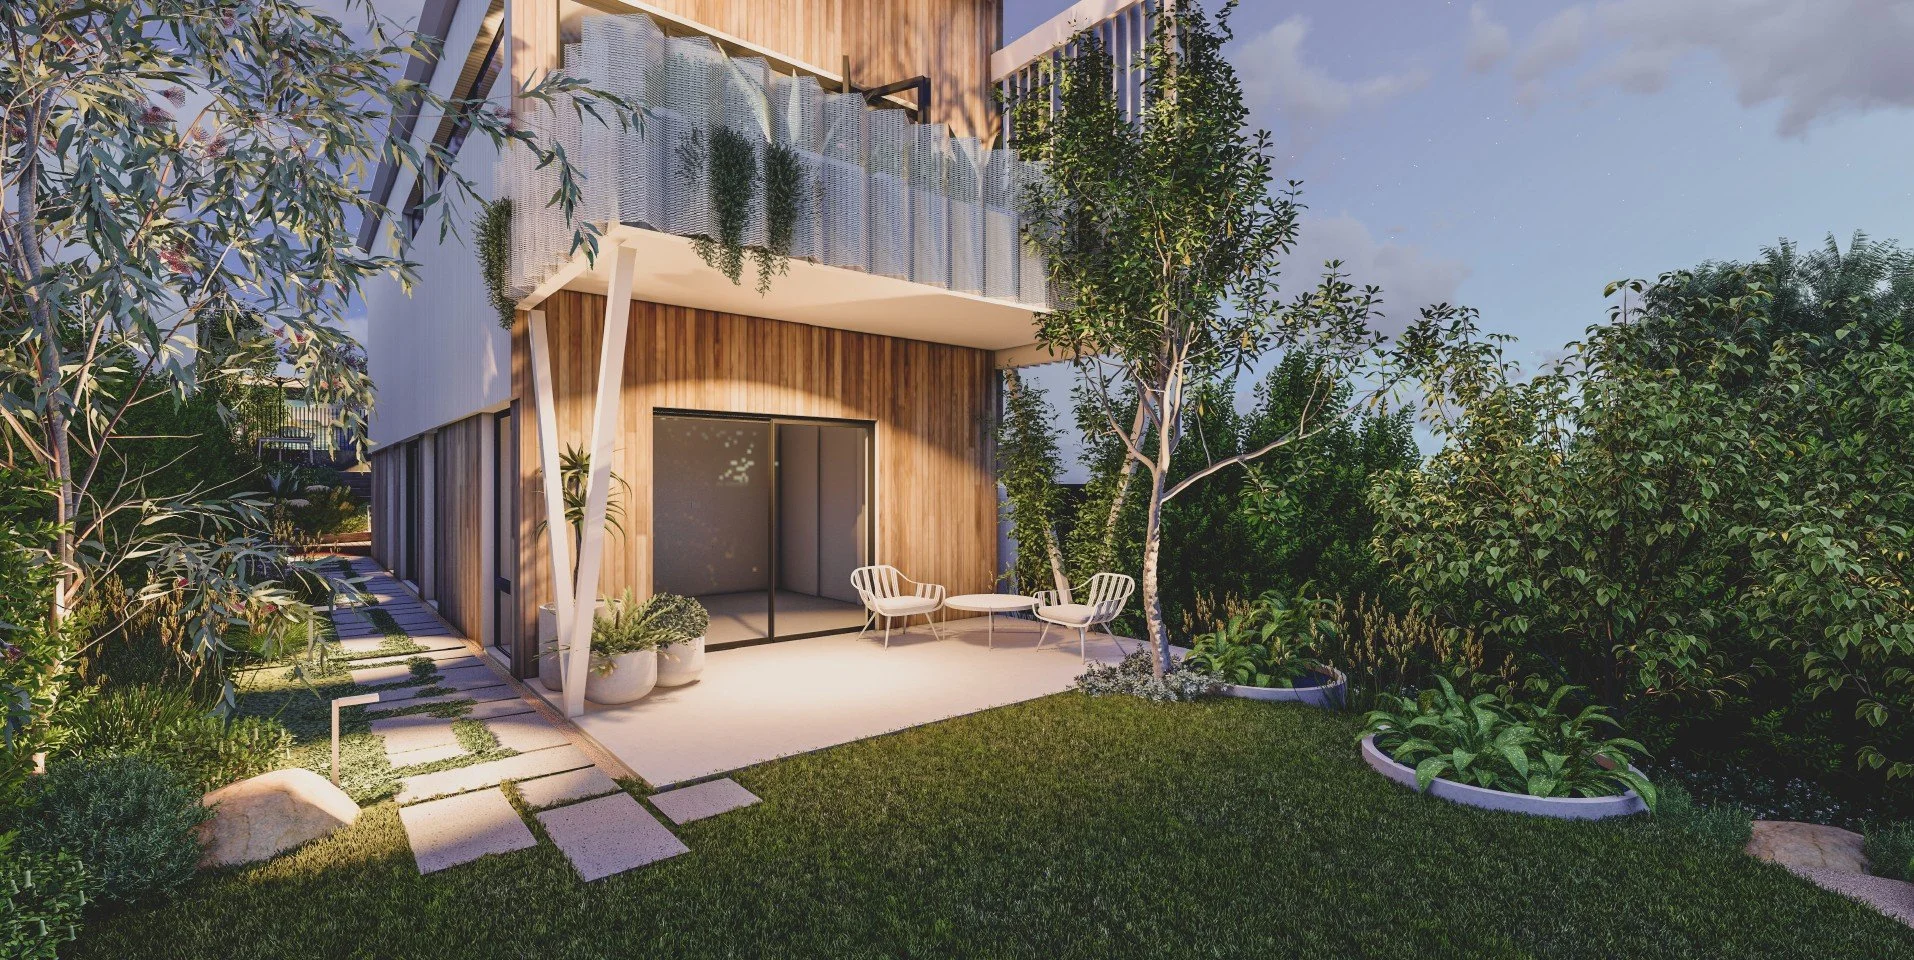
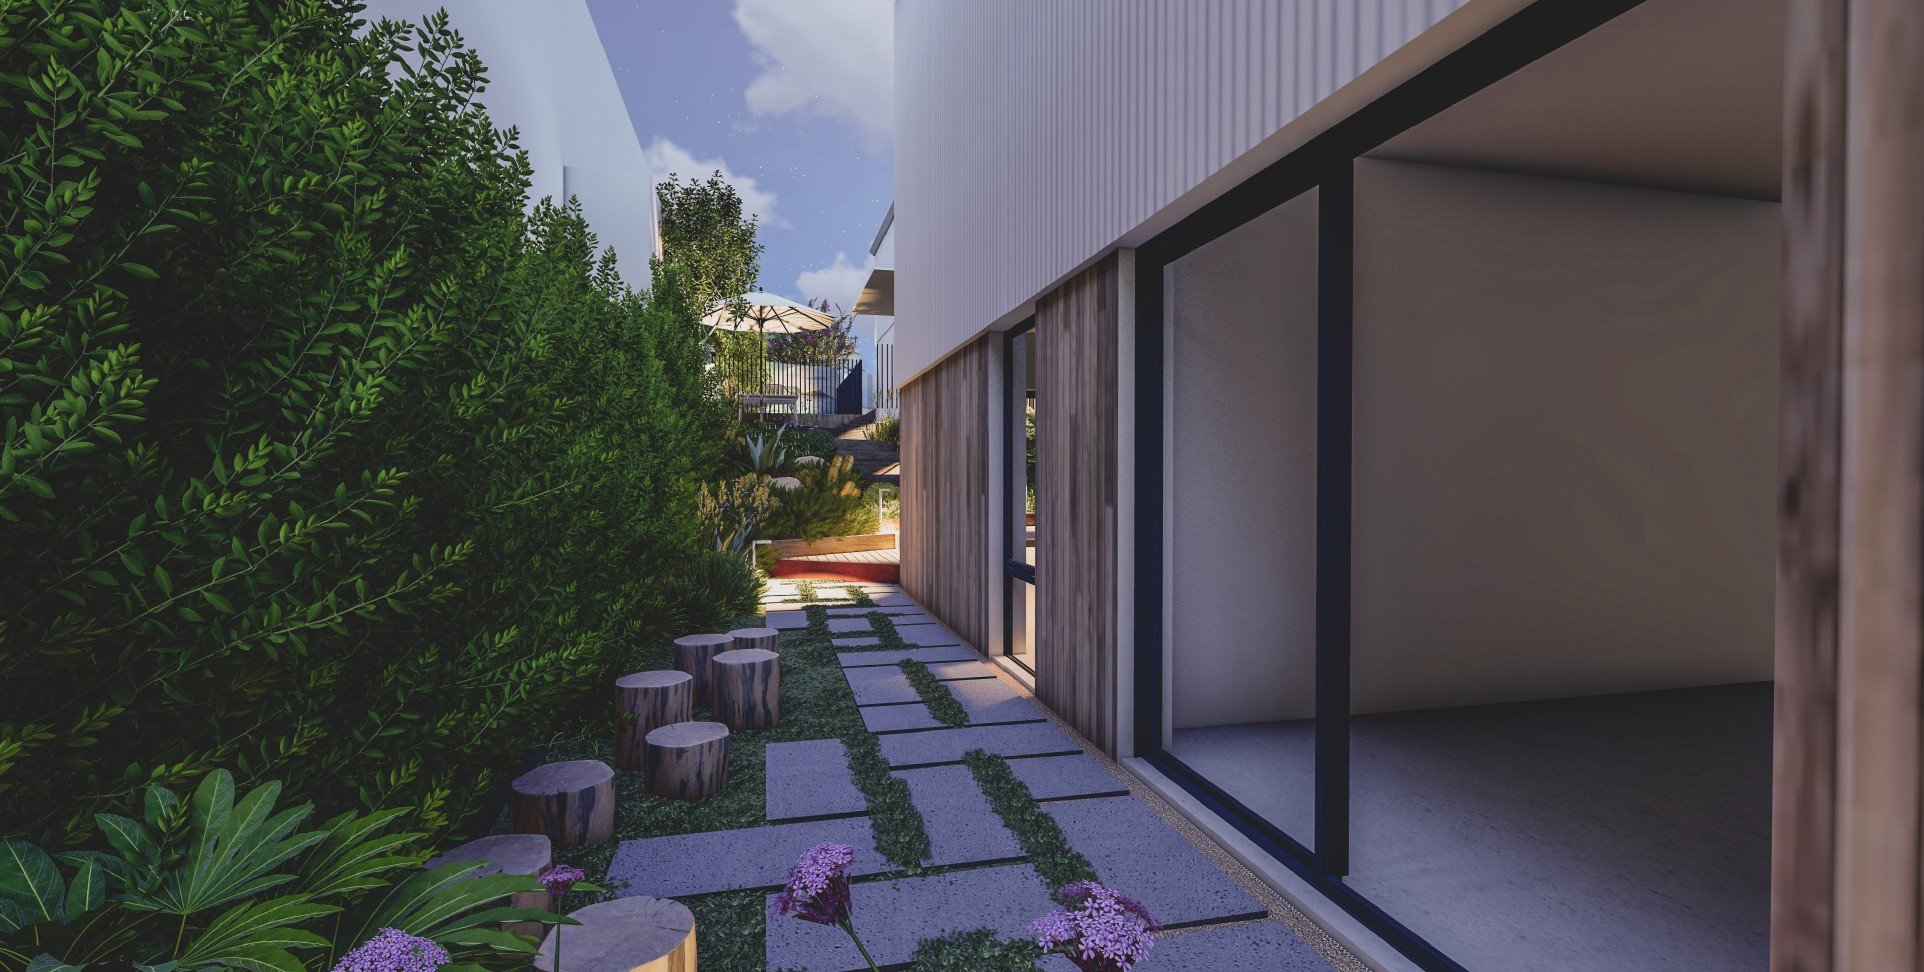
Set in the leafy Adelaide suburb of Torrens Park, this certified Passive House responds to a long site with a fall of about three metres along its length. Rather than fighting the slope, the design embraces it: a series of split levels reduces excavation, minimises retaining walls and creates a lively sense of movement through the home.
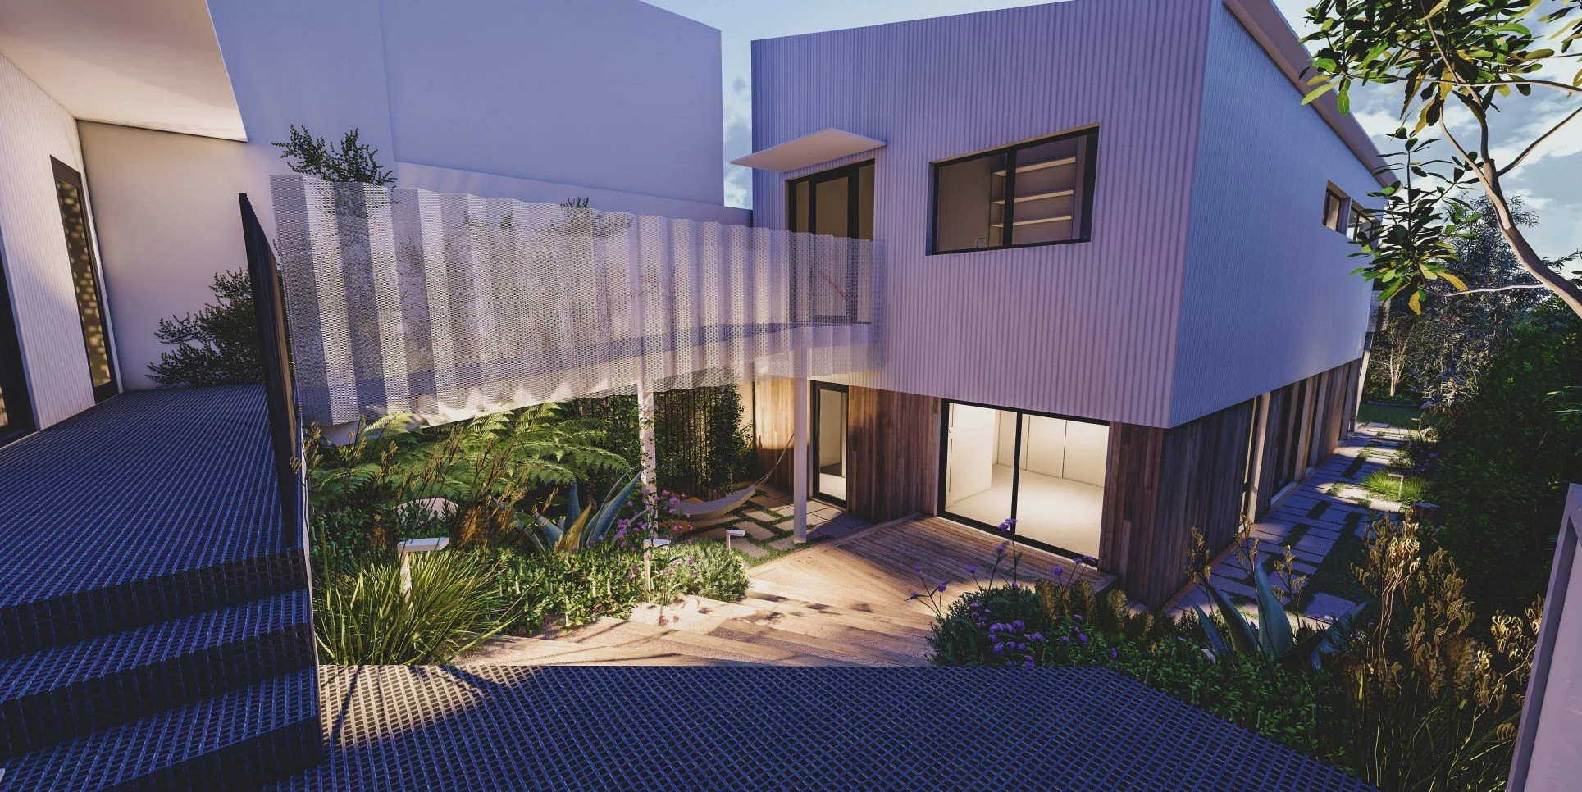
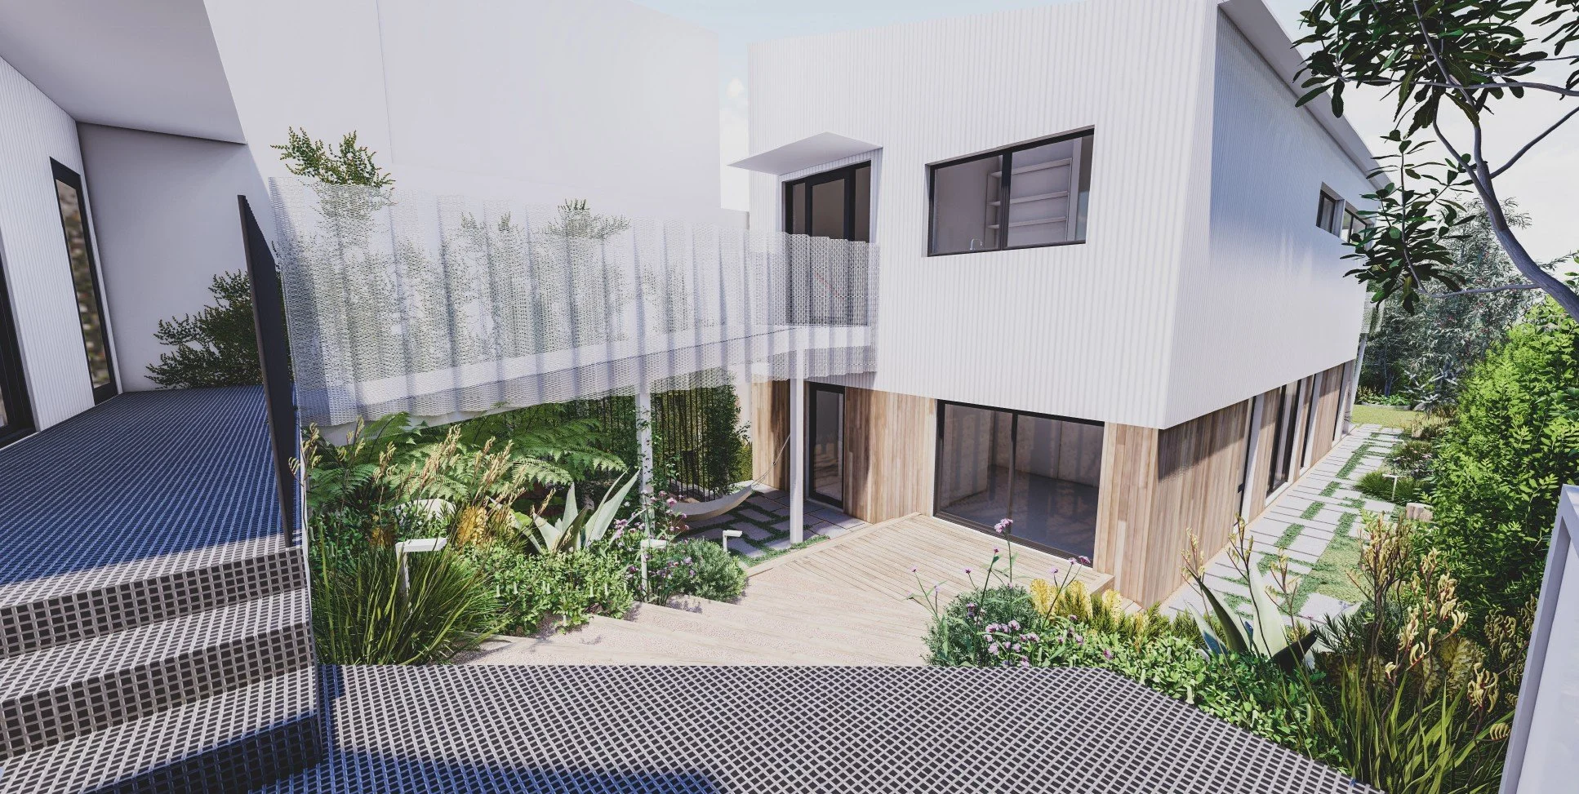
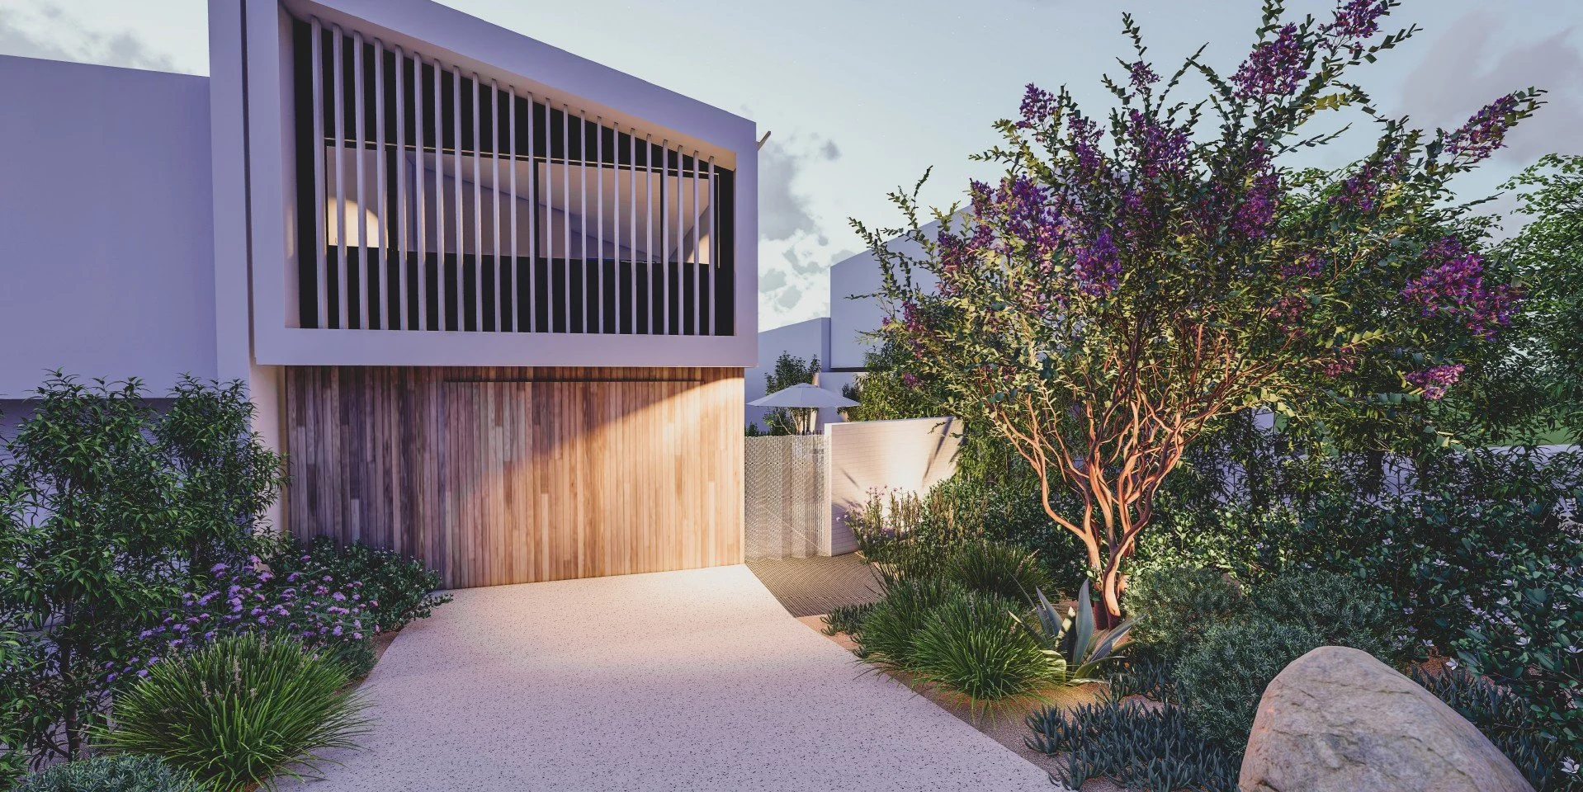
The project is made up of two volumes, the main residence and a garage with studio, set along the length of the site and connected by landscaped outdoor spaces that blur the line between home and garden.
Standard
Certified Passive House
Location
Torrens Park, Adelaide SA
Project type
New build, split-level family home
Site
Sloping, about 3 m fall along its length
Volumes
Main residence + garage and studio
Ventilation
Heat recovery ventilation (HRV)
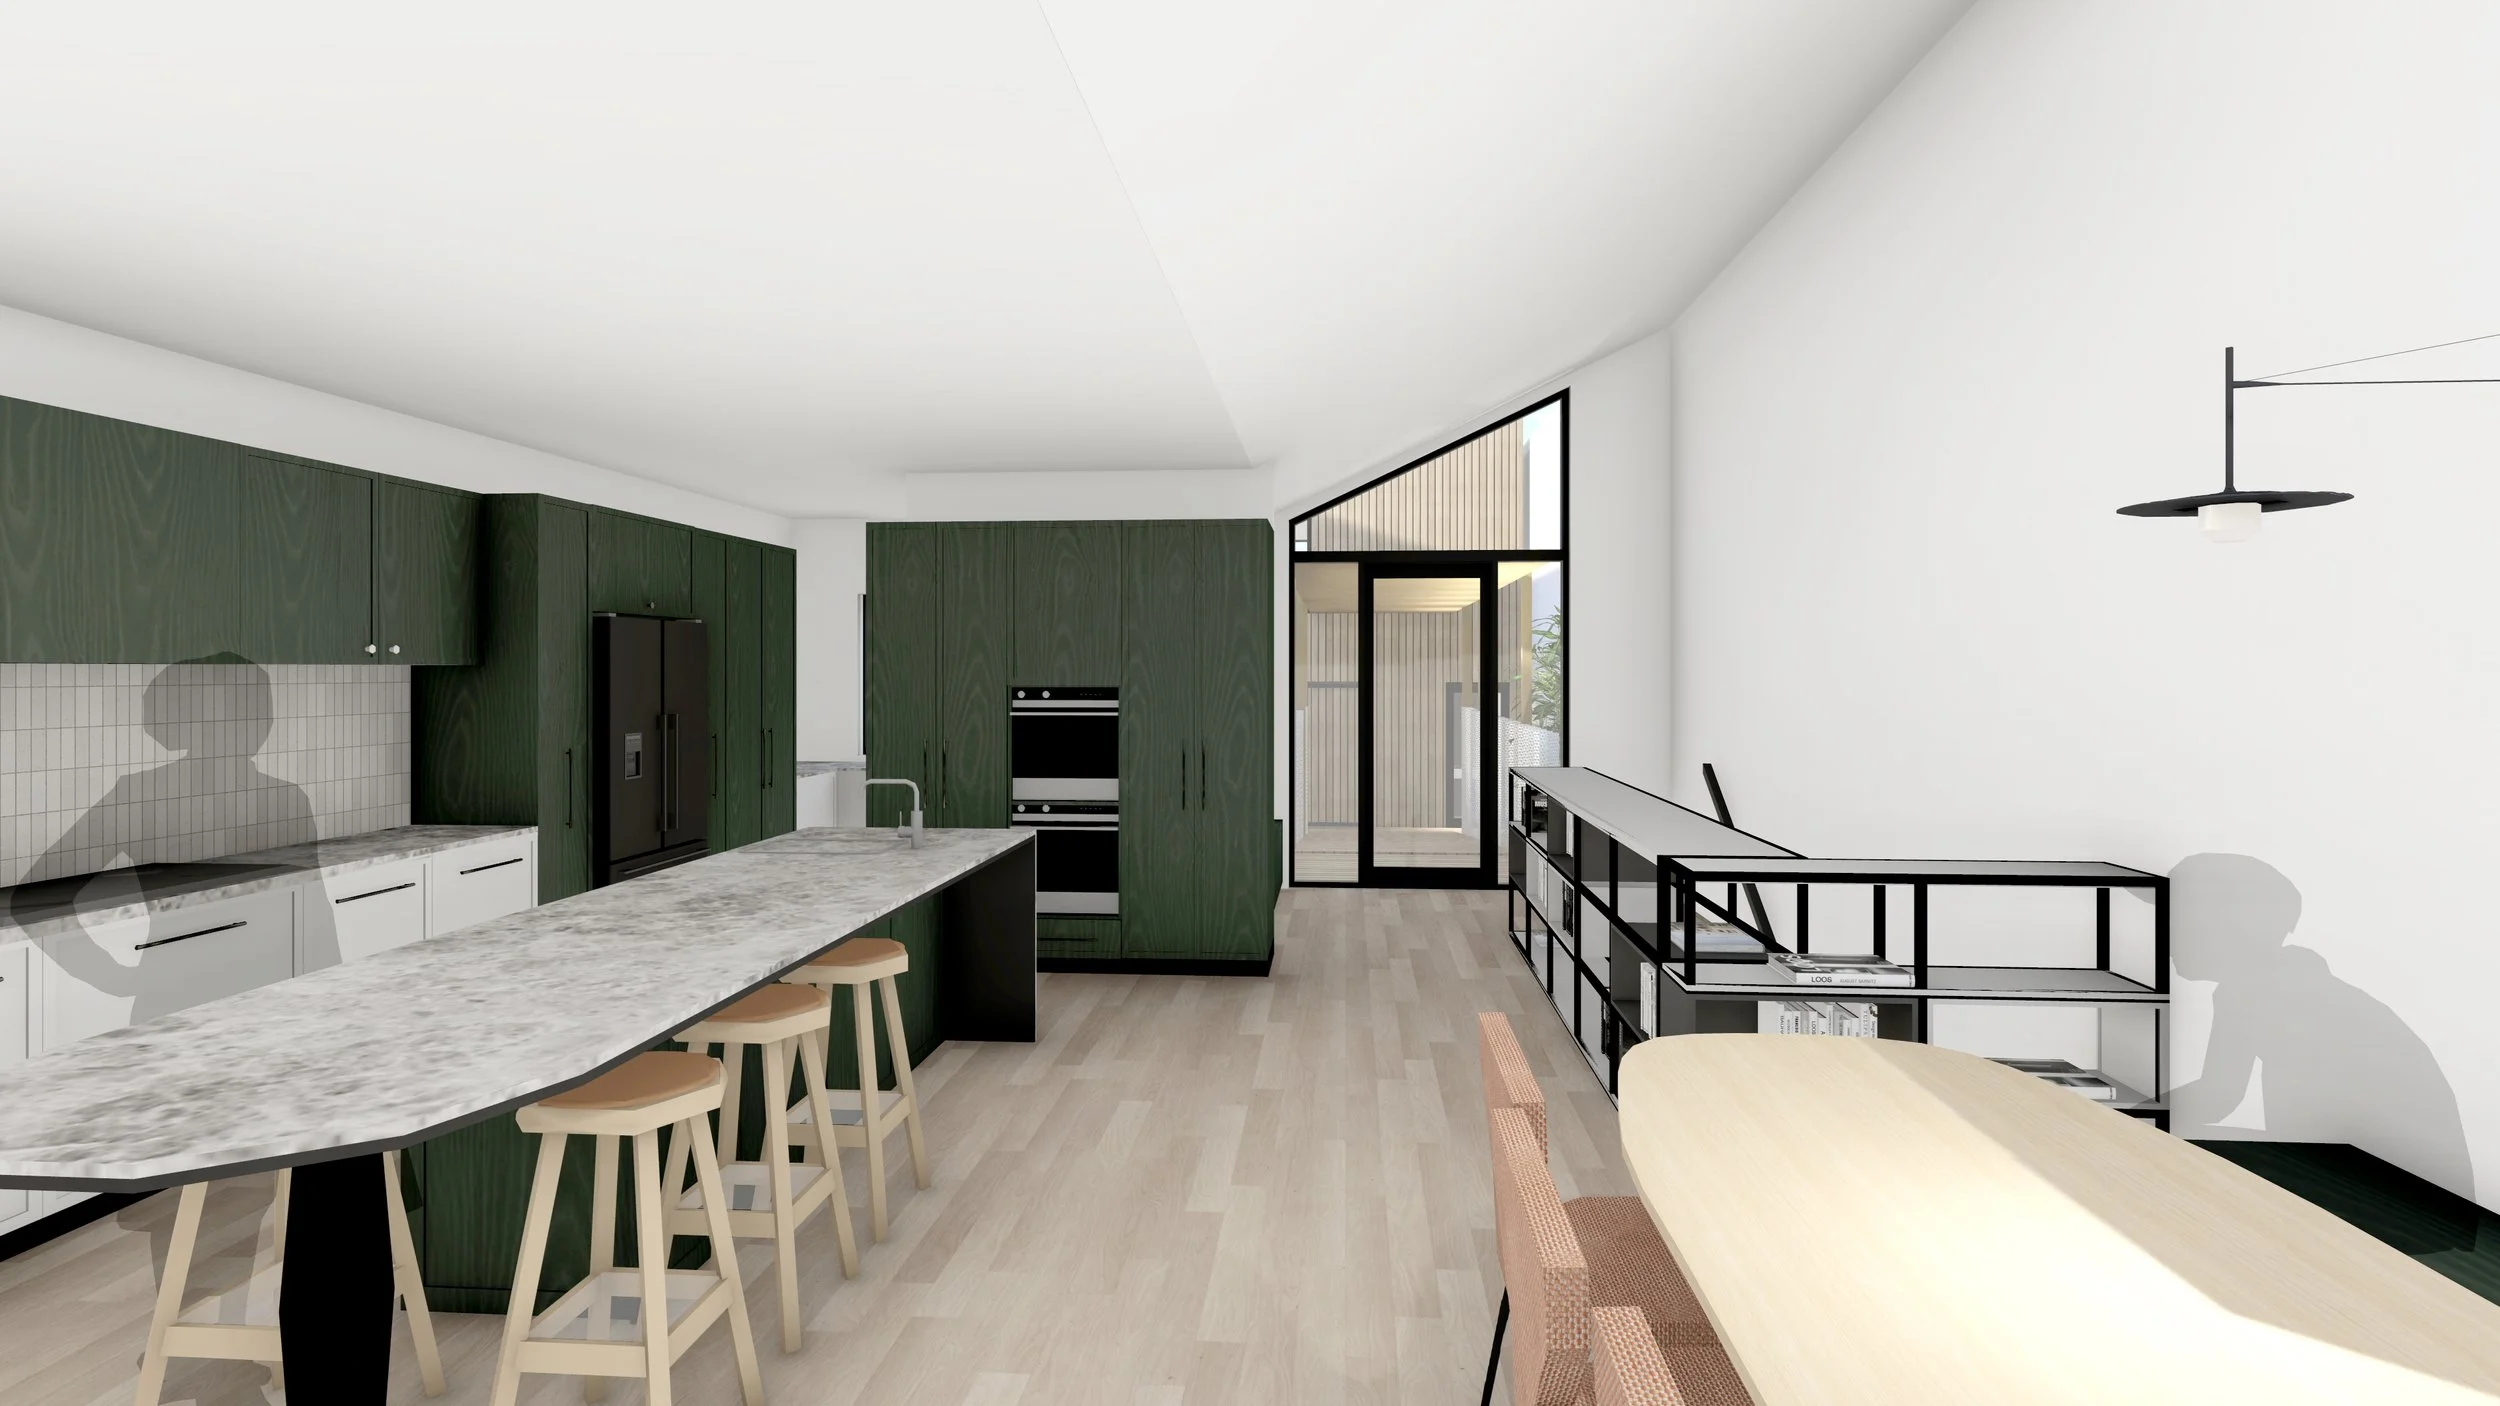
The design
Rather than resisting the natural slope, the design lets the land shape the home, and the home celebrate the land.
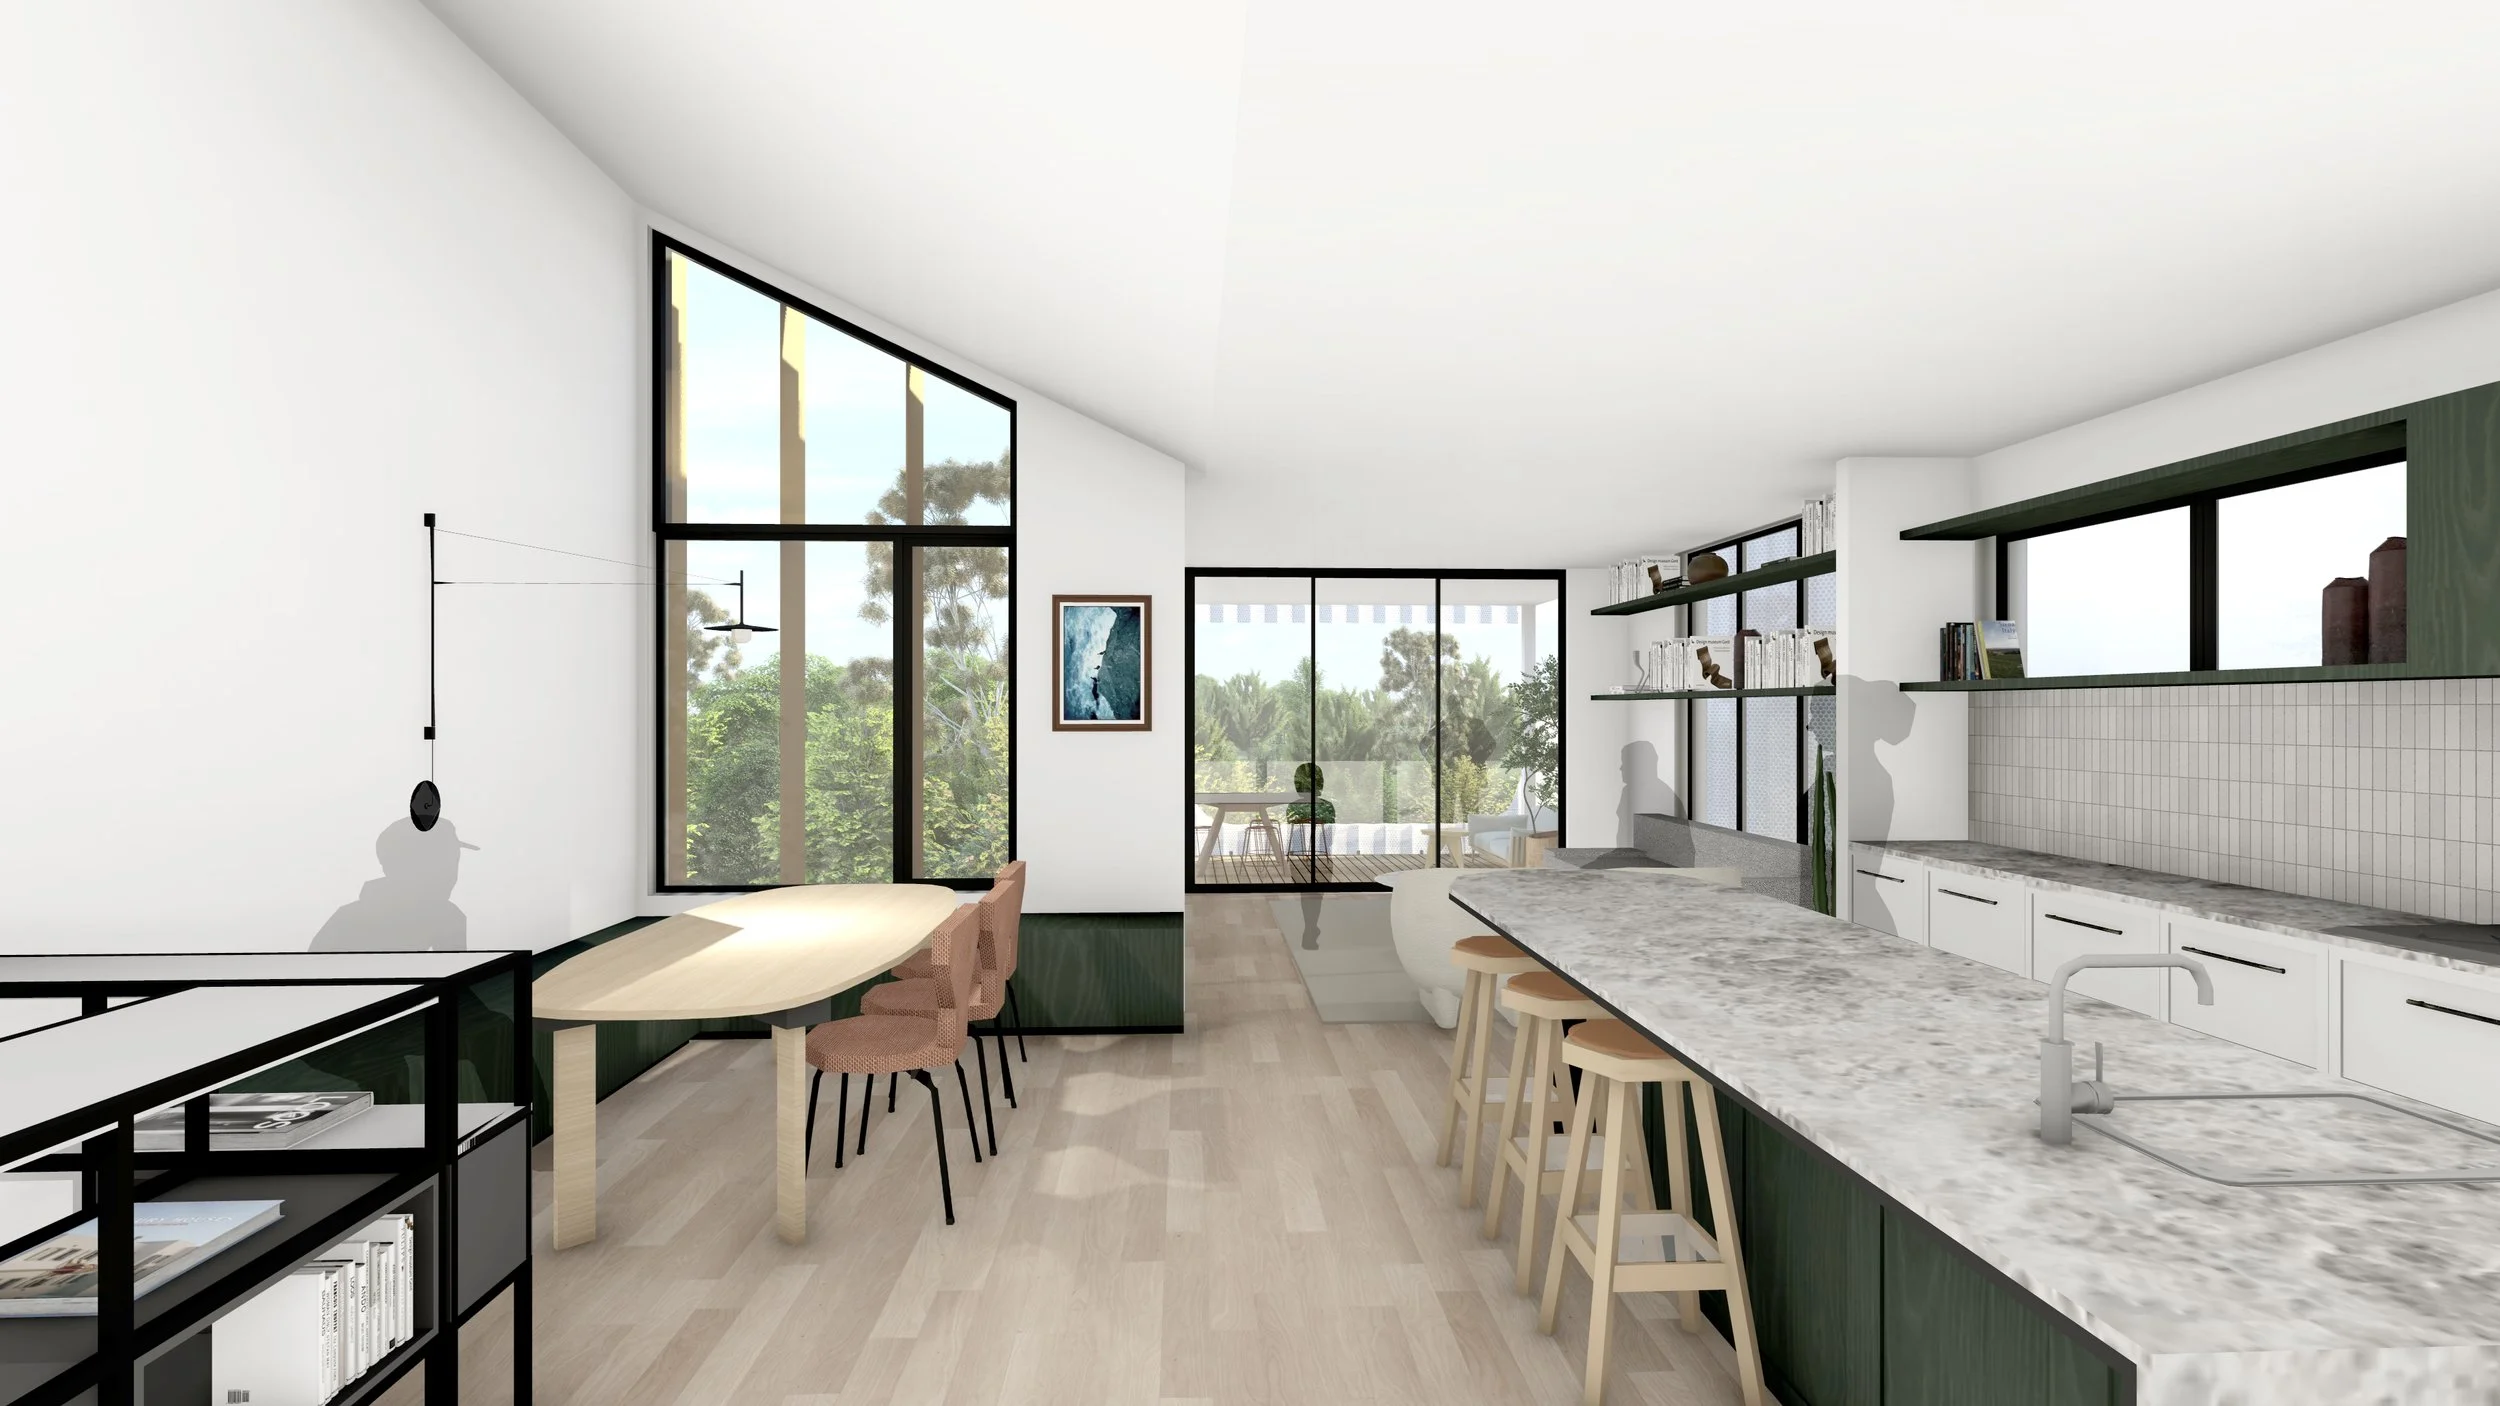
The planning is driven by orientation and performance. With a north-facing side aspect, the home draws natural light deep into the living spaces while keeping privacy from the neighbours. Carefully placed openings and planting frame the views and connect every room to the garden.
At the heart of the design is a series of outdoor rooms and courtyards. They link the spaces together and act as environmental buffers, supporting natural ventilation and catching the cooling south-east breezes.
"Thoughtful design can turn constraints into opportunities. Here, a sloping site became the home's greatest asset."
As a certified Passive House, the home combines a highly insulated envelope, airtight construction and heat recovery ventilation for a steady indoor climate all year, with very little heating or cooling needed. The materials are restrained and timeless, letting the home sit quietly in its leafy setting.
Performance
Independently certified to one of the world's most rigorous comfort and energy standards, applied to Adelaide's climate.
The 3 m fall is embraced rather than fought, reducing excavation and retaining while creating a dynamic flow through the home.
The main residence and the garage and studio sit along the site, linked by landscaped outdoor spaces.
Courtyards connect the spaces, support natural ventilation and catch cooling south-east breezes.
Fresh, filtered air throughout the home all year, with very little heating or cooling demand.
Highly insulated, airtight and free of thermal bridges for comfort in every season.
Learn more
Studio Origami designs Passive House and high-performance homes in Perth, Western Australia, and beyond. Torrens Park shows that the Passive House standard can turn a challenging sloping block into a beautiful, comfortable home.
Our Passive House family home in Perth, certification underway.
How it works, what it costs and whether it suits you.
Realistic 2026 costs, and where the extra money goes.
Book a 90-minute Strategy Session with Izabela: your block, your budget, your goals, and an honest assessment of what's possible.
382 Newcastle Street, West Perth WA 6005 · (08) 6558 1847 · izabela@studioorigami.com.au
Building Designer · Passive House Trained · Healthy Homes — Perth, Western Australia